
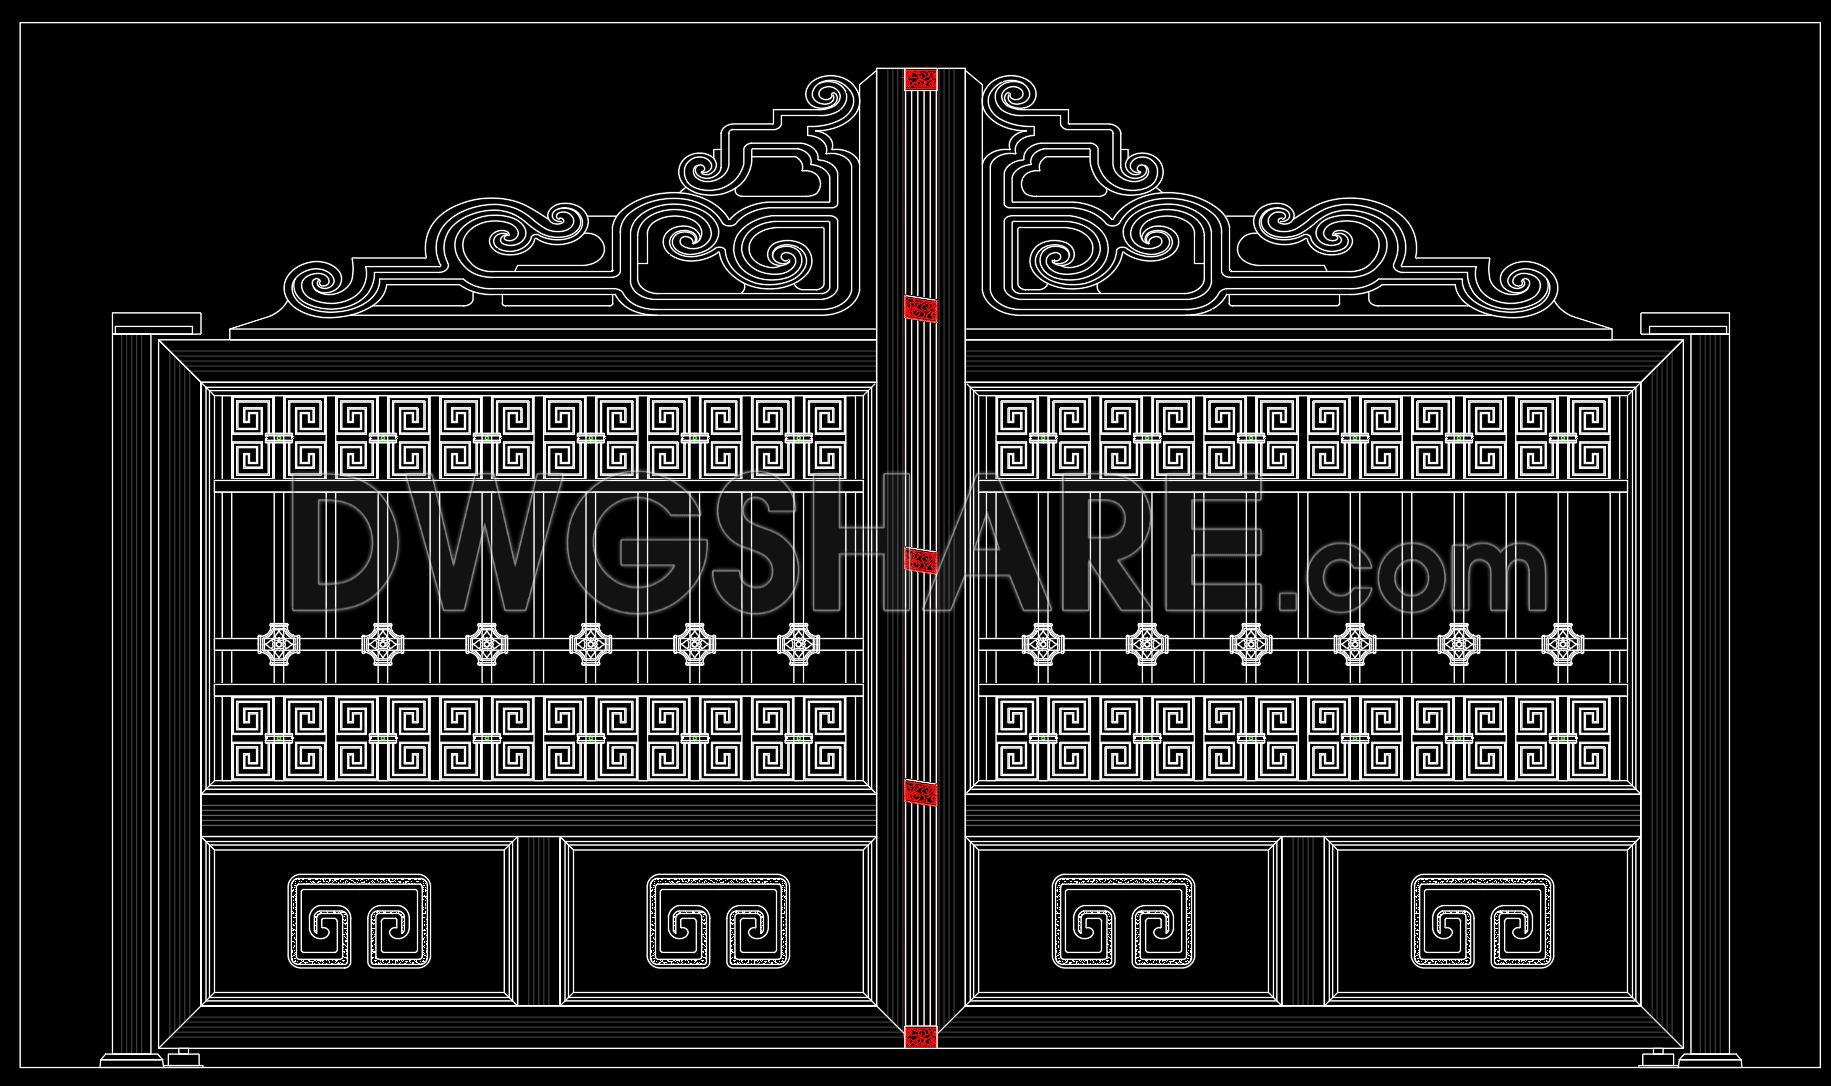
282. Elegant Ornamental Iron Gate CAD Design
The elegant ornamental iron gate CAD design represents a meticulous blend of artistry and technical precision, capturing the essence of timeless architectural beauty. This architectural elevation drawing showcases the intricate detailing of the gate, designed to enhance the aesthetic appeal of any entranceway while providing robust security.
At first glance, the drawing highlights the symmetrical design of the iron gate, which is the core element of this CAD file. The gate is adorned with ornate motifs that are seamlessly integrated into the framework. These motifs are laid out using precise geometric patterns, contributing to both the visual appeal and structural integrity of the gate.
Key elements visible in the drawing include:
Detailed ornamental patterns: The ironwork has been crafted with decorative scrolls and repetitive geometric designs, which are meticulously represented in the CAD drawings. These patterns not only serve as decorative elements but also play a crucial role in the overall stability of the gate.
Structural dimensions: The CAD file provides accurate dimensions and scales, essential for translating this design into a real-world application. The dimensions are critical for architects and metal fabricators, who rely on this information to ensure precision during manufacturing and installation.
Functional components: Elements such as hinges and locking mechanisms are integrated within the design, underlining the practical aspect of the drawing. These components are designed to support the gate’s weight and ensure durability over time.
Architects utilize these drawings in the design development phase to refine and finalize the ornamental elements in coordination with the overall architectural theme. The level of detail in these CAD files allows for easy customization, making this design adaptable to various entranceway requirements.
For construction teams, these drawings serve as a vital reference to ensure that every curve and line is accurately translated from the blueprint to the physical world. This facilitates improved coordination between design and construction, minimizing errors and optimizing costs.
The superior technical accuracy of these CAD drawings enhances their practical value, enabling easy modification and reuse in AutoCAD. This adaptability makes them ideal for both current projects and future design endeavors.
These CAD DWG files are available free of charge, making them a valuable resource for design reference, study, and research. They can also serve as a foundational base for developing further technical drawings in specialized projects.
I also recommend downloading other Gate and fence CAD drawings for your project reference.
- File format: .DWG
- Size: 94 KB
- Source: DWGshare
- AutoCAD platform 2018 and later versions. For downloading files there is no need to go through the registration process
If you find our work useful, your support would mean a lot and help us grow even better.DONATE
Related posts
183. Download CAD drawings for technical design and construction of gate and fence for townhouse
307. Download Boundary Wall and Entrance Gate CAD Drawing DWG
229. Free download detailed CAD drawings of the gate, boundary wall, and security guardhouse of a company
244. Free Download CAD Drawing of Classic Villa Gate with Intricate Carved Patterns
156. CAD drawings detailing gates and fences available for download
215. Free CAD Gate & Fence Drawing for Residential Houses
248. AutoCAD Drawing Free Download – Elegant Classic Villa Gate with Artistic Patterns
125. CAD drawings detailing gates and fences available for download
92.Gate and Fence design AutoCAD blocks free download