
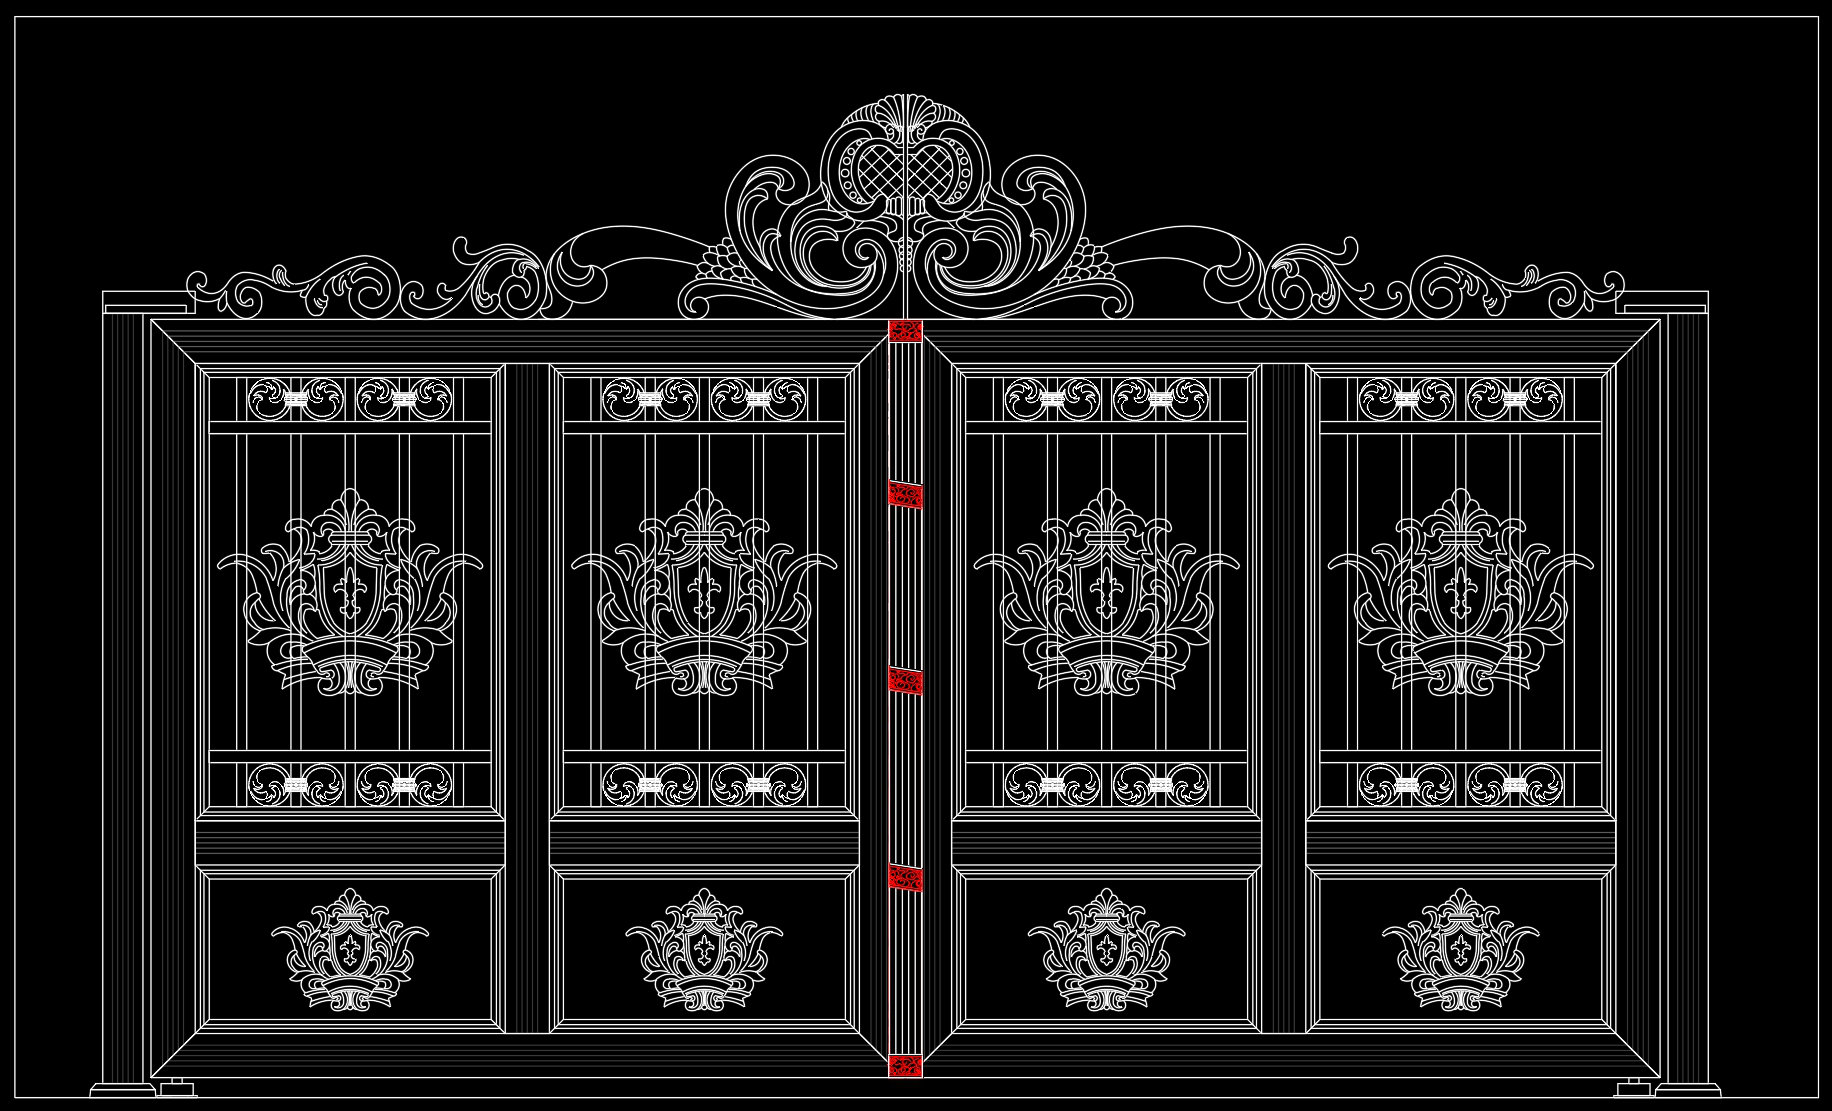
285. Luxury 4-Panel Wrought Iron Gate CAD Drawings (DWG) – Classic Villa Entrance Gate
The Luxury 4-Panel Wrought Iron Gate CAD Drawings provide a comprehensive visual guide to a classic villa entrance gate, essential for architects and designers aiming to infuse elegance and functionality into their projects. These detailed architectural drawings illustrate the intricate design and robust structure of the gate, showcasing the meticulous craftsmanship and aesthetic appeal that make it a quintessential feature of luxurious residential architecture.
The CAD files prominently feature several critical components:
Detailed elevations and sections illustrating the gate’s vertical and horizontal profiles
Intricate wrought iron patterns, showcasing decorative elements that provide both visual charm and practical security
Accurate dimensions and grid lines, ensuring precise measurements and easy scalability
Connection details where panels meet, highlighting assembly techniques and potential customization options
Each element within these drawings plays a pivotal role in the design documentation process. The elevations and sections present a thorough view of the gate’s structural aesthetics, enabling architects to refine the visual impact of the gate as part of the broader architectural landscape. The dimensions and grid lines facilitate precise planning and execution, allowing construction teams to understand the specific requirements and constraints of the installation site.
For interior designers preparing technical details, these CAD drawings are invaluable. The intricate patterns and proportions can inspire additional design elements within the property, harmonizing the exterior and interior design language. By utilizing these designs, designers can ensure that each element of the villa’s entrance is cohesive and enhances the overall aesthetic.
Construction teams will find these drawings especially beneficial for coordination and reference. The high technical accuracy allows for reduced errors during fabrication and installation. Since the files are easy to modify in AutoCAD, they can be adjusted to meet specific project requirements, offering flexibility and control to project managers looking to optimize costs and resources.
Furthermore, these free-to-download CAD DWG files serve multiple purposes. They are ideal for use as a design reference in academic studies, or as a foundational template for developing customized technical drawings. By providing a robust starting point, these CAD drawings significantly accelerate the design process and enhance collaborative efforts between teams.
I also recommend downloading other Patterns CAD drawings for your project reference.
- File format: .DWG
- Size: 139 KB
- Source: DWGshare
- AutoCAD platform 2018 and later versions. For downloading files there is no need to go through the registration process
If you find our work useful, your support would mean a lot and help us grow even better.DONATE
Related posts
144. CAD drawings detailing gates and fences available for download
58.Gate design AutoCAD blocks free download
65.Gate design AutoCAD blocks free download
204. Download CAD drawings for technical design and construction of gate and fence for townhouse
116.Gate and Fence DWG With Detailing For Free Download
129. CAD drawings detailing fences available for download
51.Gate design AutoCAD blocks free download
153. CAD drawings detailing gates and fences available for download
148. CAD drawings detailing gates available for download