
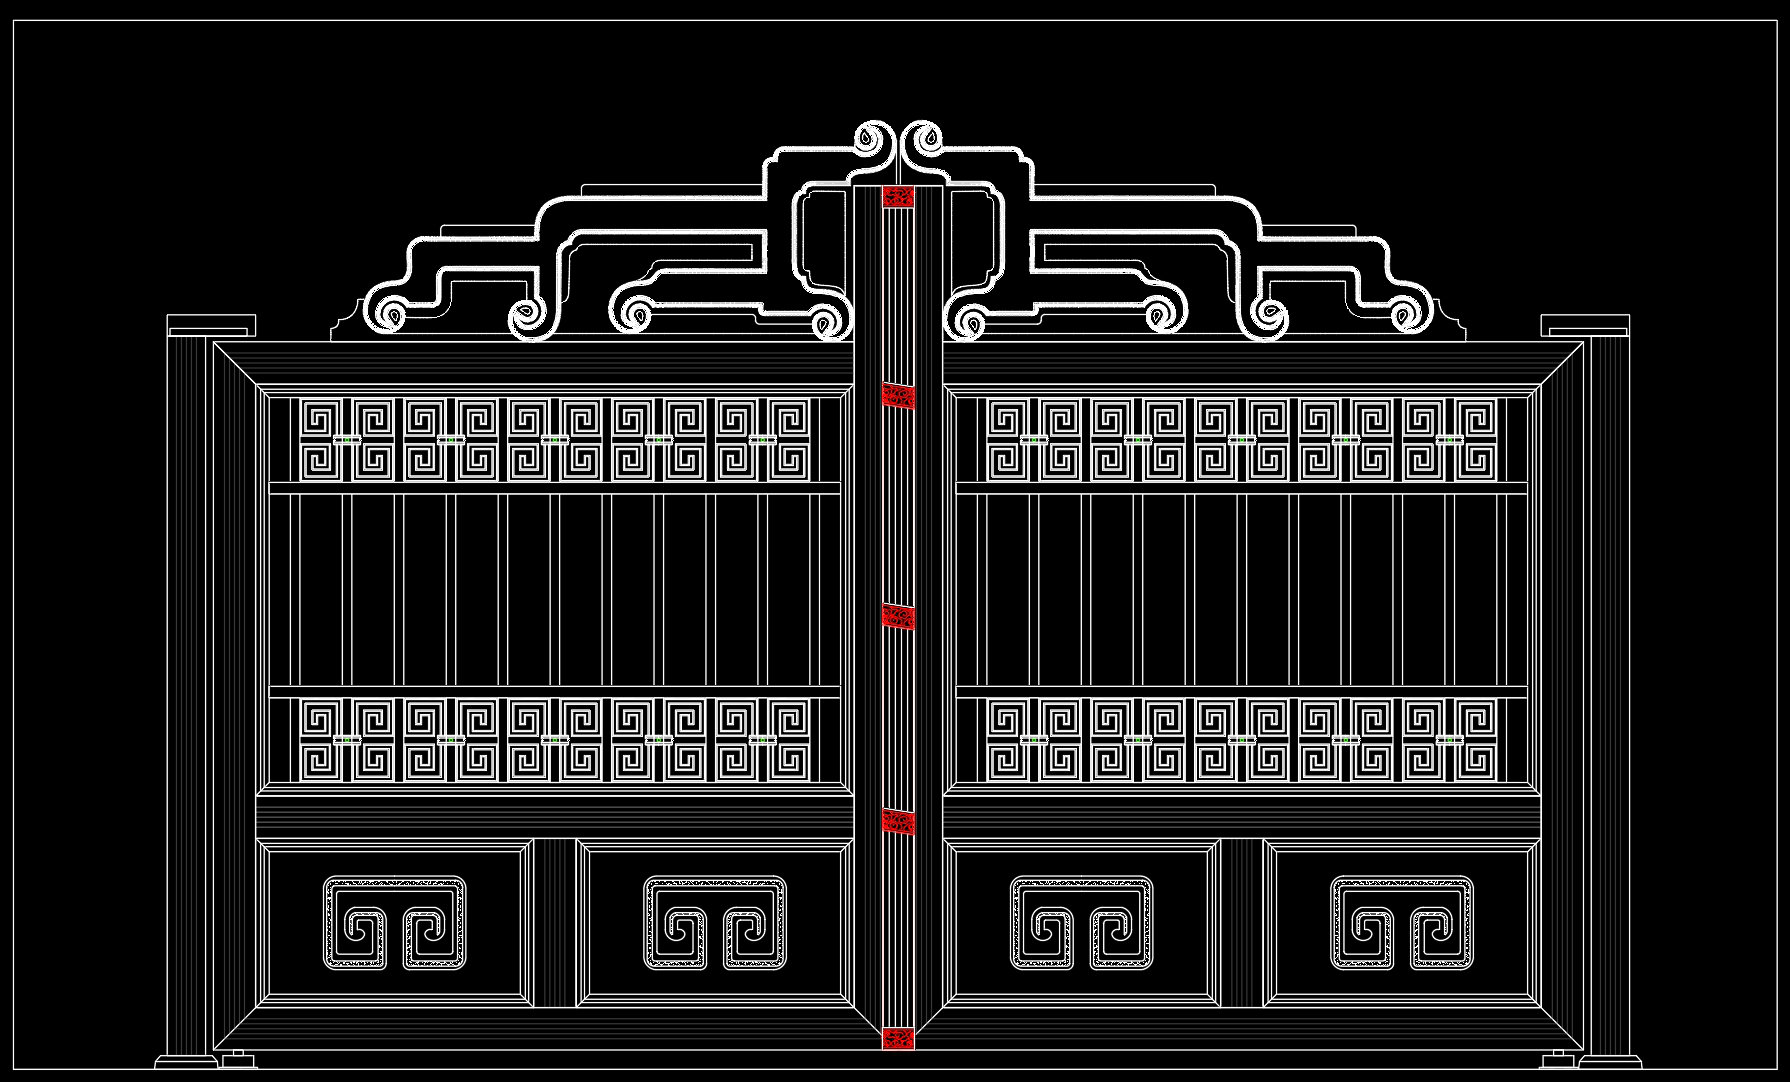
283. Chinese Style Metal Entrance Gate CAD Blocks – Traditional Architectural Design
The Chinese Style Metal Entrance Gate CAD Blocks provide a detailed and culturally enriched architectural design that seamlessly integrates traditional elements with modern drafting techniques. These CAD drawings focus on an intricately designed metal gate, showcasing the artistry and precision of traditional Chinese aesthetics. As an architectural detail drawing, this resource is invaluable for designers and architects aiming to incorporate classic Asian influences into contemporary projects.
In this set of drawings, you’ll find:
An elaborate elevation view capturing the ornate detailing of the gate design
Precise construction detail drawings highlighting the intricate patterns and motifs
Dimension lines and level markers to ensure accuracy and facilitate seamless integration into broader architectural plans
The primary function of these architectural detail drawings is to provide precise templates that can be readily utilized in design development and implementation phases. Architects particularly benefit from these files by incorporating authentic Chinese style elements into modern projects, ensuring both cultural relevance and modern functionality.
Interior designers find these drawings essential when preparing technical details for spaces requiring a harmonious blend of traditional aesthetics and modern design. The CAD blocks allow for high customization, enabling designers to easily modify and adapt elements to suit specific project requirements.
Construction teams also rely heavily on these drawings as reference materials during the building phase. The high technical accuracy inherent in these CAD files guarantees improved coordination between design and construction efforts, significantly minimizing errors and optimizing costs.
The practical value of these drawings cannot be overstated. Thanks to their easy modification and reuse in AutoCAD, they provide a flexible base for extended design endeavors without sacrificing detail or quality. Shared for free, these CAD DWG files serve as an excellent resource for design reference, study, and research, or as a foundational base for developing more complex technical drawing projects.
Benefiting from meticulous drafting and a deep appreciation of Chinese architectural design, these metal entrance gate CAD blocks stand as a testament to blending tradition with innovation, offering a gateway into a world where past influences meet modern design demands.
I also recommend downloading other Block Library CAD drawings for your project reference.
- File format: .DWG
- Size: 2 MB
- Source: DWGshare
- AutoCAD platform 2018 and later versions. For downloading files there is no need to go through the registration process
If you find our work useful, your support would mean a lot and help us grow even better.DONATE
Related posts
104.Gate design AutoCAD blocks free download
75.Gate design AutoCAD blocks free download
60.Gate design AutoCAD blocks free download
94.Gate design AutoCAD blocks free download
249. Free CAD Drawings of Traditional Style Villa Gate with Rich Ornamental Details
224. Download Classic European Gate & Fence Design CAD Drawings (DWG File)
166. Download CAD drawings for technical design and construction of gates and fences for townhouses
227. Free Download CAD Drawings of Site Layout, Gate Details and Fence Design for a Single-Storey House
188. Download CAD drawings for technical design and construction of gate and fence for townhouse