
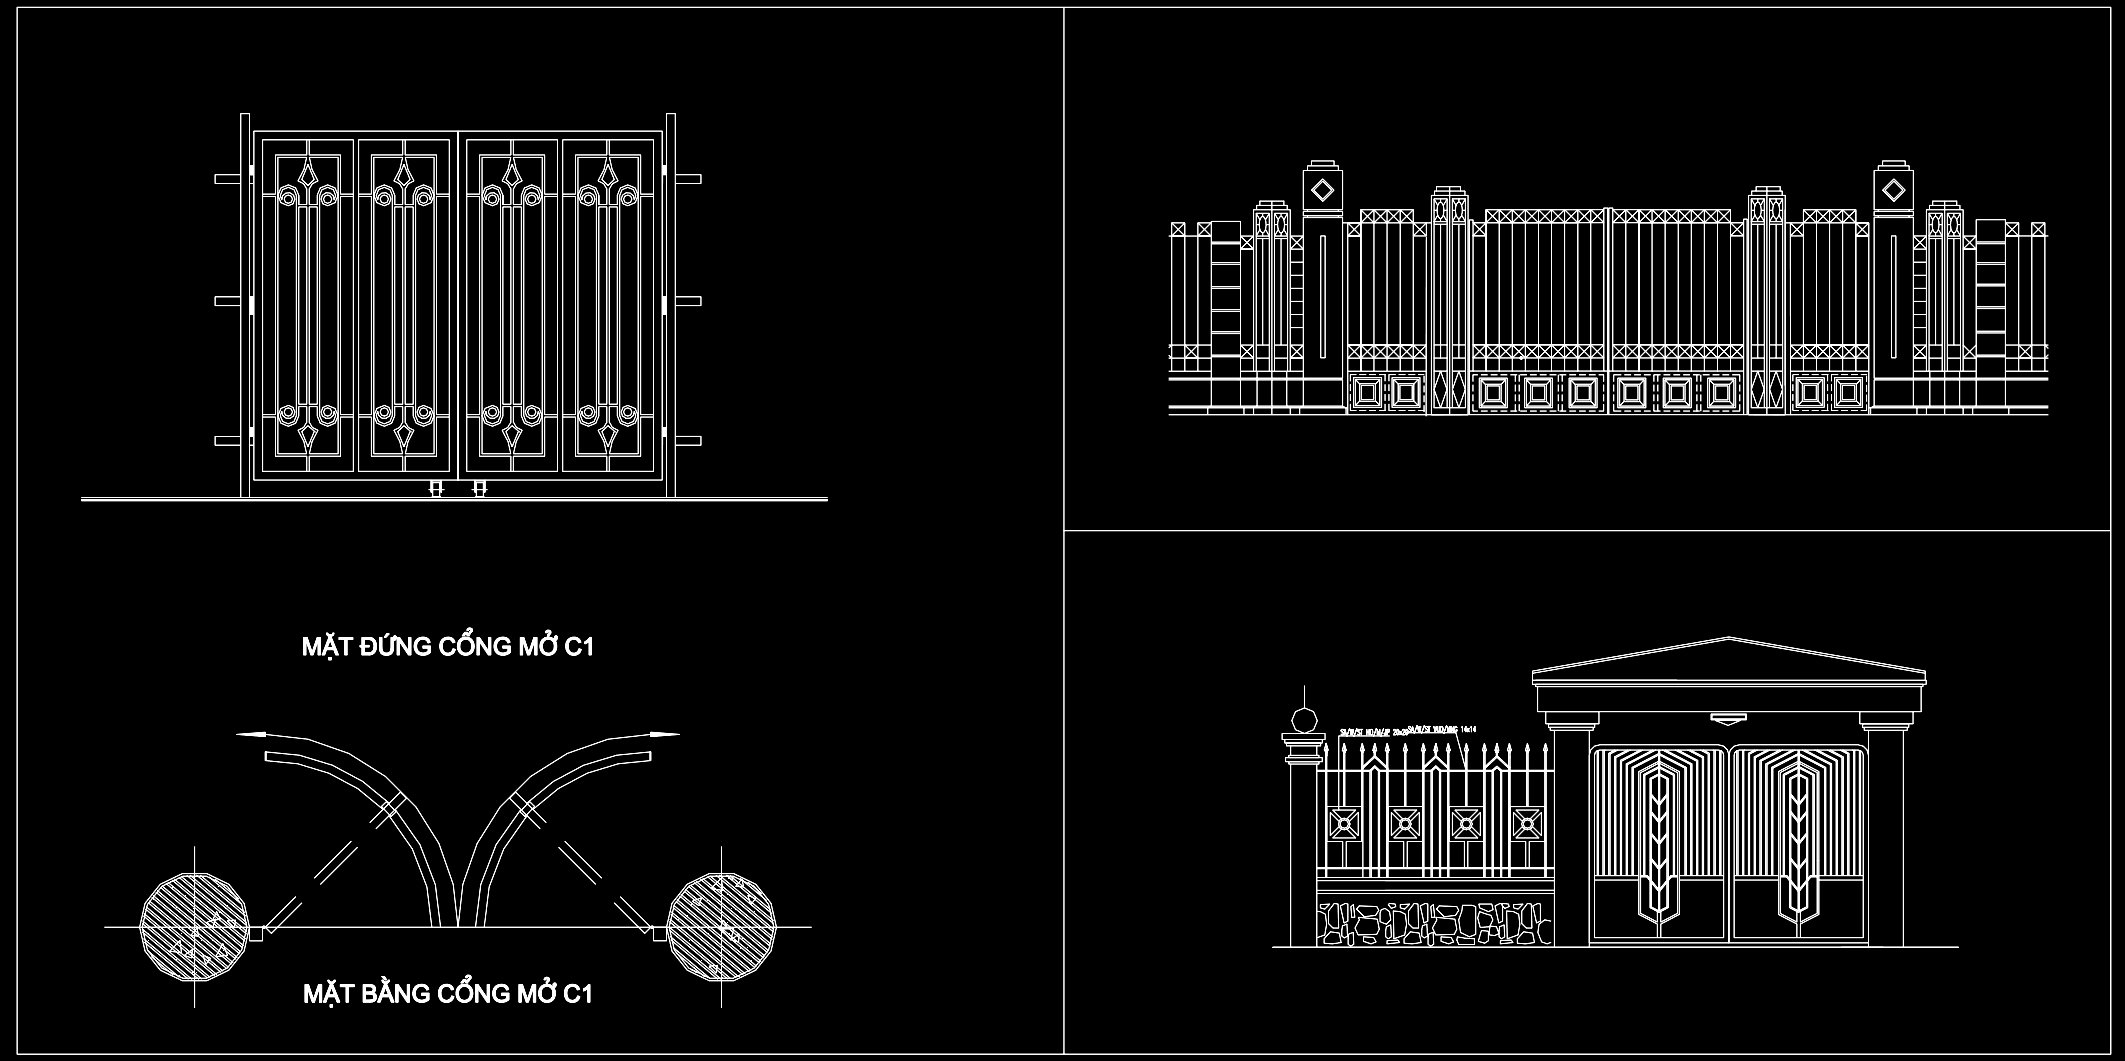
304. Residential Gate and Fence CAD Drawings with Modern Entrance Gate Design Details
In the realm of architectural design and construction, the importance of comprehensive and precise CAD drawings cannot be overstated. They serve as the backbone for the successful realization of any project. The residential gate and fence CAD drawings with modern entrance gate design details exemplify this precision and utility.
Starting with the architectural elevations, these drawings provide a detailed representation of the overall design aesthetics and structural integrity of the gate and fence. Each line and curve in the design speaks to the importance of harmonizing security with visual appeal. The CAD detailing showcases intricate elements such as decorative motifs on the gates and the structural components, which are essential for conveying the design intent to builders and fabricators. Architectural elevations are crucial for communicating the height, materials, and external features, ensuring that every element aligns with the client’s expectations and architectural regulations.
Moving on to the construction details, these drawings go deeper into the specifics, highlighting pivotal aspects like joinery and material interfaces. The construction detail drawings effectively illustrate connections and intersections that are fundamental for maintaining the structural soundness and durability of the gates and fences. For architects and design professionals, these details ensure that the design is not only aesthetically pleasing but also feasible and safe to construct. They serve as a guide for fabricators during the manufacturing process and provide construction teams with clear instructions for installation.
The presence of grid lines, dimensions, and level markers in these CAD drawings underscores their technical precision, which is indispensable during the design development phase. These elements allow for accurate scaling and proportioning, enabling architects to make informed decisions about spatial arrangements and alignments. For construction teams, these measurements are vital for site execution, minimizing errors, and enhancing efficiency.
The practical application of these drawings is manifold. For architects, they offer a foundational reference that can be modified and adapted as needed using software like AutoCAD. This adaptability ensures seamless integration into various design projects and allows for iterative improvements without starting from scratch. For construction teams, these drawings serve as a critical resource for coordination and layout, ensuring that every element is realized accurately on site.
Available as free resources, the residential gate and fence CAD drawings are invaluable for design reference, study, and further technical development. Whether utilized by students for learning or professionals for project planning, these drawings offer exemplary models of technical accuracy and innovative design thinking.
I also recommend downloading other Gate and fence CAD drawings for your project reference.
- File format: .DWG
- Size: 74 KB
- Source: DWGshare
- AutoCAD platform 2018 and later versions. For downloading files there is no need to go through the registration process
If you find our work useful, your support would mean a lot and help us grow even better.DONATE
Related posts
40.Gate design AutoCAD blocks free download
305. Decorative Wrought Iron Gate and Fence CAD Design
178. Download CAD drawings for technical design and construction of gates and fences for townhouses
65.Gate design AutoCAD blocks free download
132. CAD drawings detailing gates and fences available for download
73.Gate design AutoCAD blocks free download
Fence design AutoCAD blocks free download 3
173. Download CAD drawings for technical design and construction of gates and fences for townhouses
264. Free CAD File of Ornate Classical Villa Gate Design with Detailed Decorative Motifs