
369. 4-Storey Commercial Building Electrical CAD Drawing DWG – Lighting Layout and LVMDP System Diagram
The 4-Storey Commercial Building Electrical CAD Drawing DWG encompasses expertly crafted electrical plans vital for any commercial construction project. These drawings, notably featuring a lighting layout and the Low Voltage Main Distribution Panel (LVMDP) system diagram, serve crucial roles in the design and execution phases.
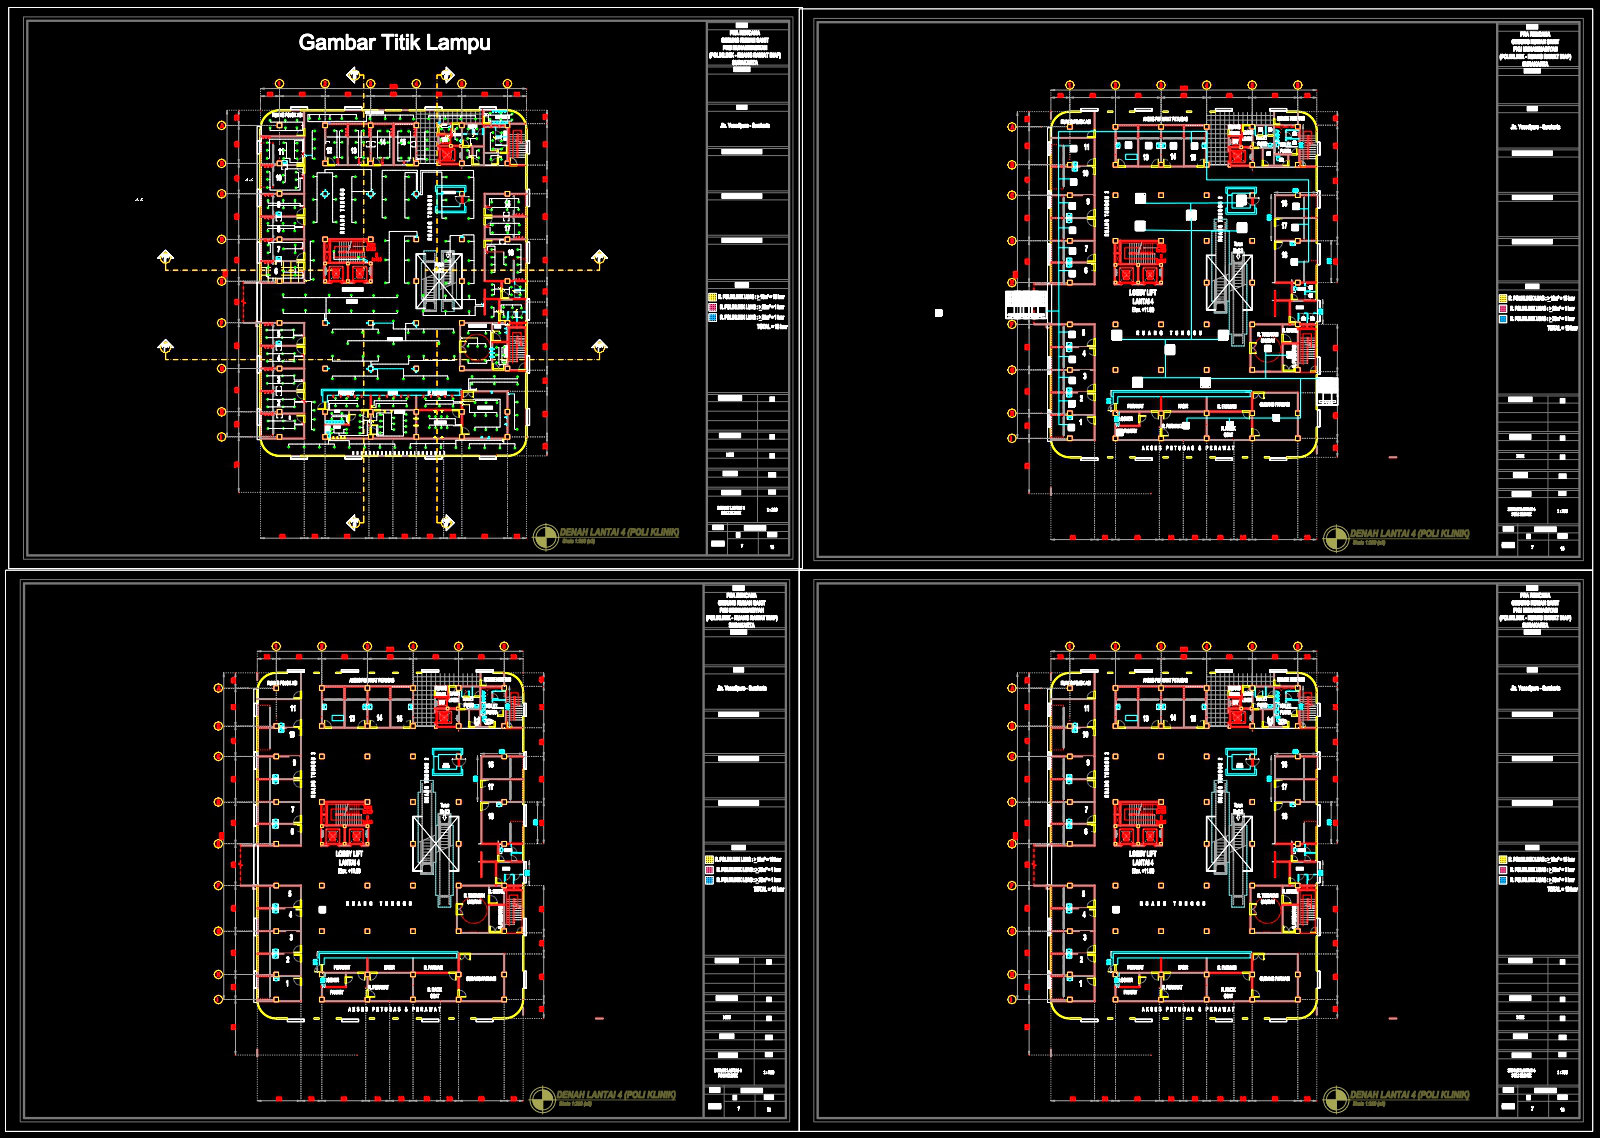
Beginning with the lighting layout, these CAD drawings meticulously specify the positioning of all lighting fixtures across the four levels of the commercial building. It’s an essential tool for architects and interior designers, providing a clear layout that ensures optimal illumination and adherence to safety standards. The diagrams include elements such as functional floor plan layouts, grid lines, and dimensions to guide accurate installation and spatial understanding. Such technical precision is critical as it allows designers to evaluate how lighting interacts with various interior elements, helping to craft spaces that are both functional and aesthetically pleasing.
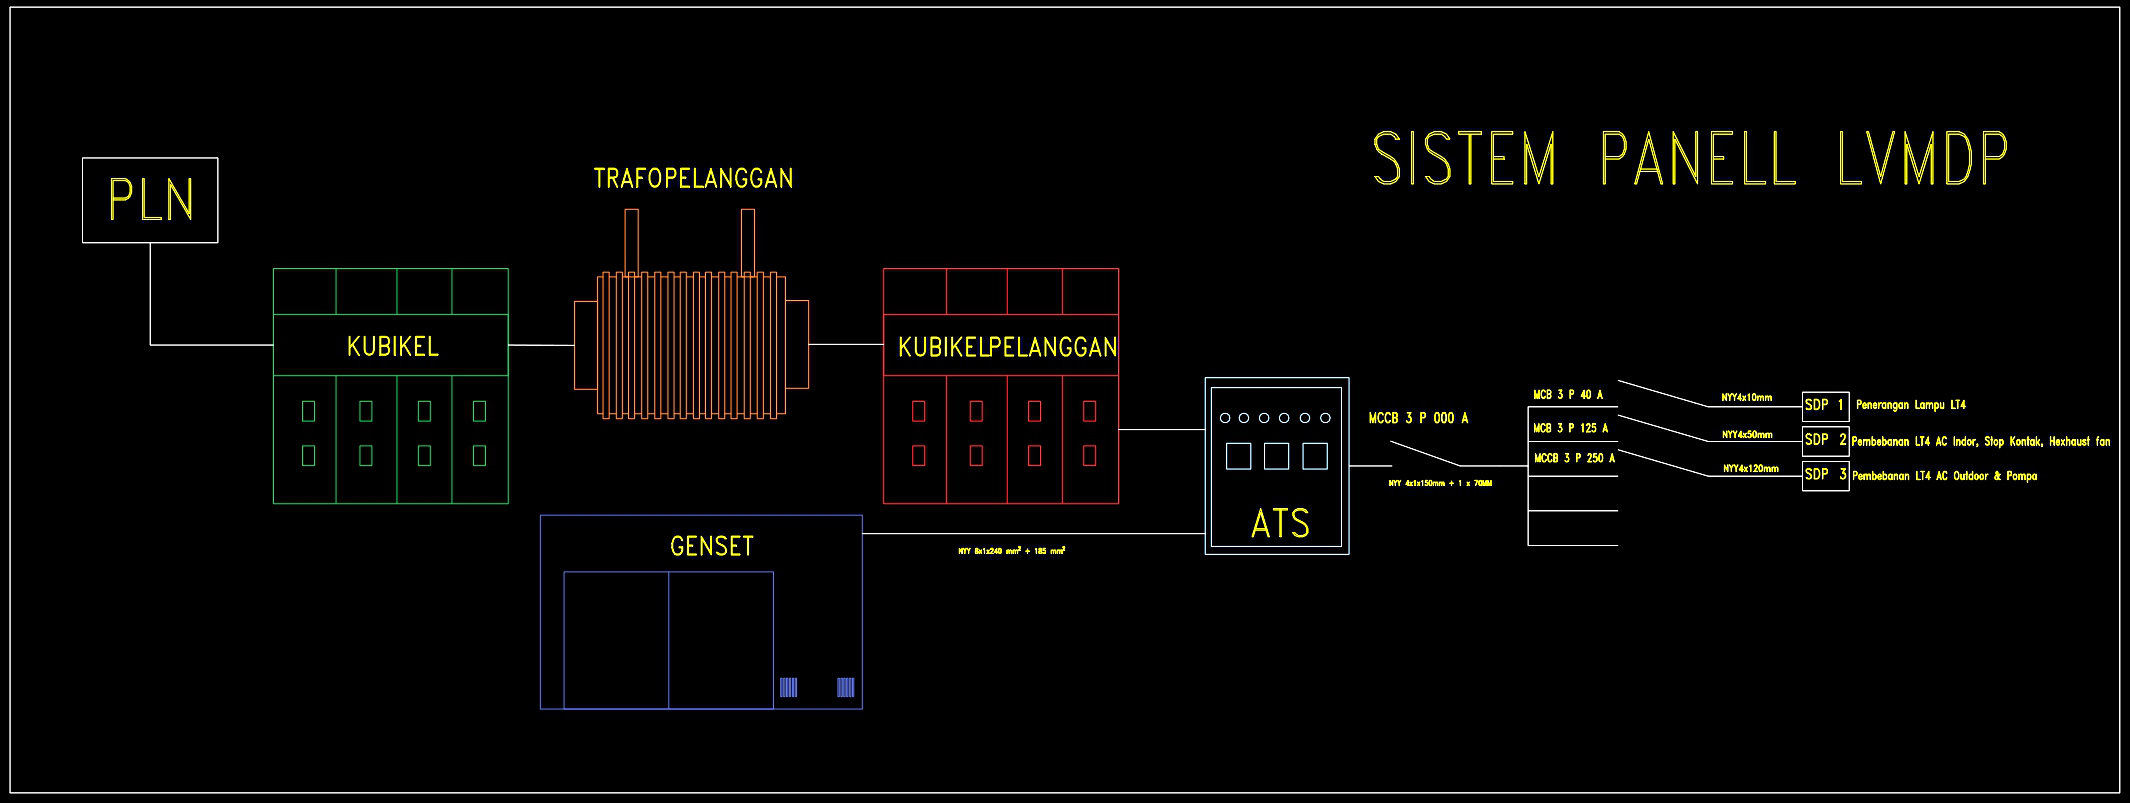
The LVMDP system diagram is another distinct component of these drawings. It details the electrical distribution essential for managing the building’s energy supply. This diagram includes components like the generator set (GENSET), automatic transfer switch (ATS), and various circuit breakers (MCCBs). This level of detail is invaluable for engineers and construction teams as it clarifies the infrastructure required to sustain the building’s electrical needs efficiently. It also outlines the integration between the main power supply (PLN), transformers, and the customer’s cubicle (KUBIKELPELANGGAN), ensuring seamless energy management.
These CAD drawings are indispensable for multiple stakeholders. Architects utilize them during design development to ensure all electrical elements align with the architectural intent. Interior designers refer to them for detailing light fixture specifications and placement. Construction teams rely on the high technical accuracy for precise execution, reducing errors and optimizing costs through well-coordinated designs. The easy modification and reuse properties in AutoCAD enhance flexibility, allowing for quick adjustments, thus improving overall project efficiency.
Moreover, the availability of these CAD DWG files for free enhances their practical value, making them an excellent resource for design reference, study, and research. They offer a robust foundation for developing technical drawing skills, benefiting students and professionals looking to deepen their understanding of commercial building systems.
In summary, these detailed electrical CAD drawings offer significant value through their combination of technical precision, user-friendly modification options, and comprehensive coverage of essential electrical systems. They facilitate improved coordination between design and construction teams, ensuring successful project outcomes.
I also recommend downloading other Mechanical, Electrical CAD drawings for your project reference.
- File format: .DWG
- Size: 3 MB
- Source: DWGshare
- AutoCAD platform 2018 and later versions. For downloading files there is no need to go through the registration process
If you find our work useful, your support would mean a lot and help us grow even better.DONATE
Related posts
132. Free download electrical and internet cad drawings for 4-storey house
155. CAD drawings detailing the design of water supply and drainage systems for a 3-story townhouse
176. Complete House MEP CAD Drawings – Electrical, Lighting, Water Supply and Drainage Design
357. Download MEP Design Drawings for a 3-Storey English Language Center Building
323. Free Download of CAD Drawings for the Fire Protection System of the Building
9.Electric Lighting Symbols CAD Blocks
89. CAD drawings for detailed electrical designs for a 3-story townhouse
20.Site Office and Administration Lighting and Power CAD
259. Residential Electrical Plans – Lighting, Power, Communication & MEP CAD Drawings