
320. House Electrical System CAD Drawings with Earthing and Lightning Protection Design
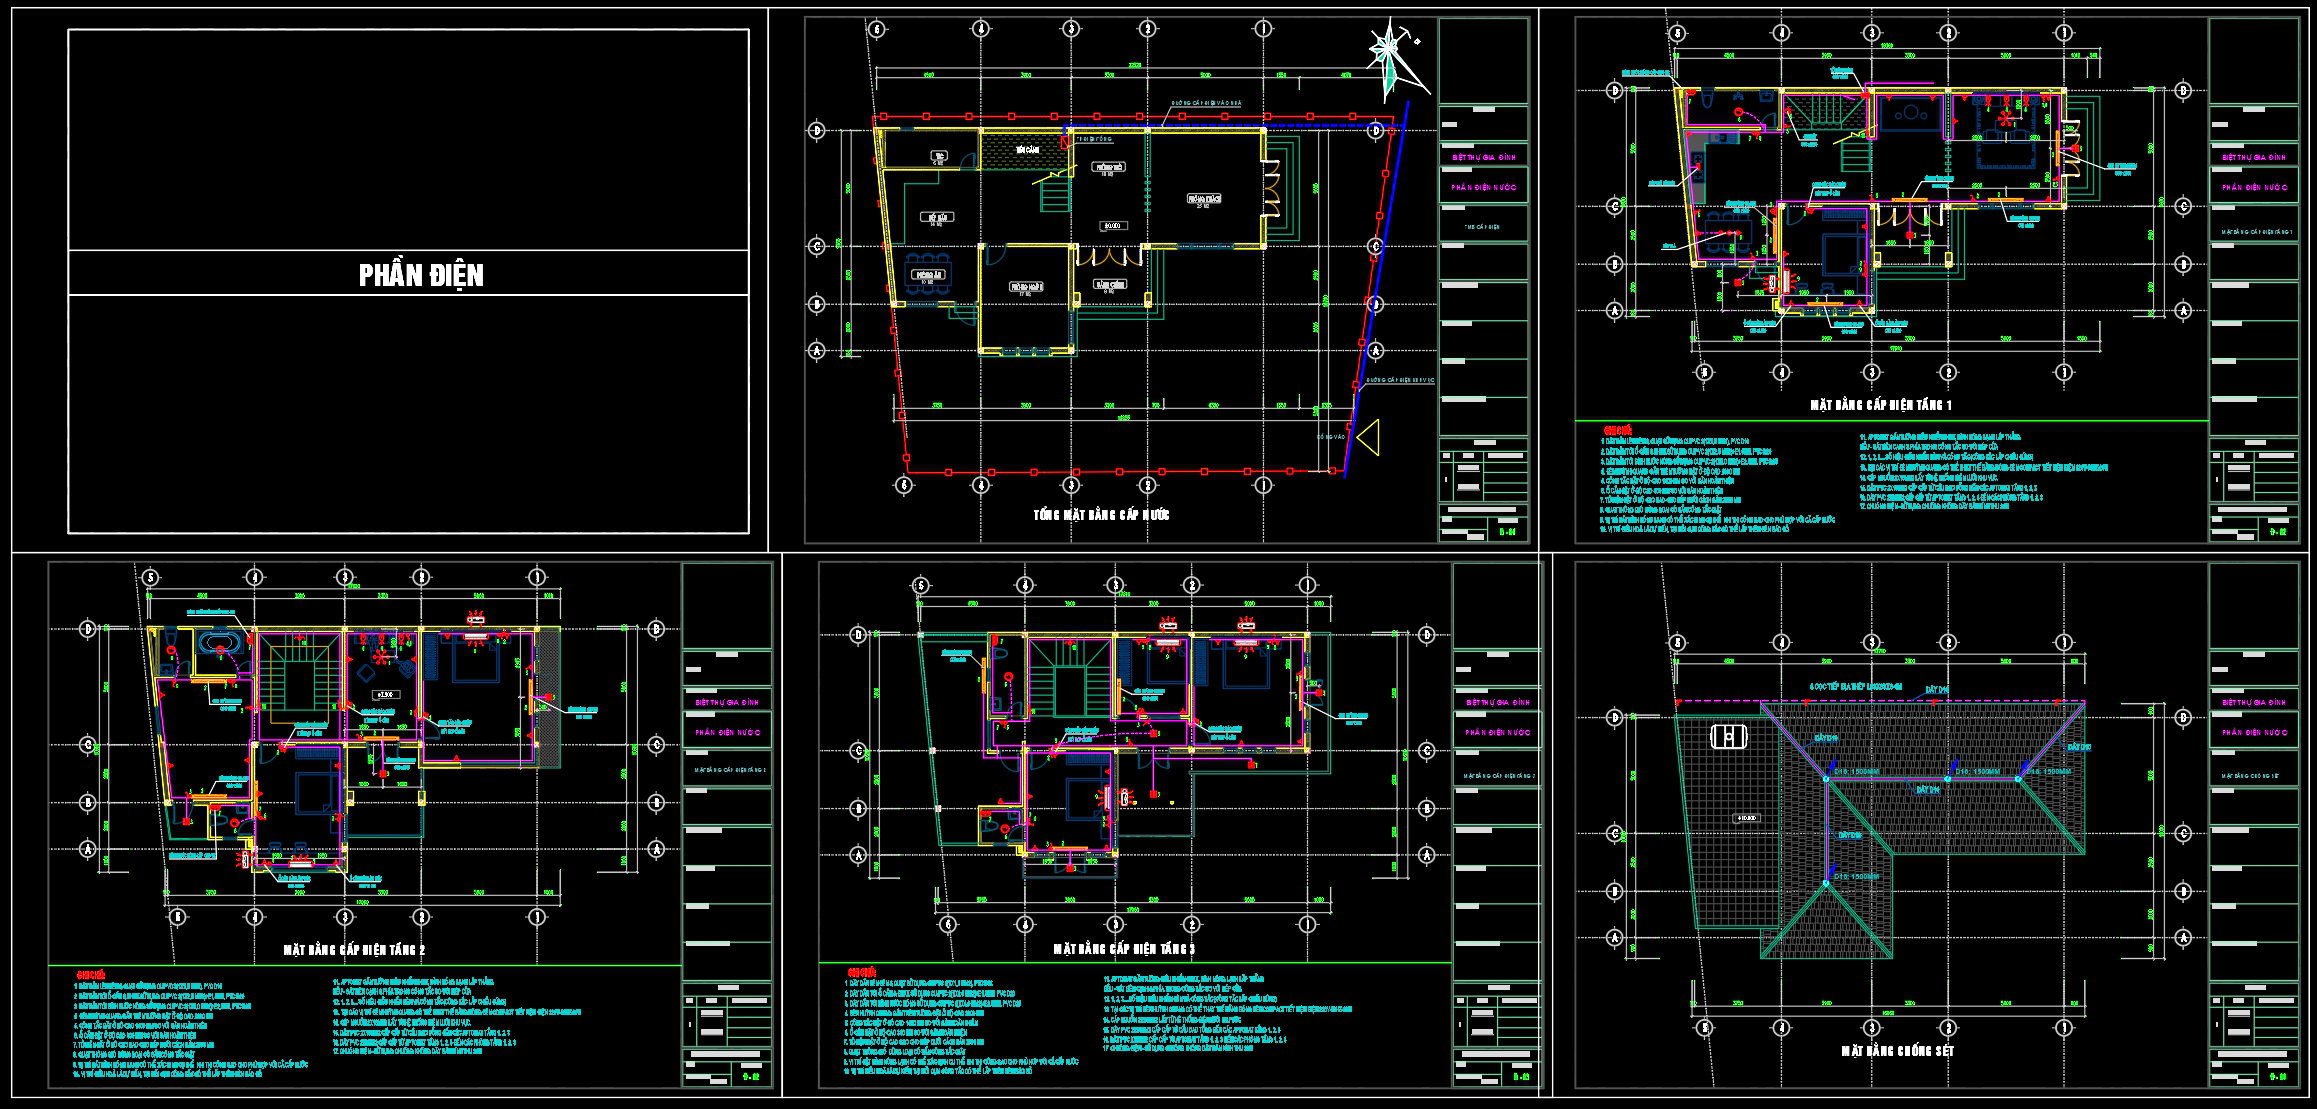
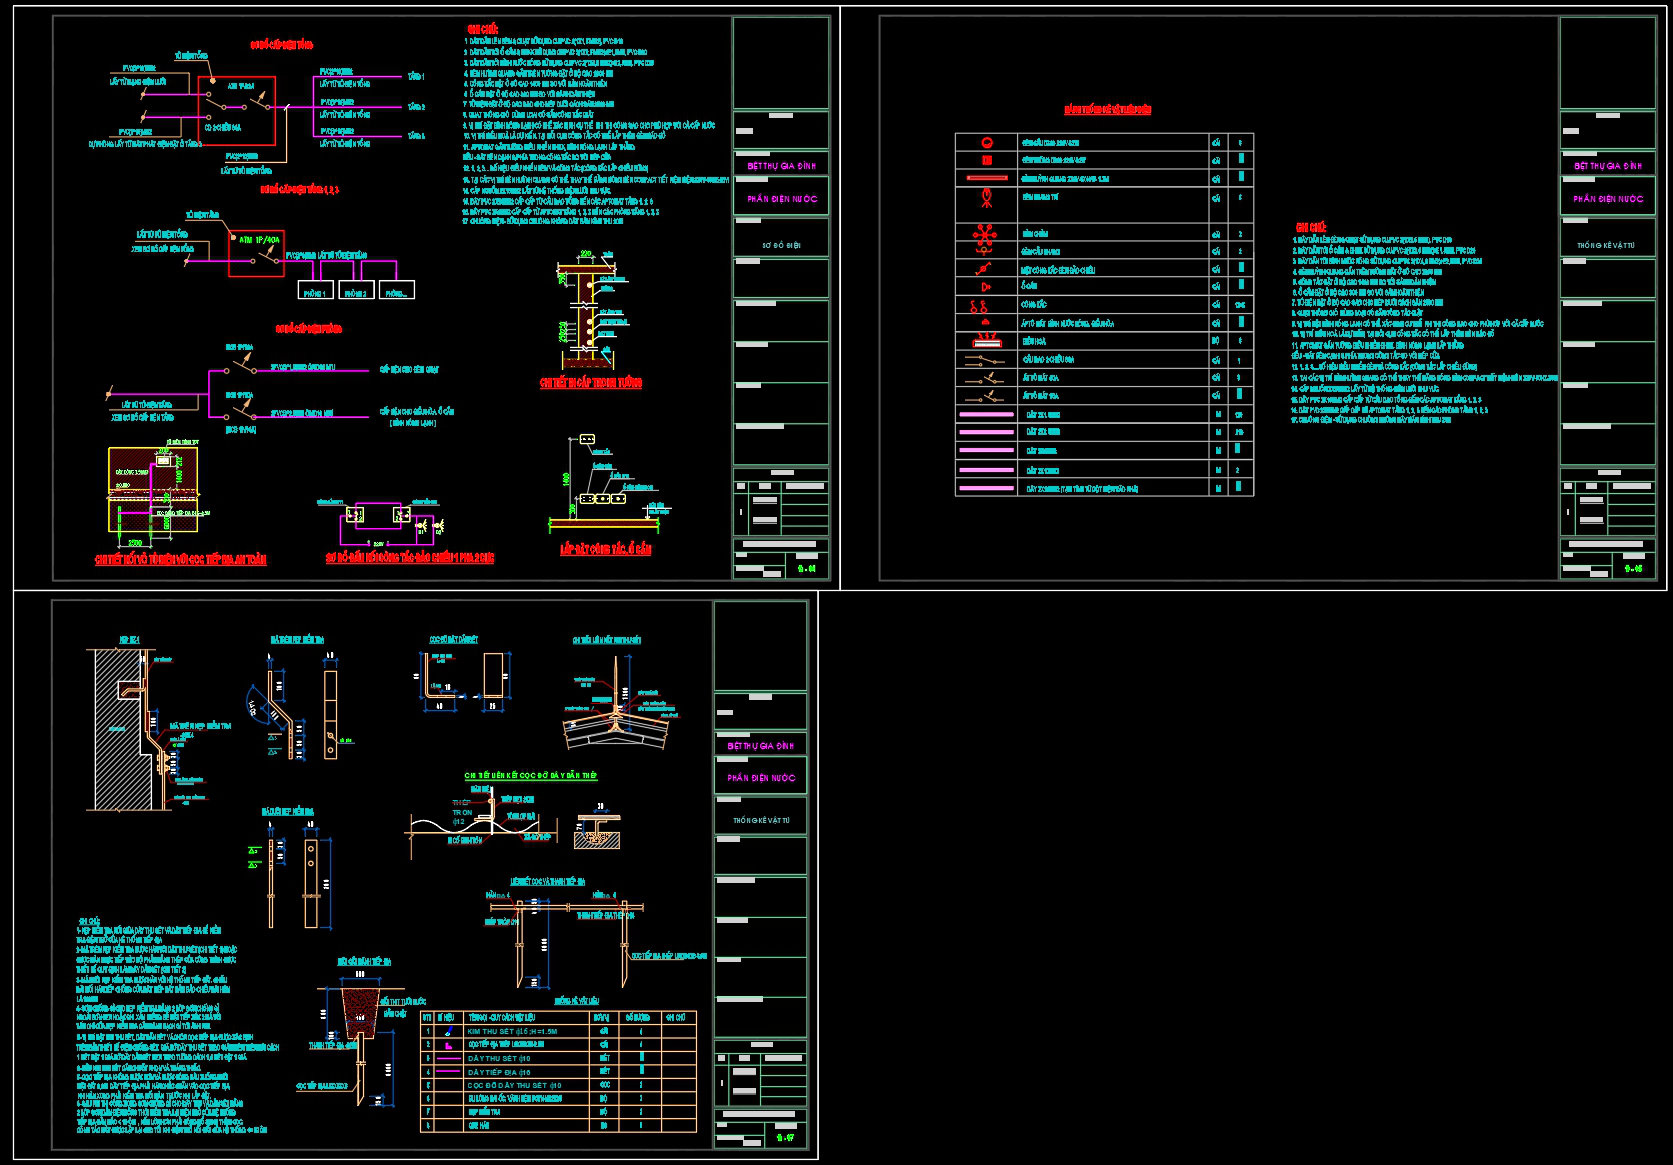
In the realm of house electrical systems, the importance of precise planning and detailed design cannot be overstated. The provided CAD DWG drawings, centered around earthing and lightning protection, exemplify the meticulous attention needed to ensure safety and efficiency in residential projects.
At the forefront are the functional floor plan layouts, which illustrate the electrical distribution across two levels and the roof. These plans meticulously detail the placement of electrical components, such as sockets and lighting fixtures, ensuring that each element is strategically located for optimal functionality. The layout integrates grid lines, dimensions, and level markers, offering a clear spatial orientation that is crucial for on-site implementation.
Complementing the floor plans are the detailed construction drawings focused on earthing and lightning protection. These drawings provide in-depth insights into the technical specifications required to safeguard the structure from electrical surges. The detail views reveal the earthing arrangements and protection systems, showcasing connection points and material specifications crucial for maintaining compliance with safety standards.
For architects, these drawings serve as a foundational reference during the design development phase. The precision and clarity embedded in these plans facilitate a seamless integration of electrical systems into the broader design narrative. This integration is pivotal for achieving a harmonious blend of aesthetics and functionality in the built environment.
Interior designers benefit from these technical details when incorporating electrical elements into their design schemes. Understanding the placement and specification of components allows for the creation of cohesive interior spaces that align with electrical safety standards.
Construction teams rely heavily on these CAD drawings for coordination and execution. The availability of explicit dimensions and technical notes ensures accurate installation, reducing the likelihood of errors and minimizing costly rework. The drawings’ capacity for easy modification and reuse in AutoCAD makes them adaptable for project-specific requirements, enhancing their practicality.
The value of these CAD DWG files lies not just in their technical accuracy but also in their accessibility. Shared freely, these drawings are a valuable resource for design reference, study, and adaptation into new projects. They empower professionals to maintain high standards and achieve cost optimization.
In essence, these CAD drawings are indispensable tools in the architectural and construction process. They foster improved coordination between design and construction professionals, resulting in safer, more efficient building practices.
I also recommend downloading other Mechanical, Electrical CAD drawings for your project reference.
- File format: .DWG
- Size: 500 KB
- Source: DWGshare
- AutoCAD platform 2018 and later versions. For downloading files there is no need to go through the registration process
If you find our work useful, your support would mean a lot and help us grow even better.DONATE
Related posts
141. CAD drawings detailing the design of water supply and drainage systems for a 3-story townhouse
338. Free Download of Mechanical and Electrical Construction Design Drawings for a 2-Story House
146. Free Download of Mechanical and Electrical Construction Design Drawings for a 3-Story House
55. CAD drawings for detailed electrical designs for a 3-story townhouse
37.Power Electrical Details CAD
50. CAD drawings for detailed electrical designs for a 3-story townhouse 6m x 20m
234. Complete 2-Story House Electrical & Low Voltage CAD Drawings
316. CAD drawings detailing the design of water supply and drainage systems for a 3-story townhouse
291. Complete Residential Electrical, Lighting and Communication System CAD Drawings DWG