
196. Complete Residential Water Supply and Drainage System CAD Drawings DWG
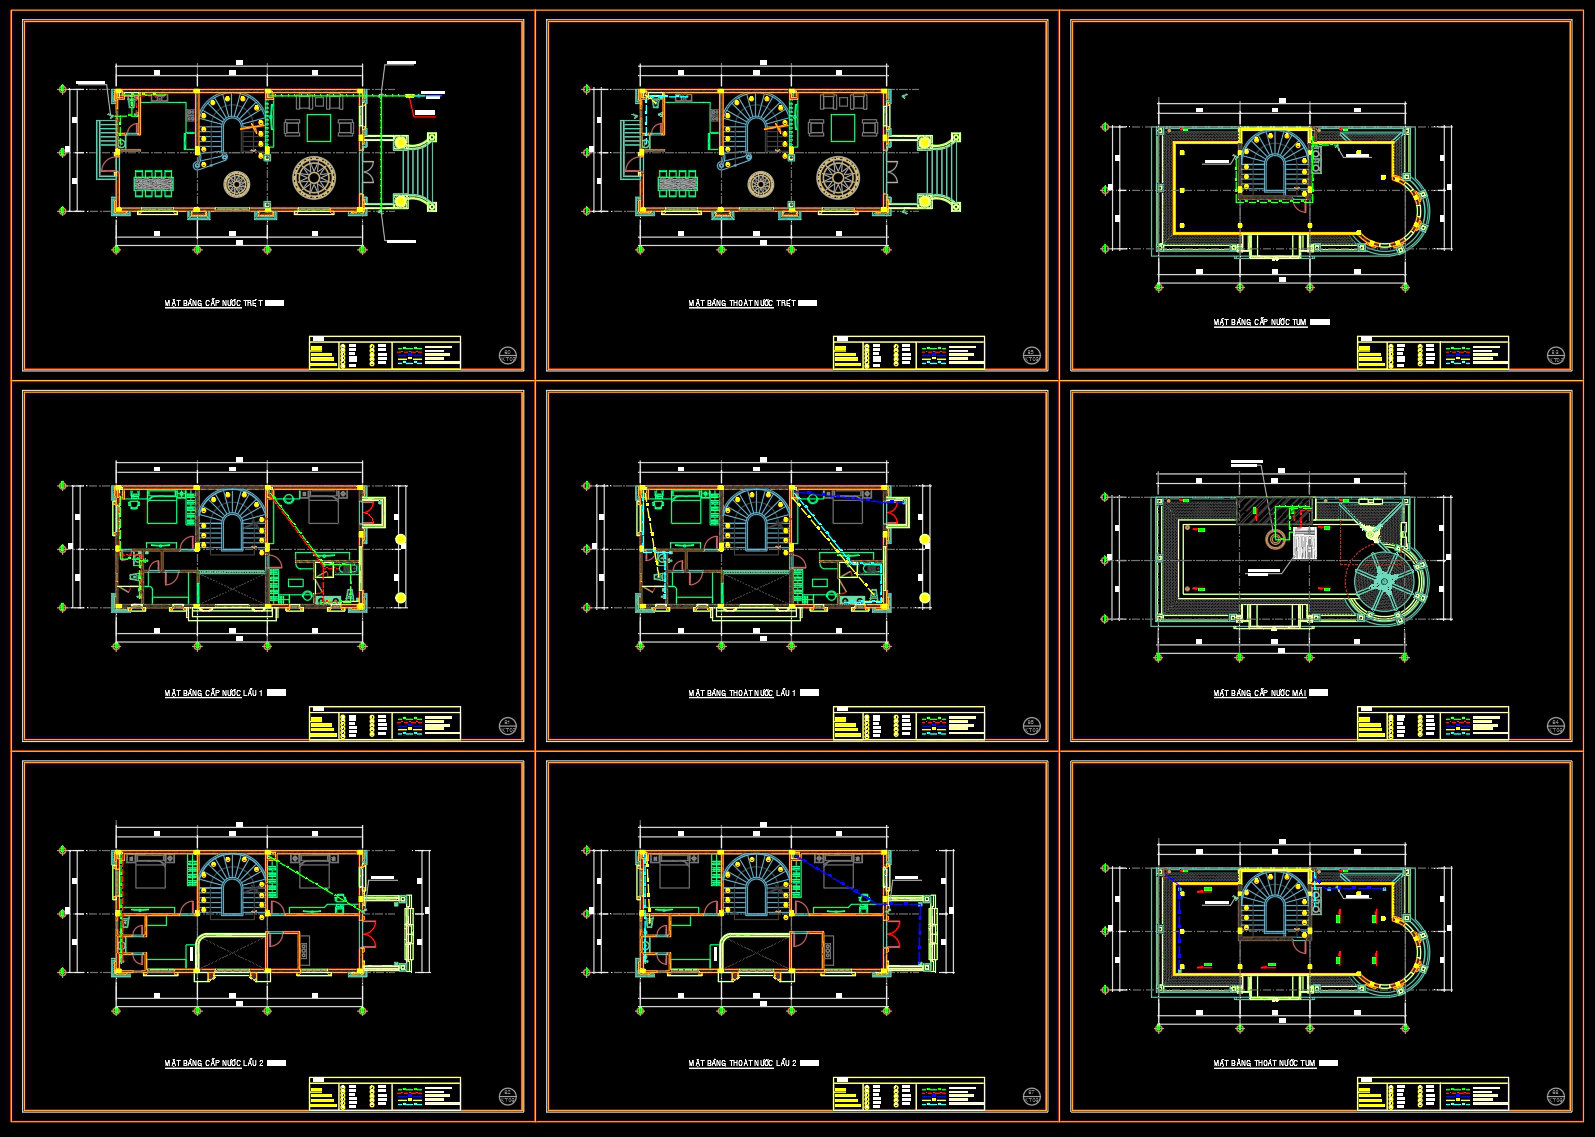
The showcased complete residential water supply and drainage system CAD drawings offer an invaluable resource for professionals in architecture and construction. These detailed CAD drawings serve as essential tools for architects, engineers, and construction teams focusing on residential infrastructure development.

The provided drawings feature a variety of construction detail drawings that meticulously outline the planning and implementation of water supply and drainage systems in residential buildings. Among them, you will find comprehensive views that include functional floor plan layouts crucial for understanding the spatial organization of plumbing routes. These graphics facilitate a clear visualization of how different components integrate within the building’s structure.
Key elements within these drawings include elevations and sections, which offer side and cut views that detail the vertical arrangement of pipes and fixtures. These perspectives are essential for grasping the interaction between various levels of the building and the fluid movement within these networks. The inclusion of construction detail drawings further enhances the documentation by providing insights into specific connections and joint configurations, ensuring that each element aligns precisely with technical requirements.
Another significant feature is the presence of grid lines, dimensions, and level markers. These serve as vital guides for architects during the design phase, enabling precise placements and measurements. They also provide a foundation for construction teams to follow, ensuring that the physical execution matches the planned layout. The meticulous notation of these elements speaks to the high technical accuracy maintained throughout the drawings.
Interior designers benefit from these technical details when planning bathrooms and kitchens, ensuring that the aesthetic and functional aspects of these spaces align seamlessly with plumbing requirements. For construction teams, these CAD files are indispensable, acting as a central reference point that enhances coordination and reduces errors during the building process.
The flexibility offered by the AutoCAD drawings allows for easy modifications, catering to specific project needs and enabling reuse in future developments. This adaptability promotes not only design precision but also cost optimization, as modifications can be implemented without extensive redrafting.
These CAD DWG files are available free of charge and are perfectly suited for various applications, including design reference, academic study, and as a foundational base for technical drawing development. Their availability encourages a broader understanding and application of effective plumbing design, benefiting both seasoned professionals and those entering the field.
I also recommend downloading other Mechanical, Electrical CAD drawings for your project reference.
- File format: .DWG
- Size: 1 MB
- Source: DWGshare
- AutoCAD platform 2018 and later versions. For downloading files there is no need to go through the registration process
If you find our work useful, your support would mean a lot and help us grow even better.DONATE
Related posts
38.Village Electrical Scheme Details CAD
759. Detailed Tunnel CAD Drawings – Plan, Profile & Cross Sections
175. Complete Water Supply and Drainage CAD Drawings for House
324. Complete CCTV, LAN Network and Public Address System CAD Drawings DWG
191. Residential Electrical and Plumbing CAD Drawings (DWG) – Complete MEP Plans
245. 3-Story Modern House Electrical & MEP CAD Drawings
188. Complete Residential Electrical, Lighting and Communication System CAD Drawings DWG
248. 2-Story House Water Supply & Drainage CAD Drawings
121. CAD drawings detailing the design of water supply and drainage systems for a 3-story townhouse