
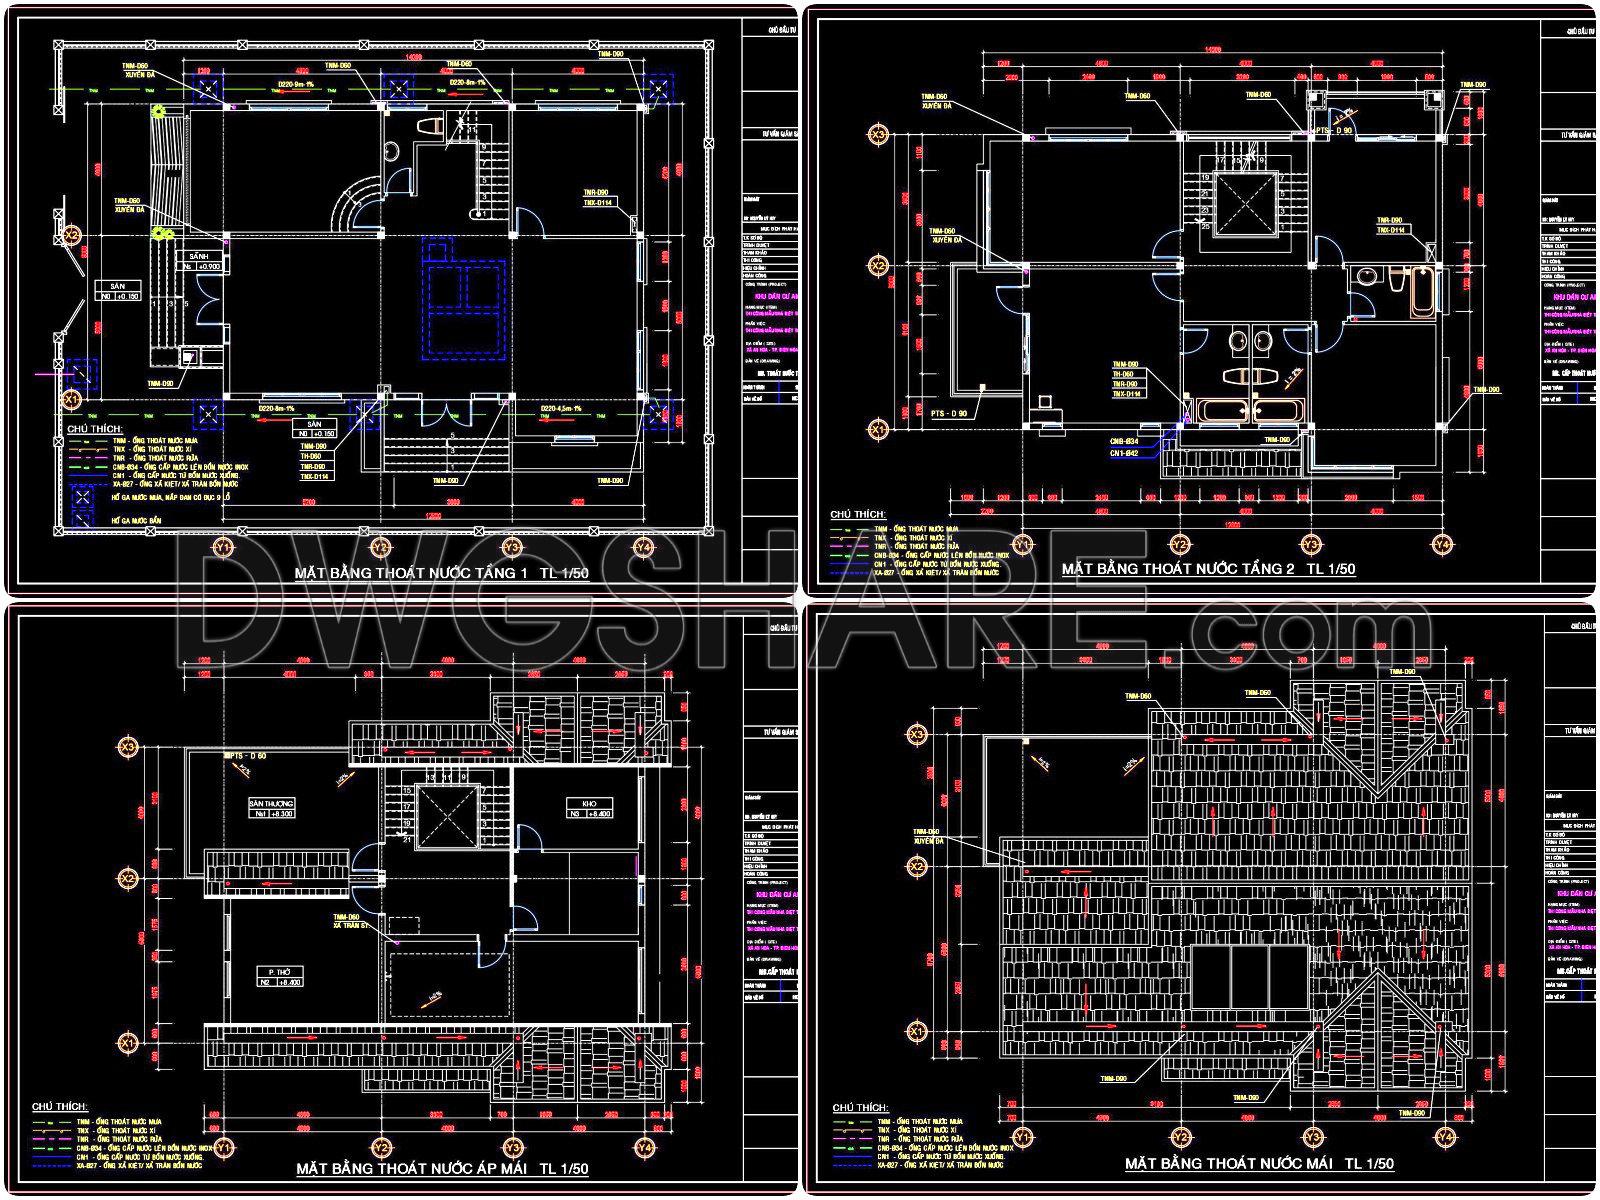
311. CAD drawings detailing the design of water supply and drainage systems for a 2-story townhouse
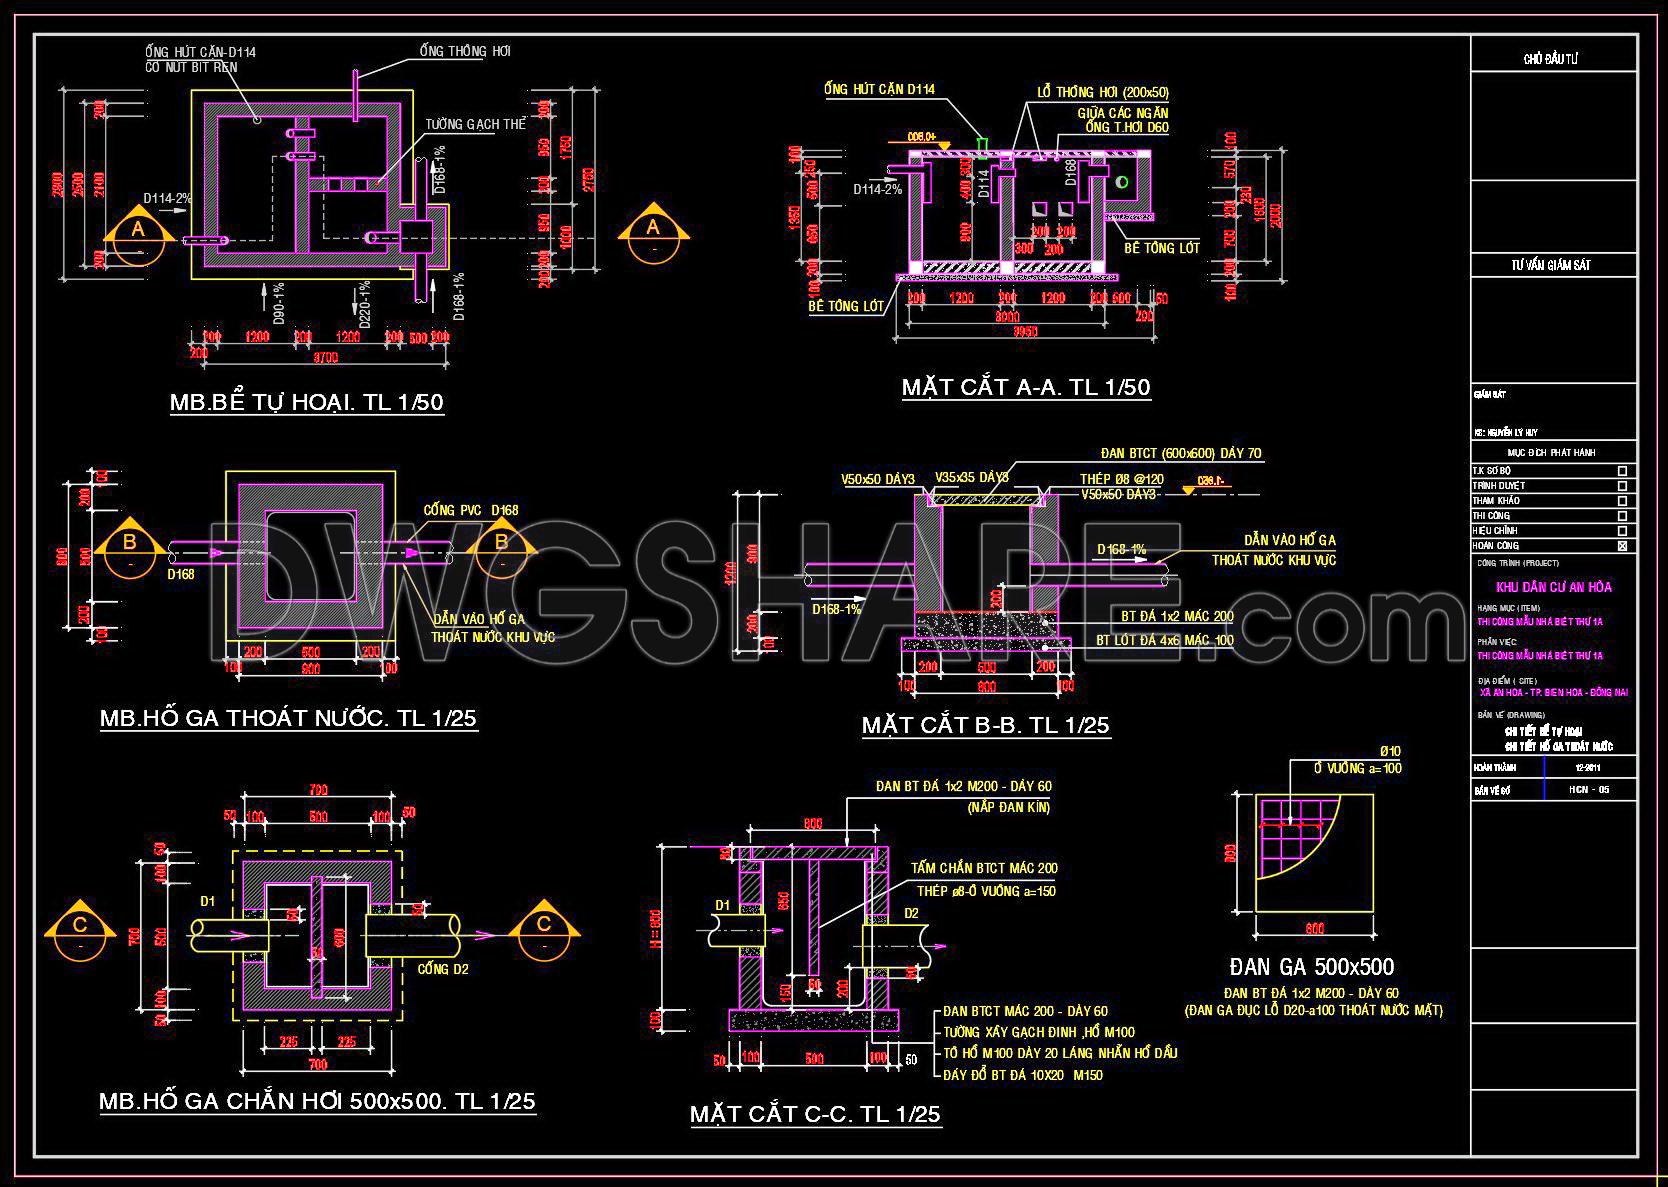
The CAD drawings for the design of water supply and drainage systems in a 2-story townhouse offer a comprehensive blueprint for efficient architectural planning. These detailed schematics include multiple views, ensuring that every aspect of the system is meticulously covered. Key components highlighted in these drawings are:
- Pipe layouts
- Drainage configurations
- Water supply network
Each drawing provides insights into dimensions and specifications, ensuring precision in implementation. The practical application of these drawings extends beyond construction; they serve as a vital tool for architects and interior designers, facilitating accuracy, easy editing, and smooth collaboration. Furthermore, these meticulously crafted drawings aid in cost optimization by providing clear guidelines, reducing material wastage and labor costs.
The availability of these CAD DWG files for free download allows professionals to access a reliable reference, enhancing their projects with well-planned water and drainage systems. These resources are a testament to the advantages of modern technology in architecture, making design processes more efficient and effective.
I also recommend downloading other Mechanical, Electrical CAD drawings for your project reference.
- File format: .DWG
- Size: 461 KB
- Source: DWGshare
- AutoCAD platform 2018 and later versions. For downloading files there is no need to go through the registration process
If you find our work useful, your support would mean a lot and help us grow even better.DONATE
Related posts
61. CAD drawings for detailed electrical and plumbing designs for a 4-story townhouse
172. Residential Electrical CAD Drawings – Lighting, Power Distribution and Wiring Diagrams
54. CAD drawings detailing the design of water supply and drainage systems for a 4-story townhouse 4.5m x 14m
70. CAD drawings detailing the design of water supply and drainage systems for a 3-story townhouse
100. Complete HVAC CAD Drawings – Detailed Air Conditioning & Ventilation Installation
36.Electrical Power Plan Layout CAD
222. Download Complete Plumbing CAD Drawings – Water Supply, Drainage & Sanitary Systems
690. Mechanical Escalator Structural Details CAD DWG – Free Download
363. Electrical Power & Lighting CAD Drawings (DWG