
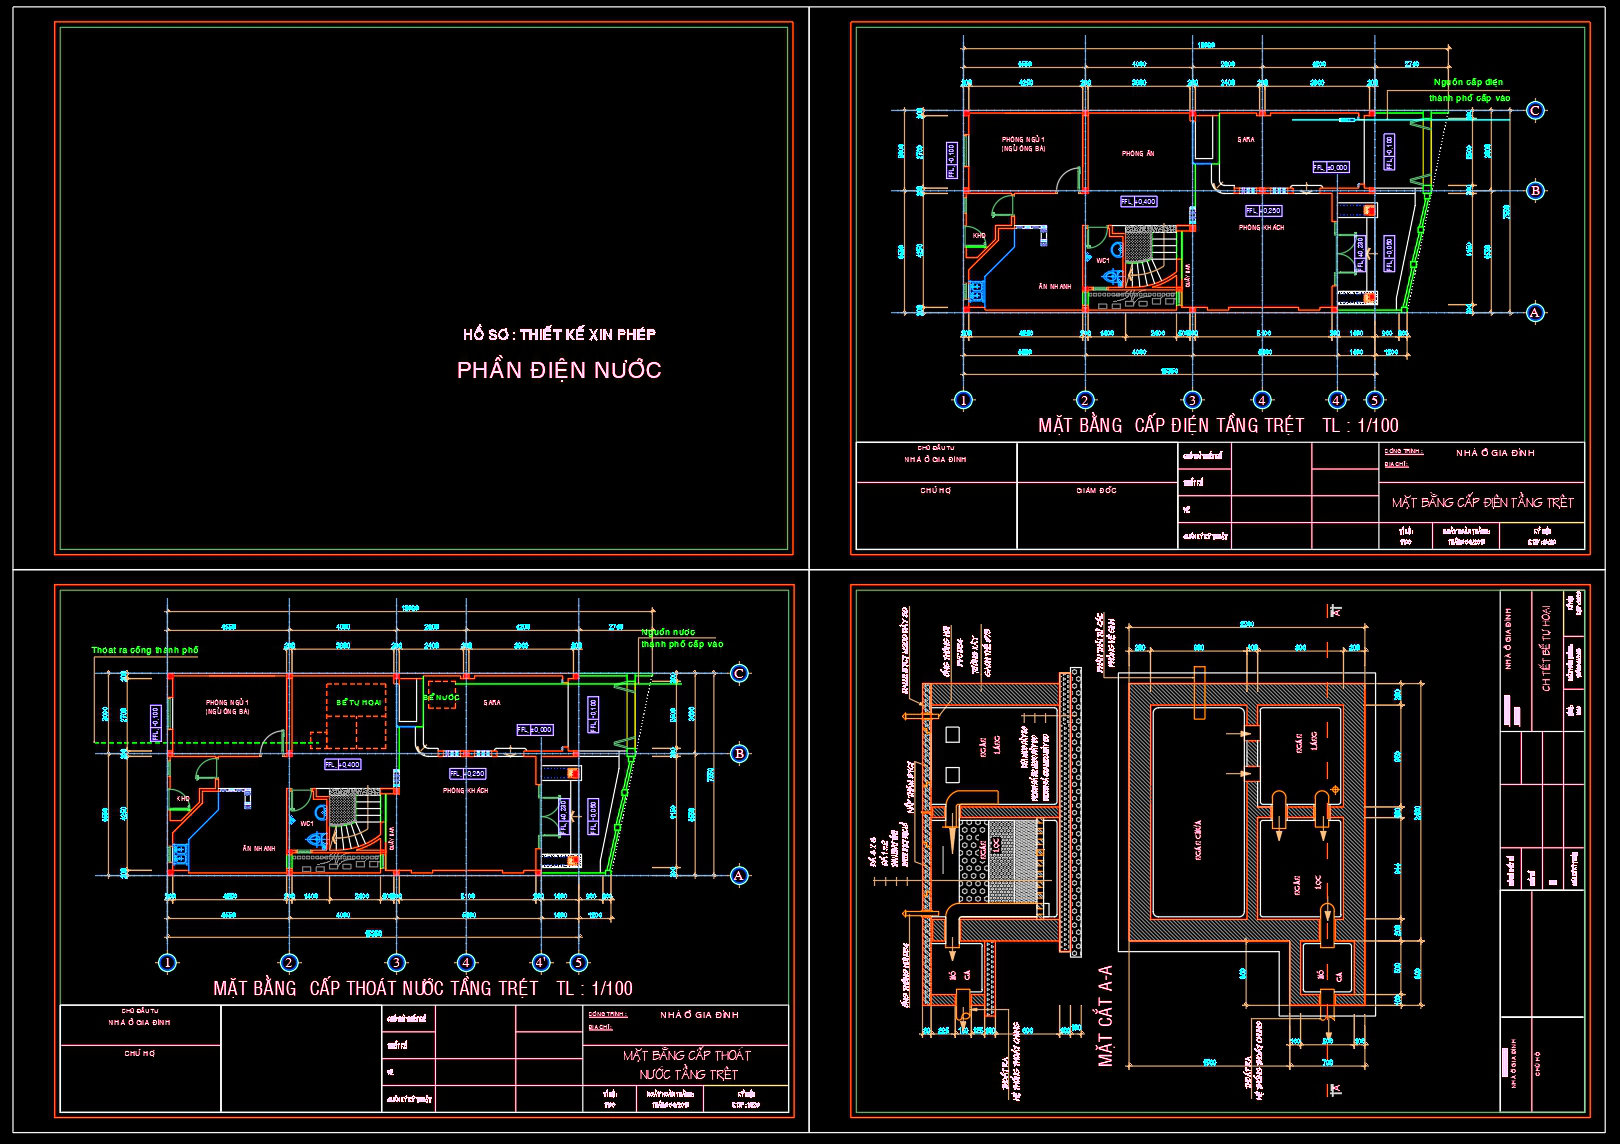
322. Residential Electrical and Plumbing Permit Drawings with Septic Tank Details
The Residential Electrical and Plumbing Permit Drawings with Septic Tank Details present a comprehensive set of architectural floor plans and system layout drawings crucial for any residential construction project. These CAD DWG files extend a detailed overview that caters to architects, construction professionals, and utility planners alike. With a clear depiction of each system, these drawings become invaluable throughout the design and construction process.
At the forefront is the functional floor plan layout, illustrating clear definitions of spaces, room dimensions, and crucial layout details. Grid lines, dimensions, and level markers are meticulously used to provide precision. These elements enable architects to ensure all spatial arrangements meet design requirements and conform to regulatory mandates.
Included are elevations and sections, offering critical perspectives on the residential design. These sections reveal structural and utility relationships, ensuring that each component of the plumbing and electrical systems is seamlessly integrated. Such details assist architects and engineers during design development, aligning every aspect for smooth execution.
Significantly, the construction and system detail drawings enrich the document by detailing the septic tank’s precise configuration. Each aspect, from dimensions to material specifications, is elaborated upon, offering clarity for on-site construction teams. These details minimize construction errors and enhance cost optimization through precise material usage.
The water supply and drainage layout provides a schematic representation of how these systems connect throughout the space. This is especially beneficial for contractors and plumbers in coordinating installations, aiding in their understanding of the intricate flow paths and component placement.
Architects and builders benefit tremendously from the high technical accuracy of these CAD drawings. They are easily modified and reused in AutoCAD, facilitating updates and design adaptations. This adaptability increases coordination among various professionals, reducing errors and promoting efficiency.
These CAD DWG files are freely shared for anyone looking into design reference, study, and research or those intending to use them as a base in developing technical drawings. By ensuring all elements are meticulously documented and readily accessible, these drawings exemplify a model of effective and thorough preparation in residential construction planning.
I also recommend downloading other Mechanical, Electrical CAD drawings for your project reference.
- File format: .DWG
- Size: 285 KB
- Source: DWGshare
- AutoCAD platform 2018 and later versions. For downloading files there is no need to go through the registration process
If you find our work useful, your support would mean a lot and help us grow even better.DONATE
Related posts
15.Kinder Garden Electrical Lighting and Power Plan CAD
268. Complete Villa Electrical Design – Power, Lighting, HVAC & Telecommunications Plans DWG
109. CAD drawings detailing the design of water supply and drainage systems for a 6-story townhouse
128. Free Download Fire Protection System Drawings – AutoCAD DWG File
240. Complete 3-Story House Electrical CAD Drawings
20.Site Office and Administration Lighting and Power CAD
324. Complete CCTV, LAN Network and Public Address System CAD Drawings DWG
206. 5-Story House Water Supply & Electrical CAD Drawings (DWG)
102. CAD drawings for detailed electrical designs for a 4-story townhouse