
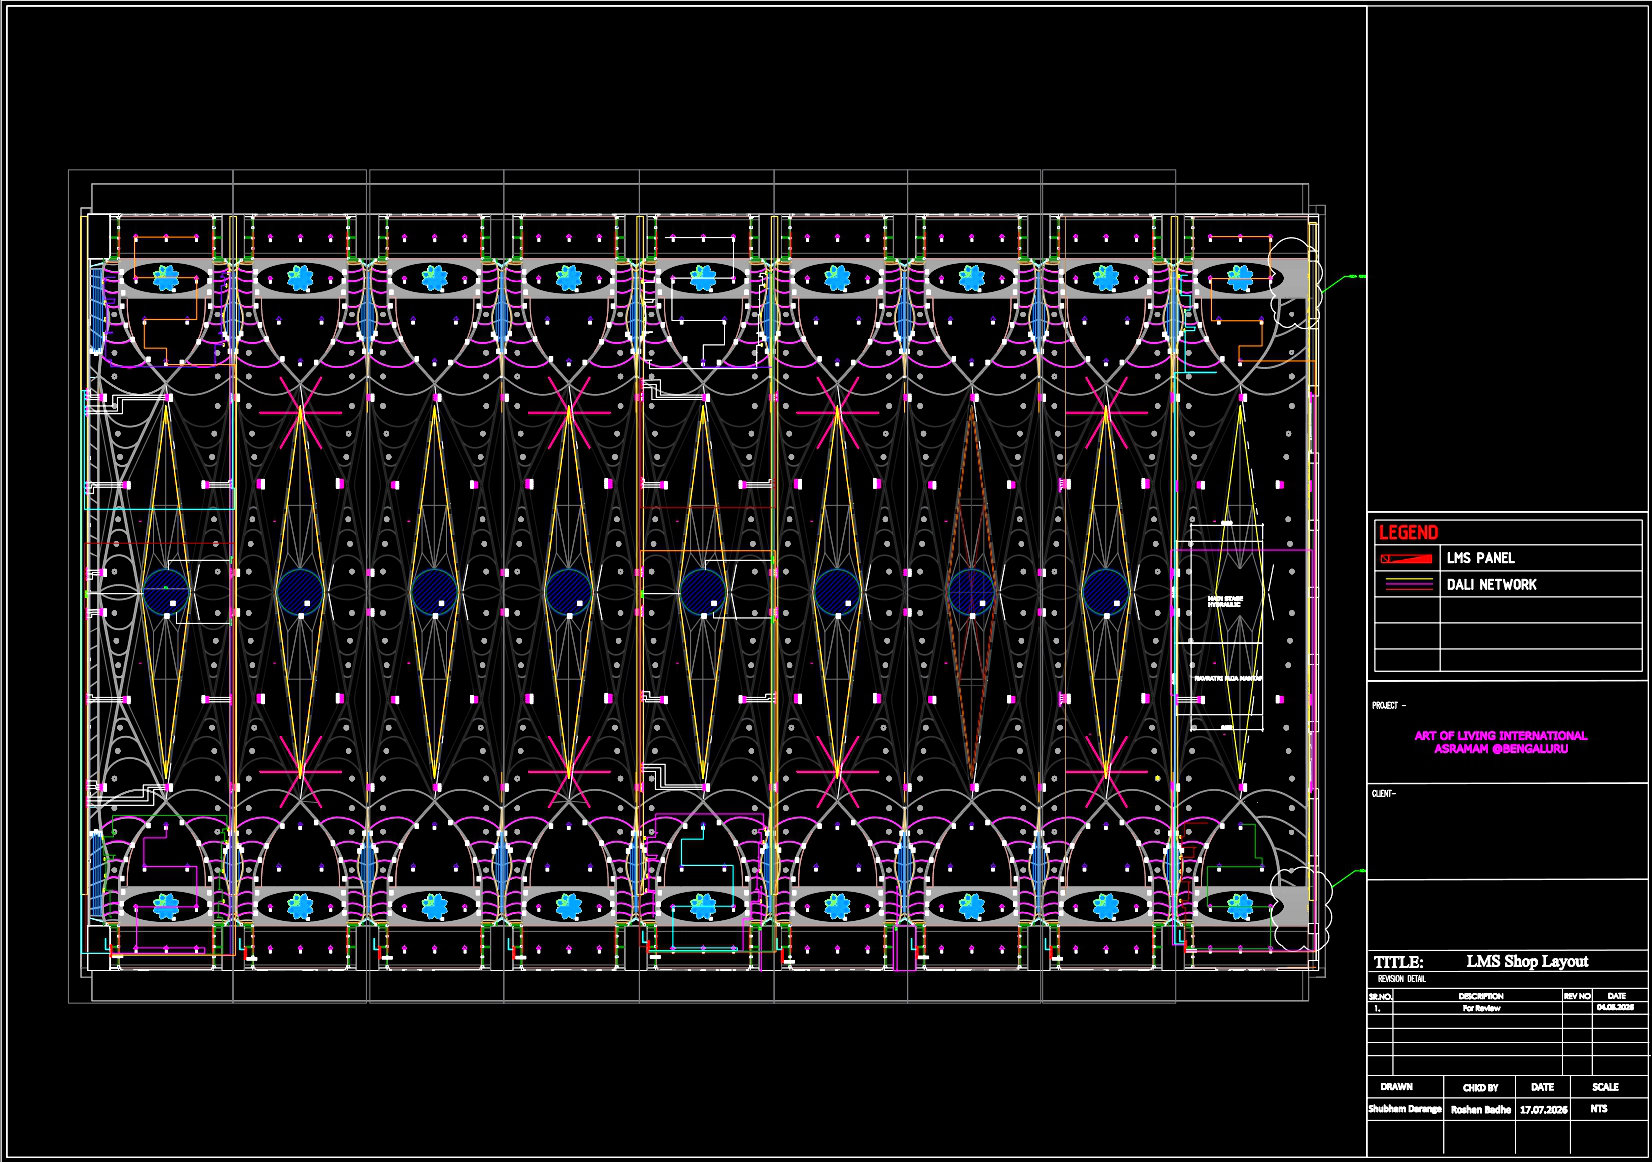
370. LMS Shop Lighting Layout CAD Drawing DWG – Retail Store Lighting and DALI Network Plan
The LMS Shop Lighting Layout CAD Drawing is a comprehensive retail store lighting and DALI network plan, effectively illustrating the intricate relationship between lighting design and digital addressable lighting interface (DALI) systems. This architectural layout serves as a pivotal tool for architects, interior designers, and construction teams, offering a detailed visualization of electrical and lighting distribution within the retail space.
Beginning with the lighting layout, the drawing meticulously maps out every lighting fixture with precision, ensuring optimal illumination coverage. By integrating the DALI network, the plan highlights enhanced lighting control, crucial for creating customizable lighting environments and improving energy efficiency. The strategic positioning of lights is accompanied by clearly defined grid lines, dimensions, and level markers, which aid in both design development and on-site implementation.
Key components visible in this CAD drawing include:
Detailed lighting fixture placement
DALI network configuration
LMS panel locations
Grid lines and dimensions
This drawing not only guides the architectural team in developing a conceptually sound lighting scheme but also assists interior designers in creating harmonious visual and practical interior spaces. Furthermore, it is instrumental for construction teams, as it enables precise installation and coordination, thereby minimizing errors and optimizing costs.
The CAD DWG files offer substantial advantages, such as high technical accuracy and ease of modification, making them an indispensable resource for professionals. Easily reusable in AutoCAD, these files facilitate improved collaboration between design and construction teams, contributing to streamlined project progression.
Available as a free resource, these files are optimal for those seeking design reference, academic study, or a foundational base for developing advanced technical drawings. This availability ensures that emerging architects and seasoned professionals alike can benefit from the technical accuracy and practical insights provided by these comprehensive CAD files.
I also recommend downloading other Store, Shop CAD drawings for your project reference.
- File format: .DWG
- Size: 9 MB
- Source: DWGshare
- AutoCAD platform 2018 and later versions. For downloading files there is no need to go through the registration process
If you find our work useful, your support would mean a lot and help us grow even better.DONATE
Related posts
845. Free Download 2-Storey Residential House CAD Drawings (10.8m x 16.7m)
303. Free CAD MEP Drawings for 3-Storey Residential House
33. Fashion Store Layout CAD Files – 9 Design Plans Download
31. Free Download CAD Drawings of 9 Clothing Store Floor Plan Designs
59. Free Download of 3-Story Coffee Shop Layout CAD Drawings
506. Download Free CAD Drawings of HVAC Air Conditioning System for Multi-Storey Building
26. Cad drawings of 16 clothing store floor plan designs for download
28. Cad drawings of 18 clothing store floor plan designs for download
30. Cad drawings of 10 clothing store floor plan designs for download