
201. 3-Story House Water Supply & Drainage Drawings (DWG)
In the realm of architectural and construction planning, water supply and drainage drawings serve as a foundational element for any building project. The detailed CAD DWG files for a 3-story house provide an in-depth look into the intricate plumbing frameworks necessary for ensuring efficient water flow and waste management.
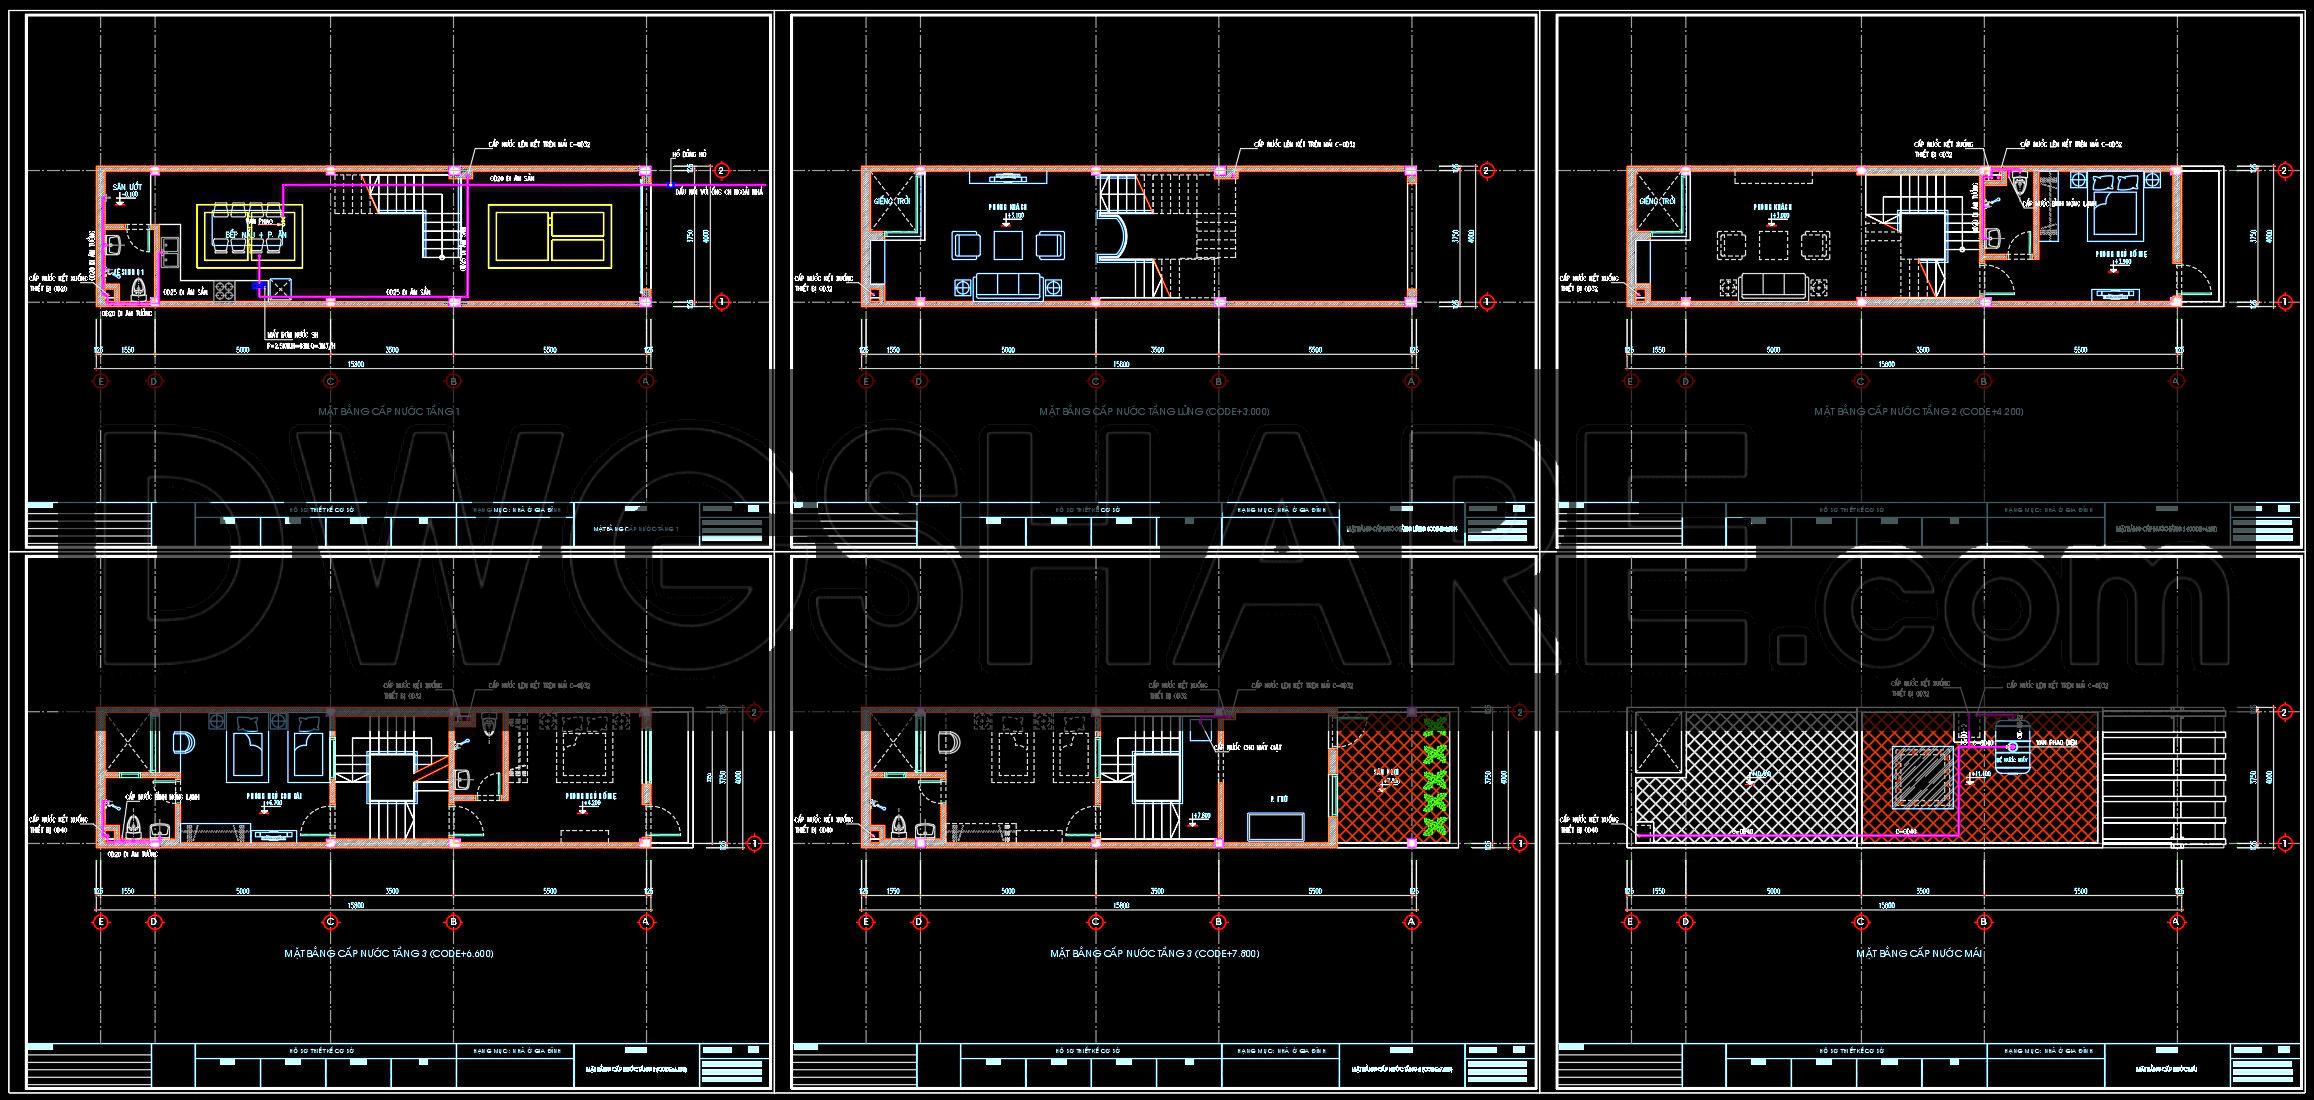
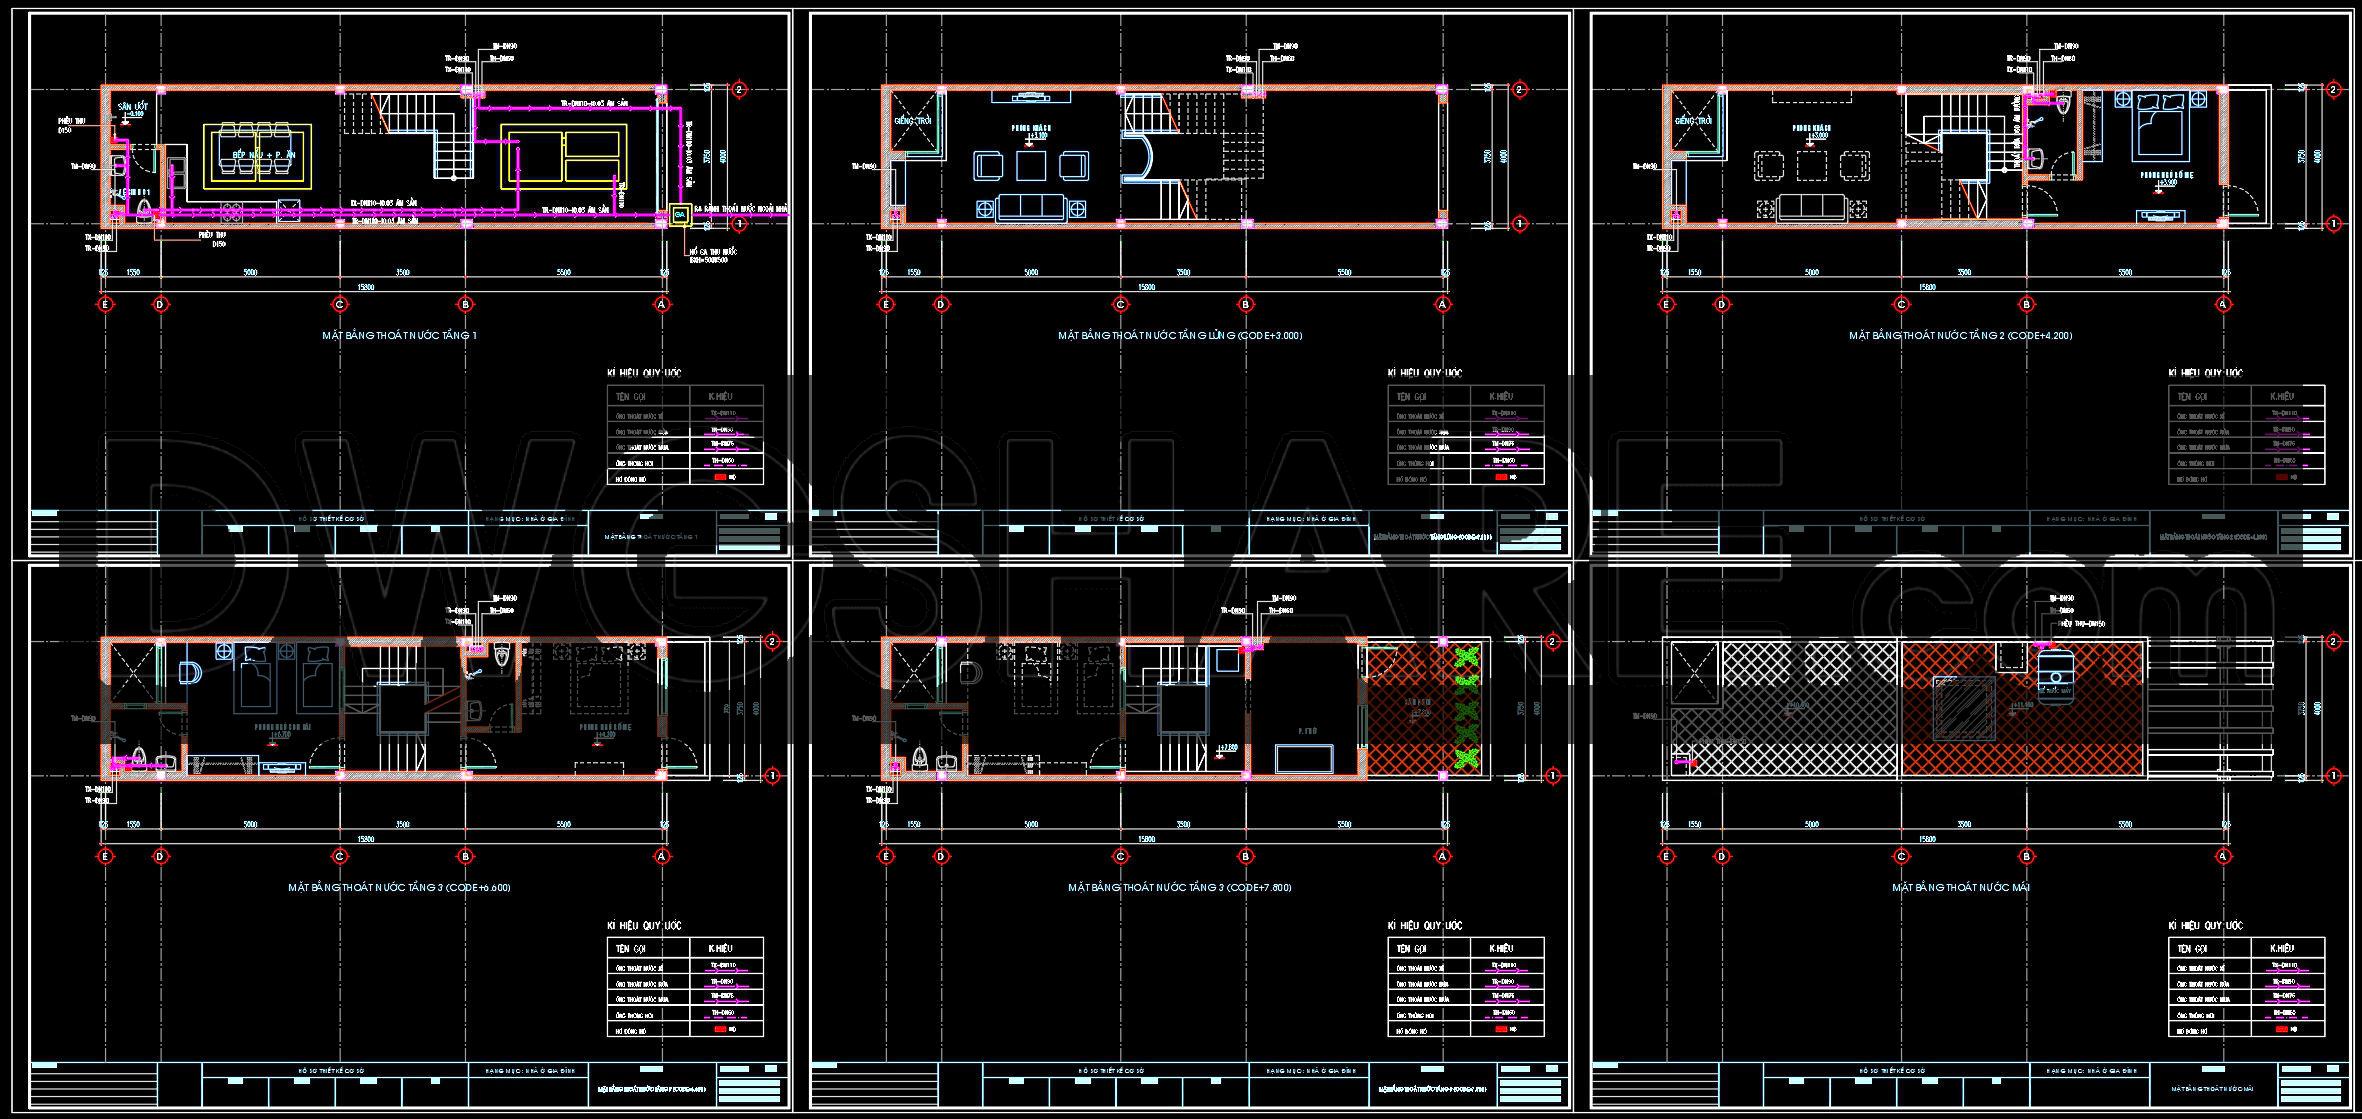
These drawings encapsulate various critical facets, starting with the functional floor plan layout. This aspect fundamentally outlines the spatial arrangement of plumbing fixtures across all three levels. The plans precisely locate bathrooms, kitchens, and utility areas, ensuring water fixtures are strategically placed for optimal functionality. Detailed attention is given to grid lines and level markers, enabling contractors to accurately assess where each component should be installed.
Elevations and sections offer a vertical perspective of the structure, illustrating how plumbing systems traverse through it. These views are crucial for identifying intersections between different floors, critical for avoiding clashes during construction and allowing for smooth installation of vertical pipes and vents.
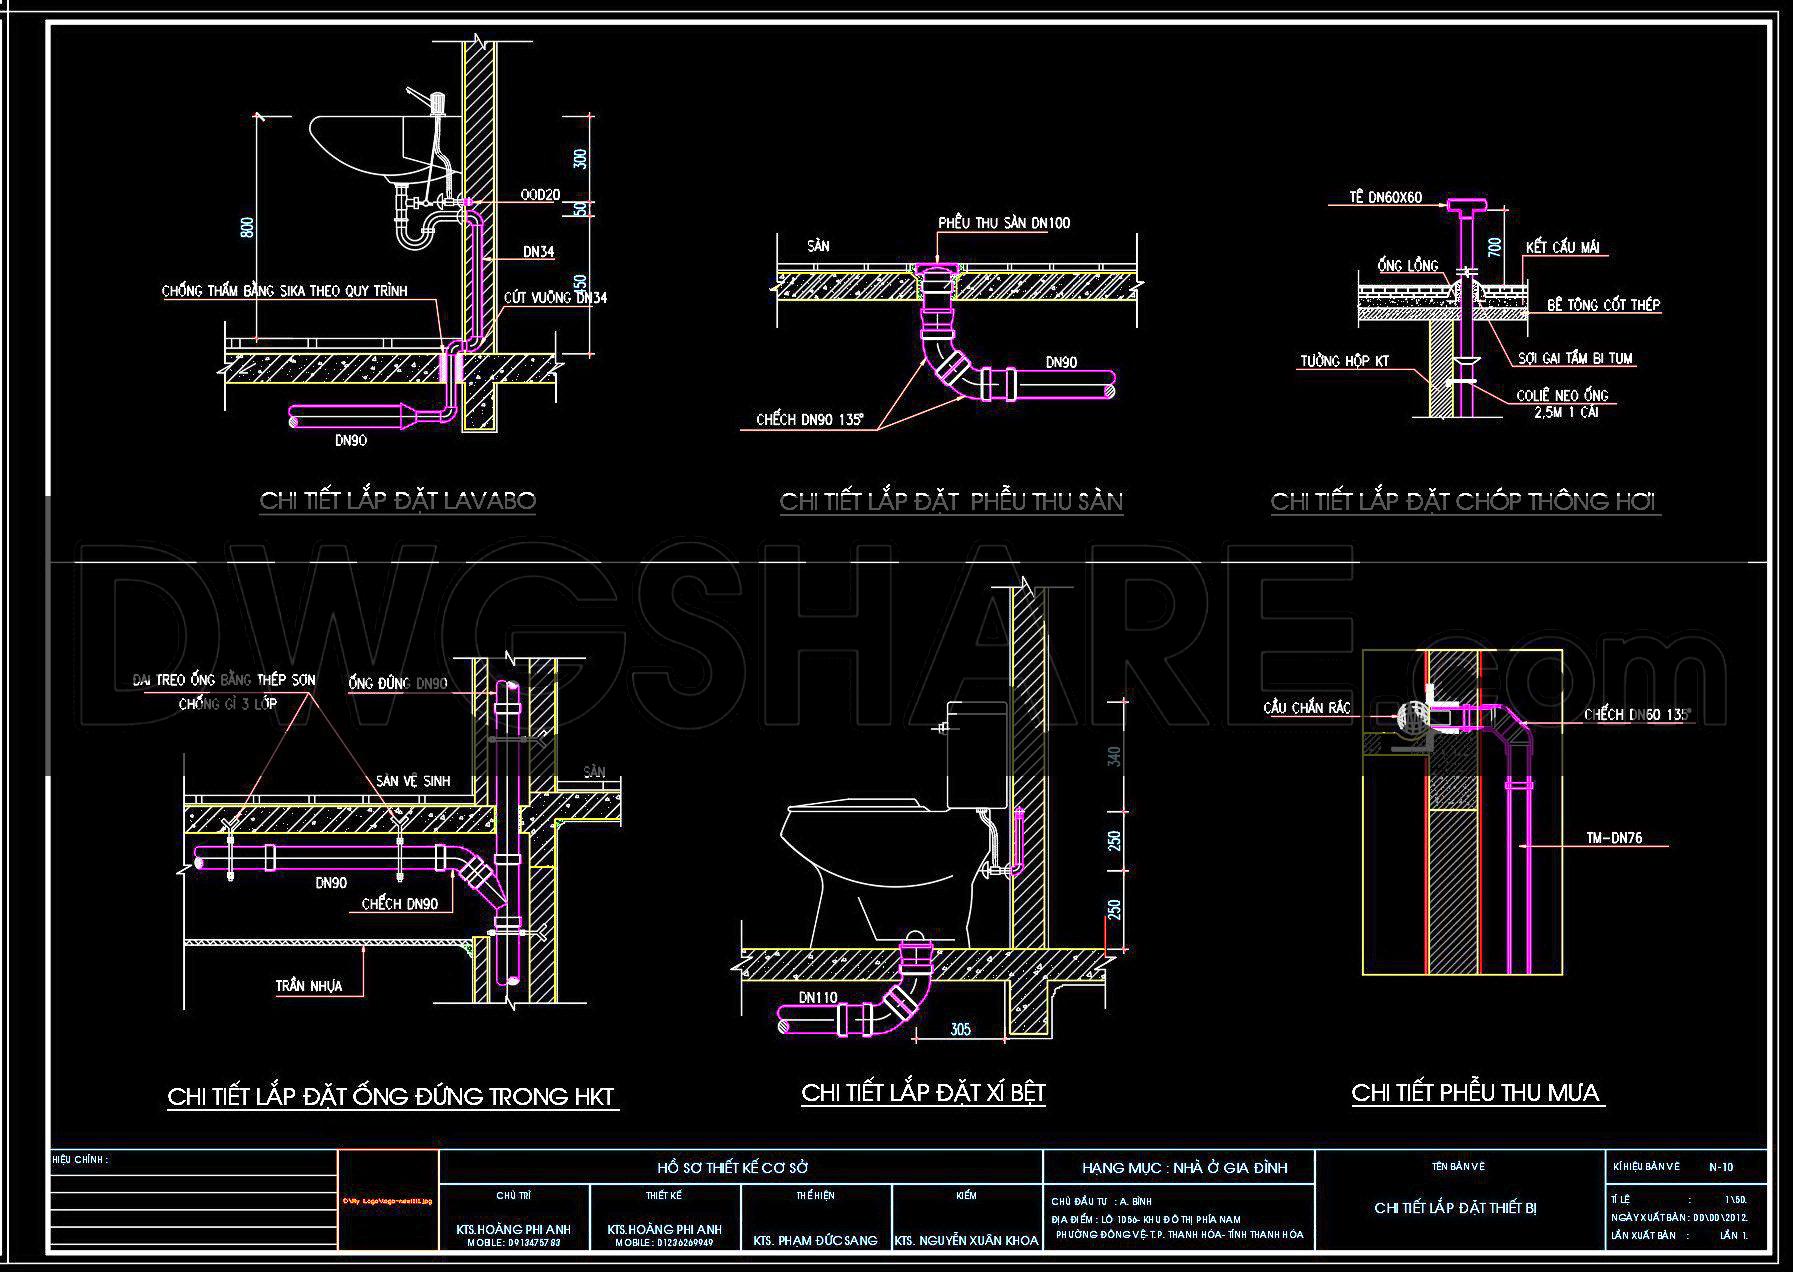
Additionally, construction detail drawings depict the nuanced aspects of pipe installations and fixture connections. These include specifications for installation techniques, joint types, and materials used, providing comprehensive guidance to plumbers and contractors on the site. Components such as installation details for sinks, toilets, and drainage outlets are highlighted with precise dimensions and annotations, underscoring the attention paid to precise specification adherence.
Architects leverage these detailed drawings during design development, ensuring that the aesthetic and functional aspirations of the design are realized without compromise. For interior designers, these plans are pivotal in determining the locations of water-related furniture and fixtures, ensuring harmony between utility and design. Construction teams employ these drawings as a roadmap, coordinating various elements seamlessly while minimizing potential errors.
The value of such CAD drawings lies in their high technical accuracy, allowing for easy modifications and reuse in AutoCAD. This adaptability enhances project coordination between the design and construction phases and promotes cost-efficiency by reducing errors. The availability of these free CAD DWG files underlines their utility as a resourceful base for design reference, educational purposes, and technical drawing development.
These files, accessible for free, cater to professionals seeking to refine their craft or students aiming to deepen their understanding of architectural and plumbing systems. By offering precise technical detail and comprehensive layout planning, these drawings are indispensable in executing seamless water supply and drainage systems in modern residential design.
I also recommend downloading other Mechanical, Electrical CAD drawings for your project reference.
- File format: .DWG
- Size: 265 KB
- Source: DWGshare
- AutoCAD platform 2018 and later versions. For downloading files there is no need to go through the registration process
If you find our work useful, your support would mean a lot and help us grow even better.DONATE
Related posts
102. CAD drawings for detailed electrical designs for a 4-story townhouse
337. Free Download of Mechanical and Electrical Construction Design Drawings for a 2-Story House
159. 2-Storey House Electrical System CAD Drawing Download
74. CAD drawings detailing the design of water supply and drainage systems for a 3-story townhouse
240. Complete 3-Story House Electrical CAD Drawings
27.Hotel Mezzanine Floor Lighting and Power Plan Autocad
260. Residential Plumbing Plans – Water Supply, Drainage & Sanitary CAD Drawings
198. Complete Residential Electrical, Lighting and Communication System CAD Drawings DWG
131. Free download electrical and internet cad drawings for 3-storey house