
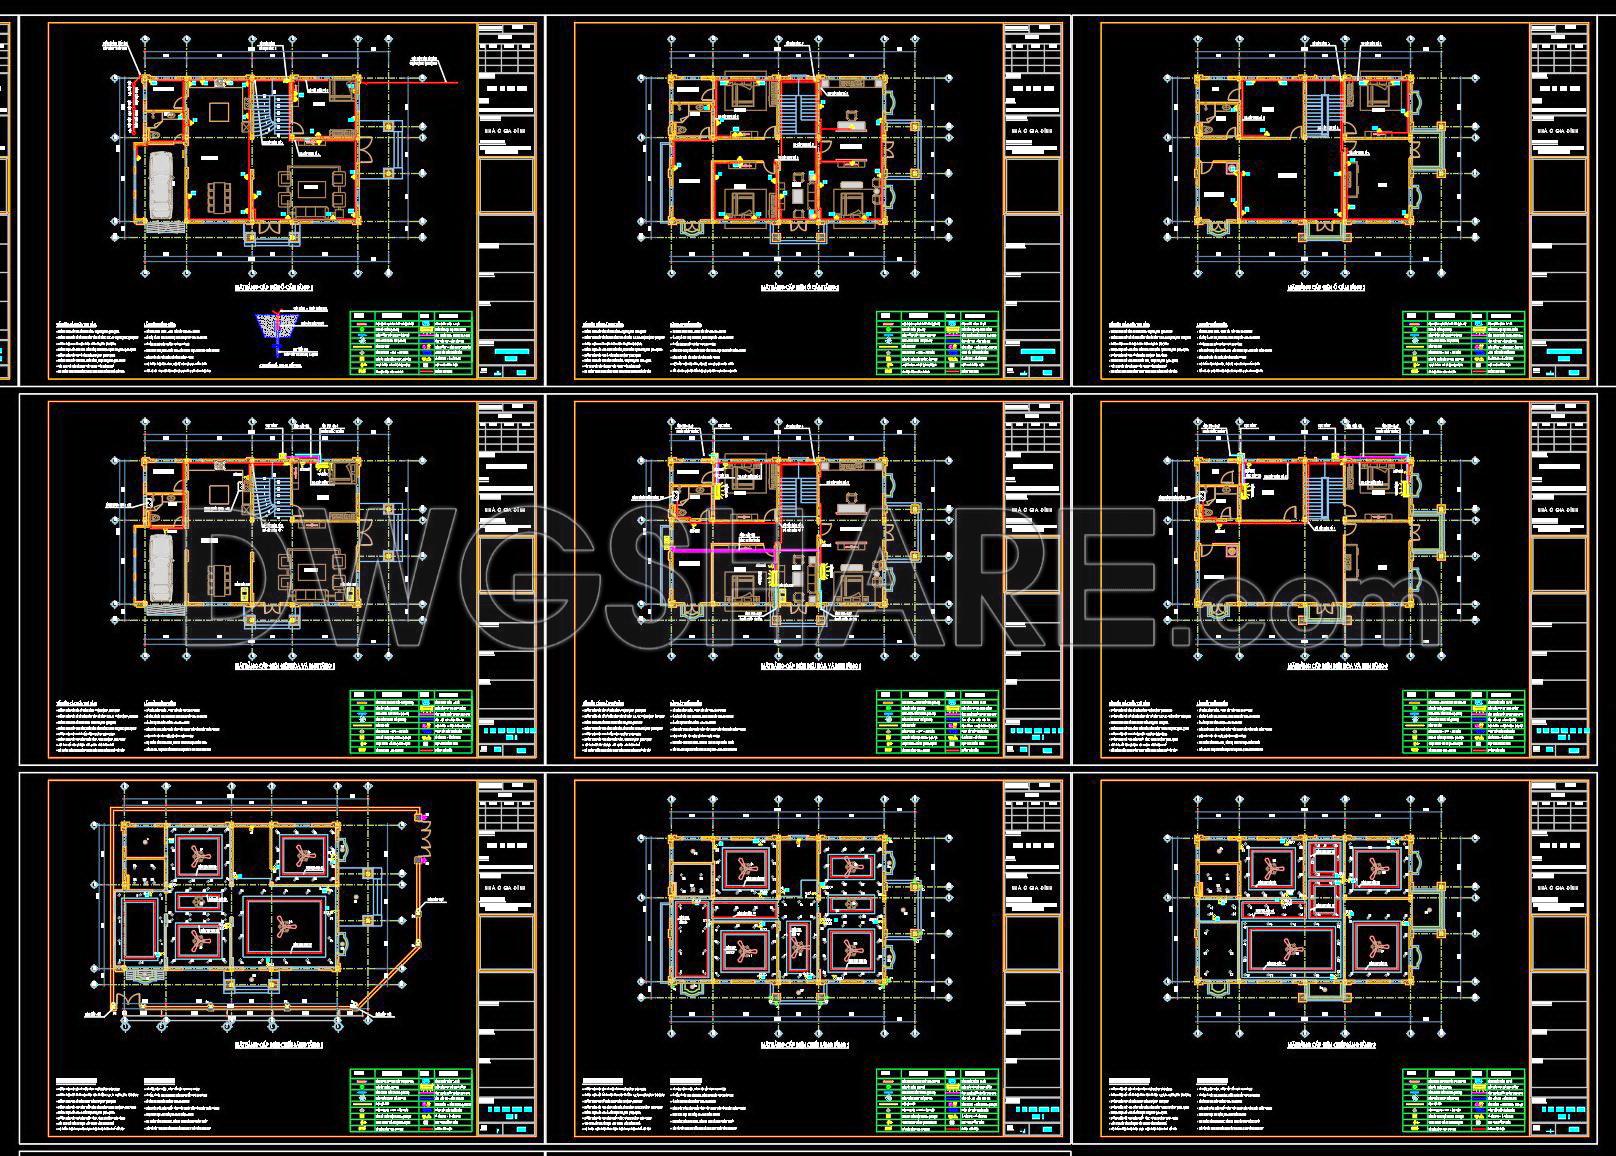
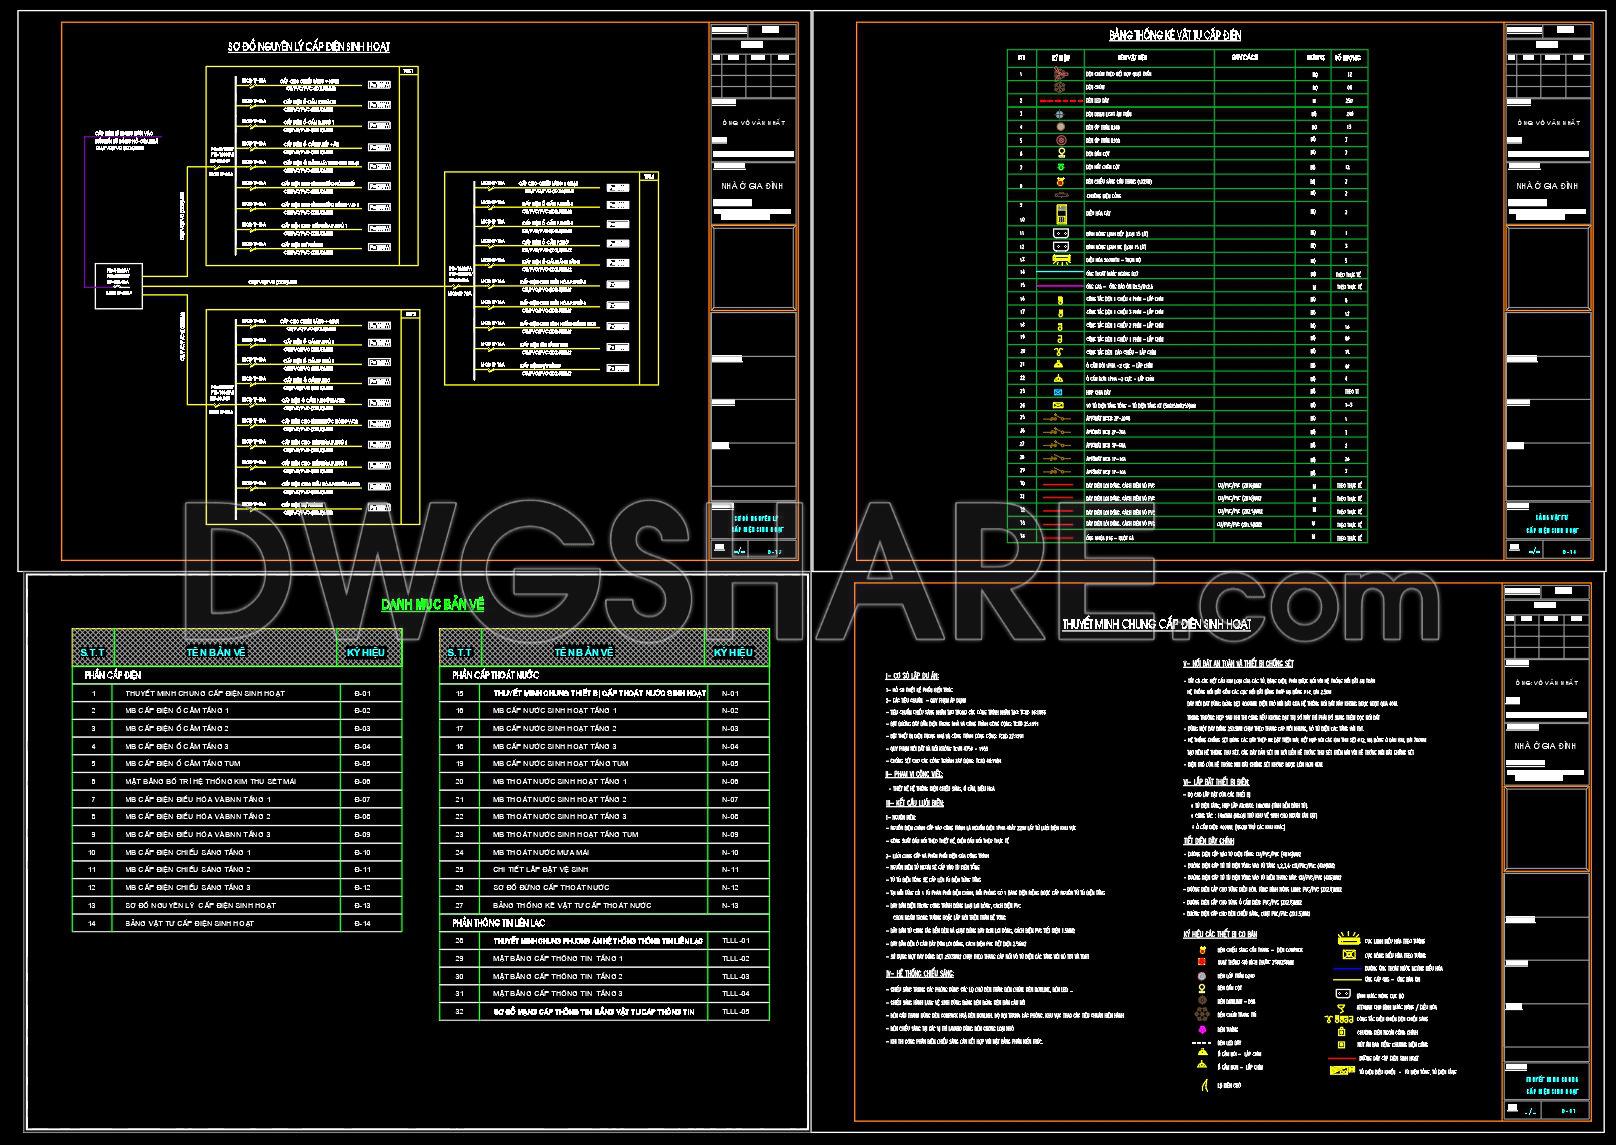
309. CAD drawings for detailed electrical designs for a 3-story townhouse
Explore the intricate world of detailed electrical designs for a 3-story townhouse with these comprehensive CAD drawings. These files offer multiple perspectives, ensuring a complete understanding of the project’s layout. The drawings are meticulously organized to display different components and wiring systems essential for constructing a modern, efficient townhouse. Key dimensions are clearly marked, streamlining the design process for architects and engineers.
These CAD drawings play a vital role in architecture and construction. They enable precise measurements, easy modifications, and seamless collaboration, ultimately leading to cost-effective solutions. By using these detailed plans, professionals can anticipate potential issues and make informed decisions swiftly. Accessible for free download, these CAD DWG files serve as a practical resource for industry experts, facilitating improved planning and execution.
Incorporating such electrical design files into a project ensures enhanced accuracy and efficiency, proving invaluable for those in the field. Harness the power of these readily available CAD files to bring your townhouse projects to fruition.
I also recommend downloading other Mechanical, Electrical CAD drawings for your project reference.
- File format: .DWG
- Size: 1 MB
- Source: DWGshare
- AutoCAD platform 2018 and later versions. For downloading files there is no need to go through the registration process
If you find our work useful, your support would mean a lot and help us grow even better.DONATE
Related posts
181. Download Residential ELV Systems CAD Drawings – TV, Telephone & Network Layouts
245. 3-Story Modern House Electrical & MEP CAD Drawings
59. CAD drawings detailing the design of water supply and drainage systems for a 1-story townhouse 3.7m x 16.2m
277. Residential Electrical Plans – Lighting, Power Outlets & Lightning Protection DWG
148. Free Download Electrical Design Drawings for a 3-Story Townhouse
237. Complete 2-Story House Electrical & MEP CAD Drawings
242. Complete 3-Story House Plumbing CAD Drawings
275. Complete Residential Electrical Plans – Lighting, Power & Low-Voltage Systems DWG
54. CAD drawings detailing the design of water supply and drainage systems for a 4-story townhouse 4.5m x 14m