
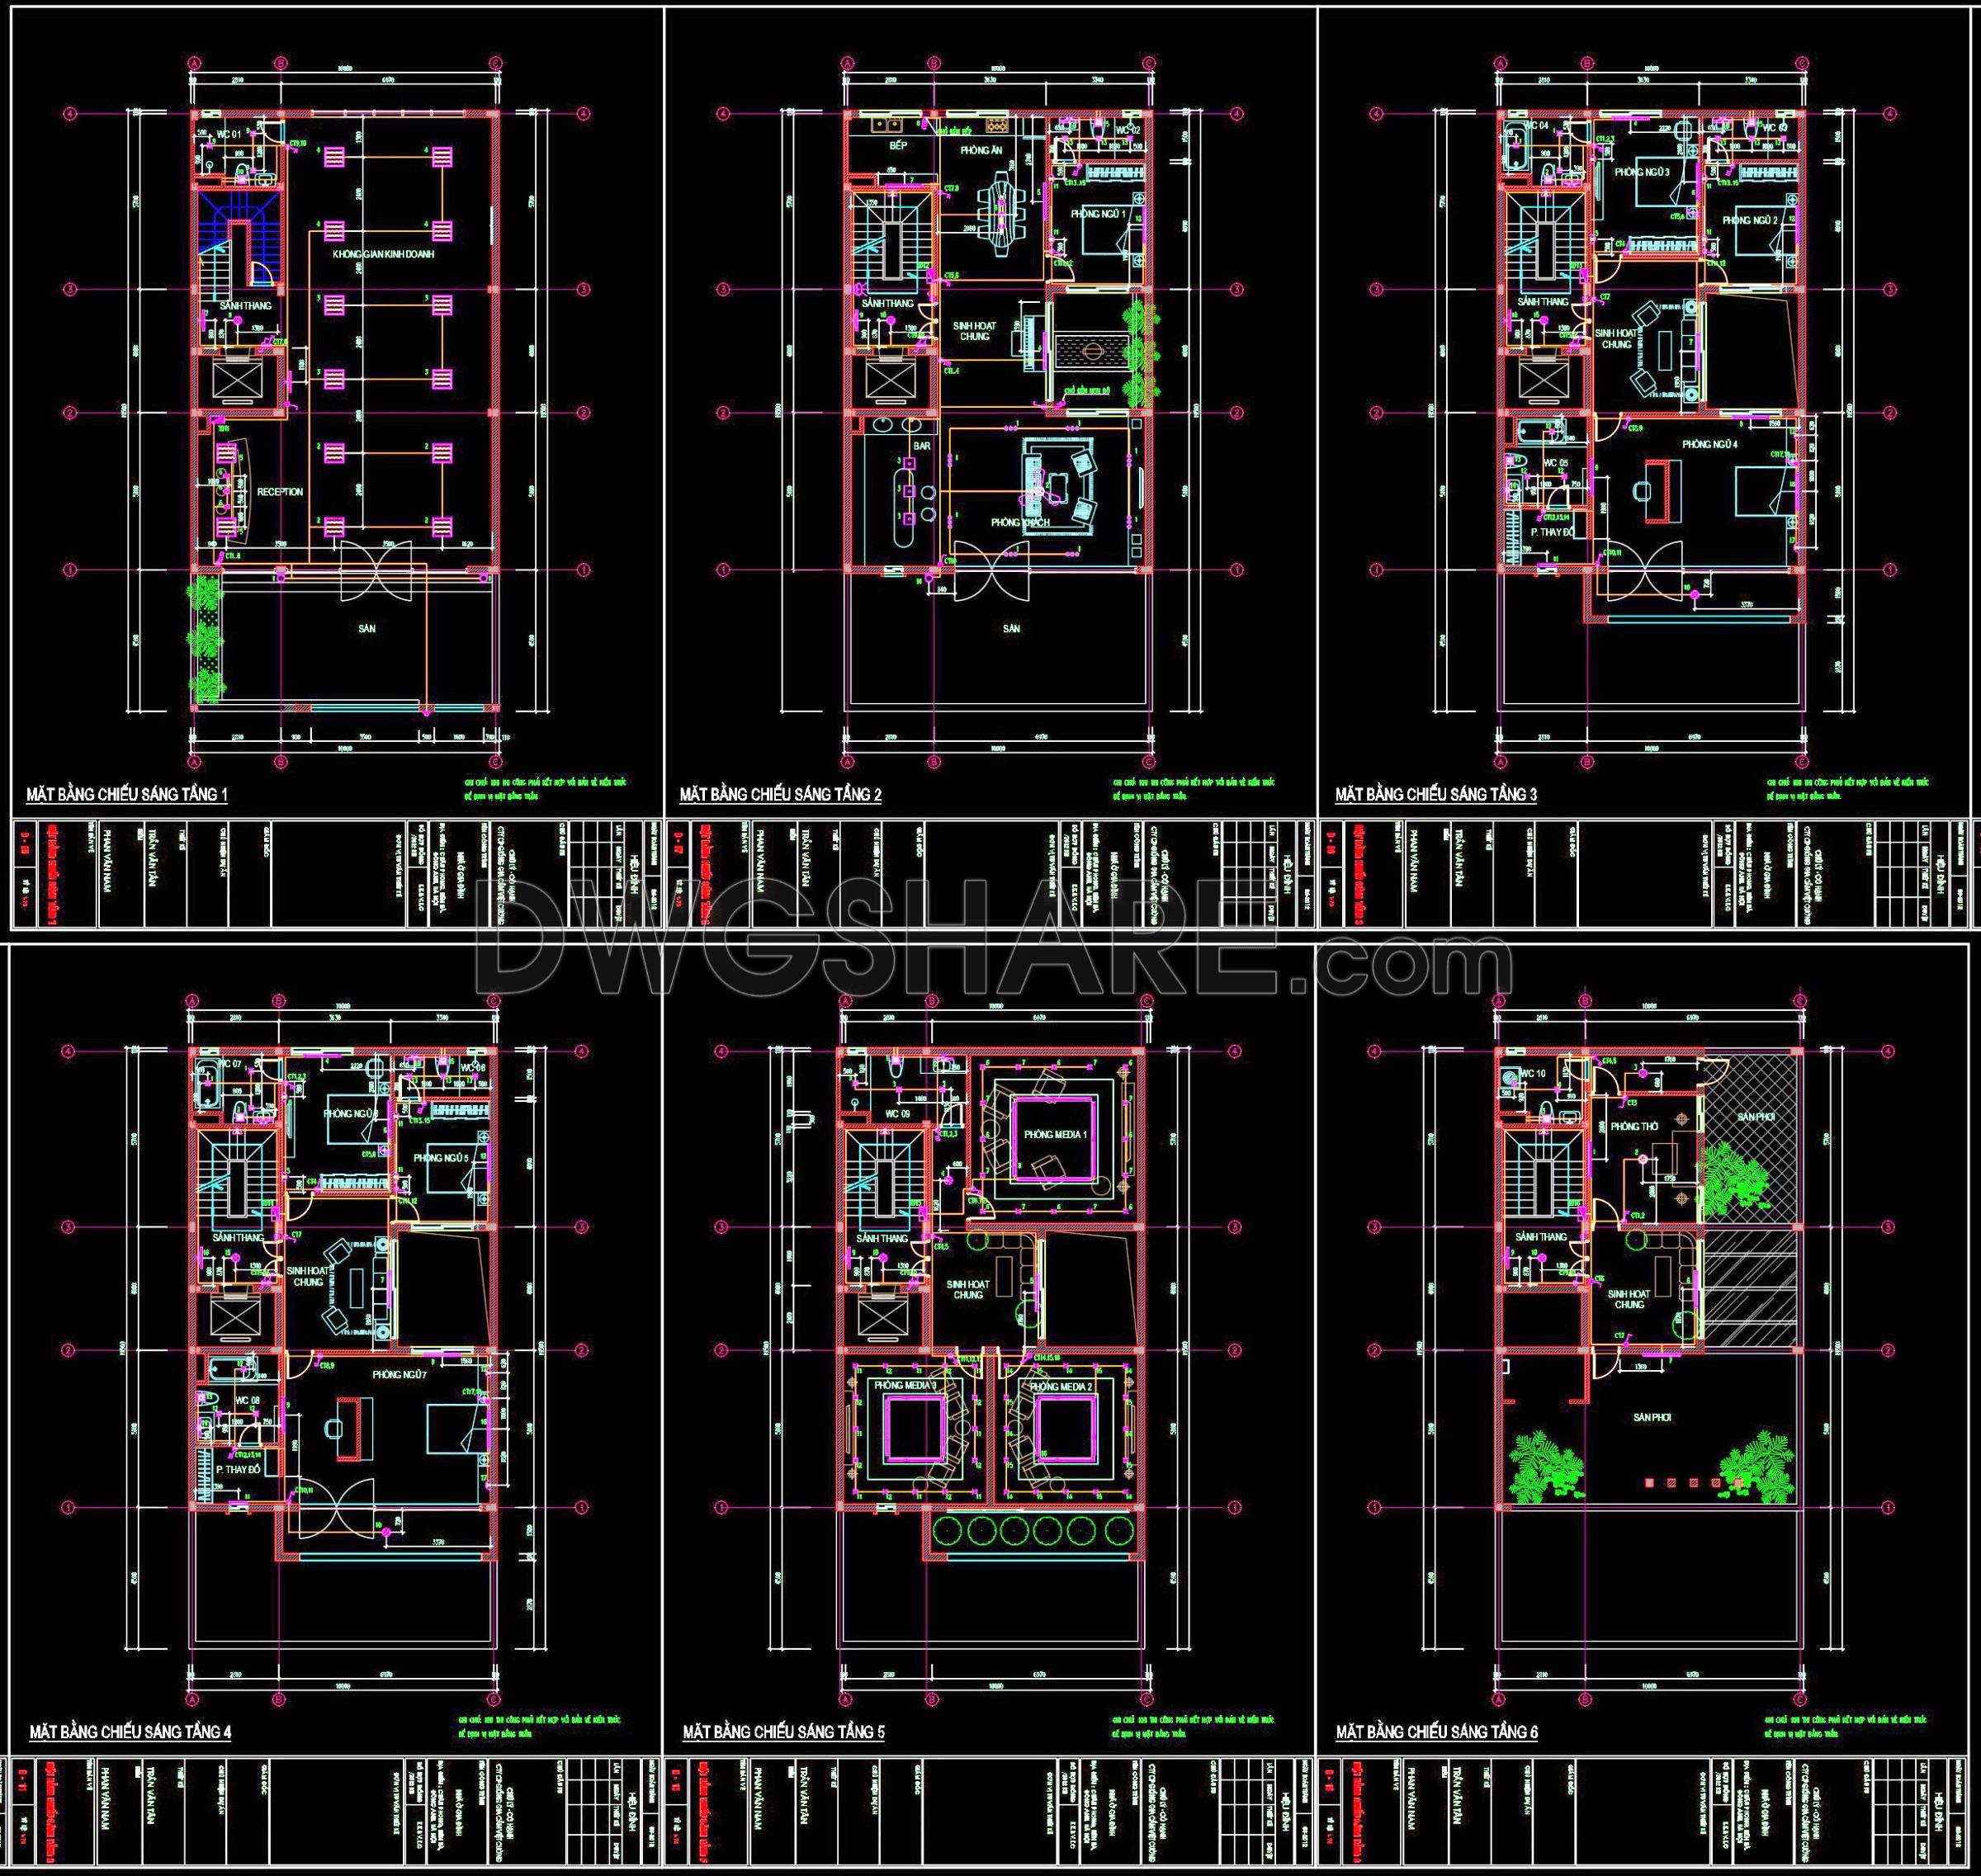
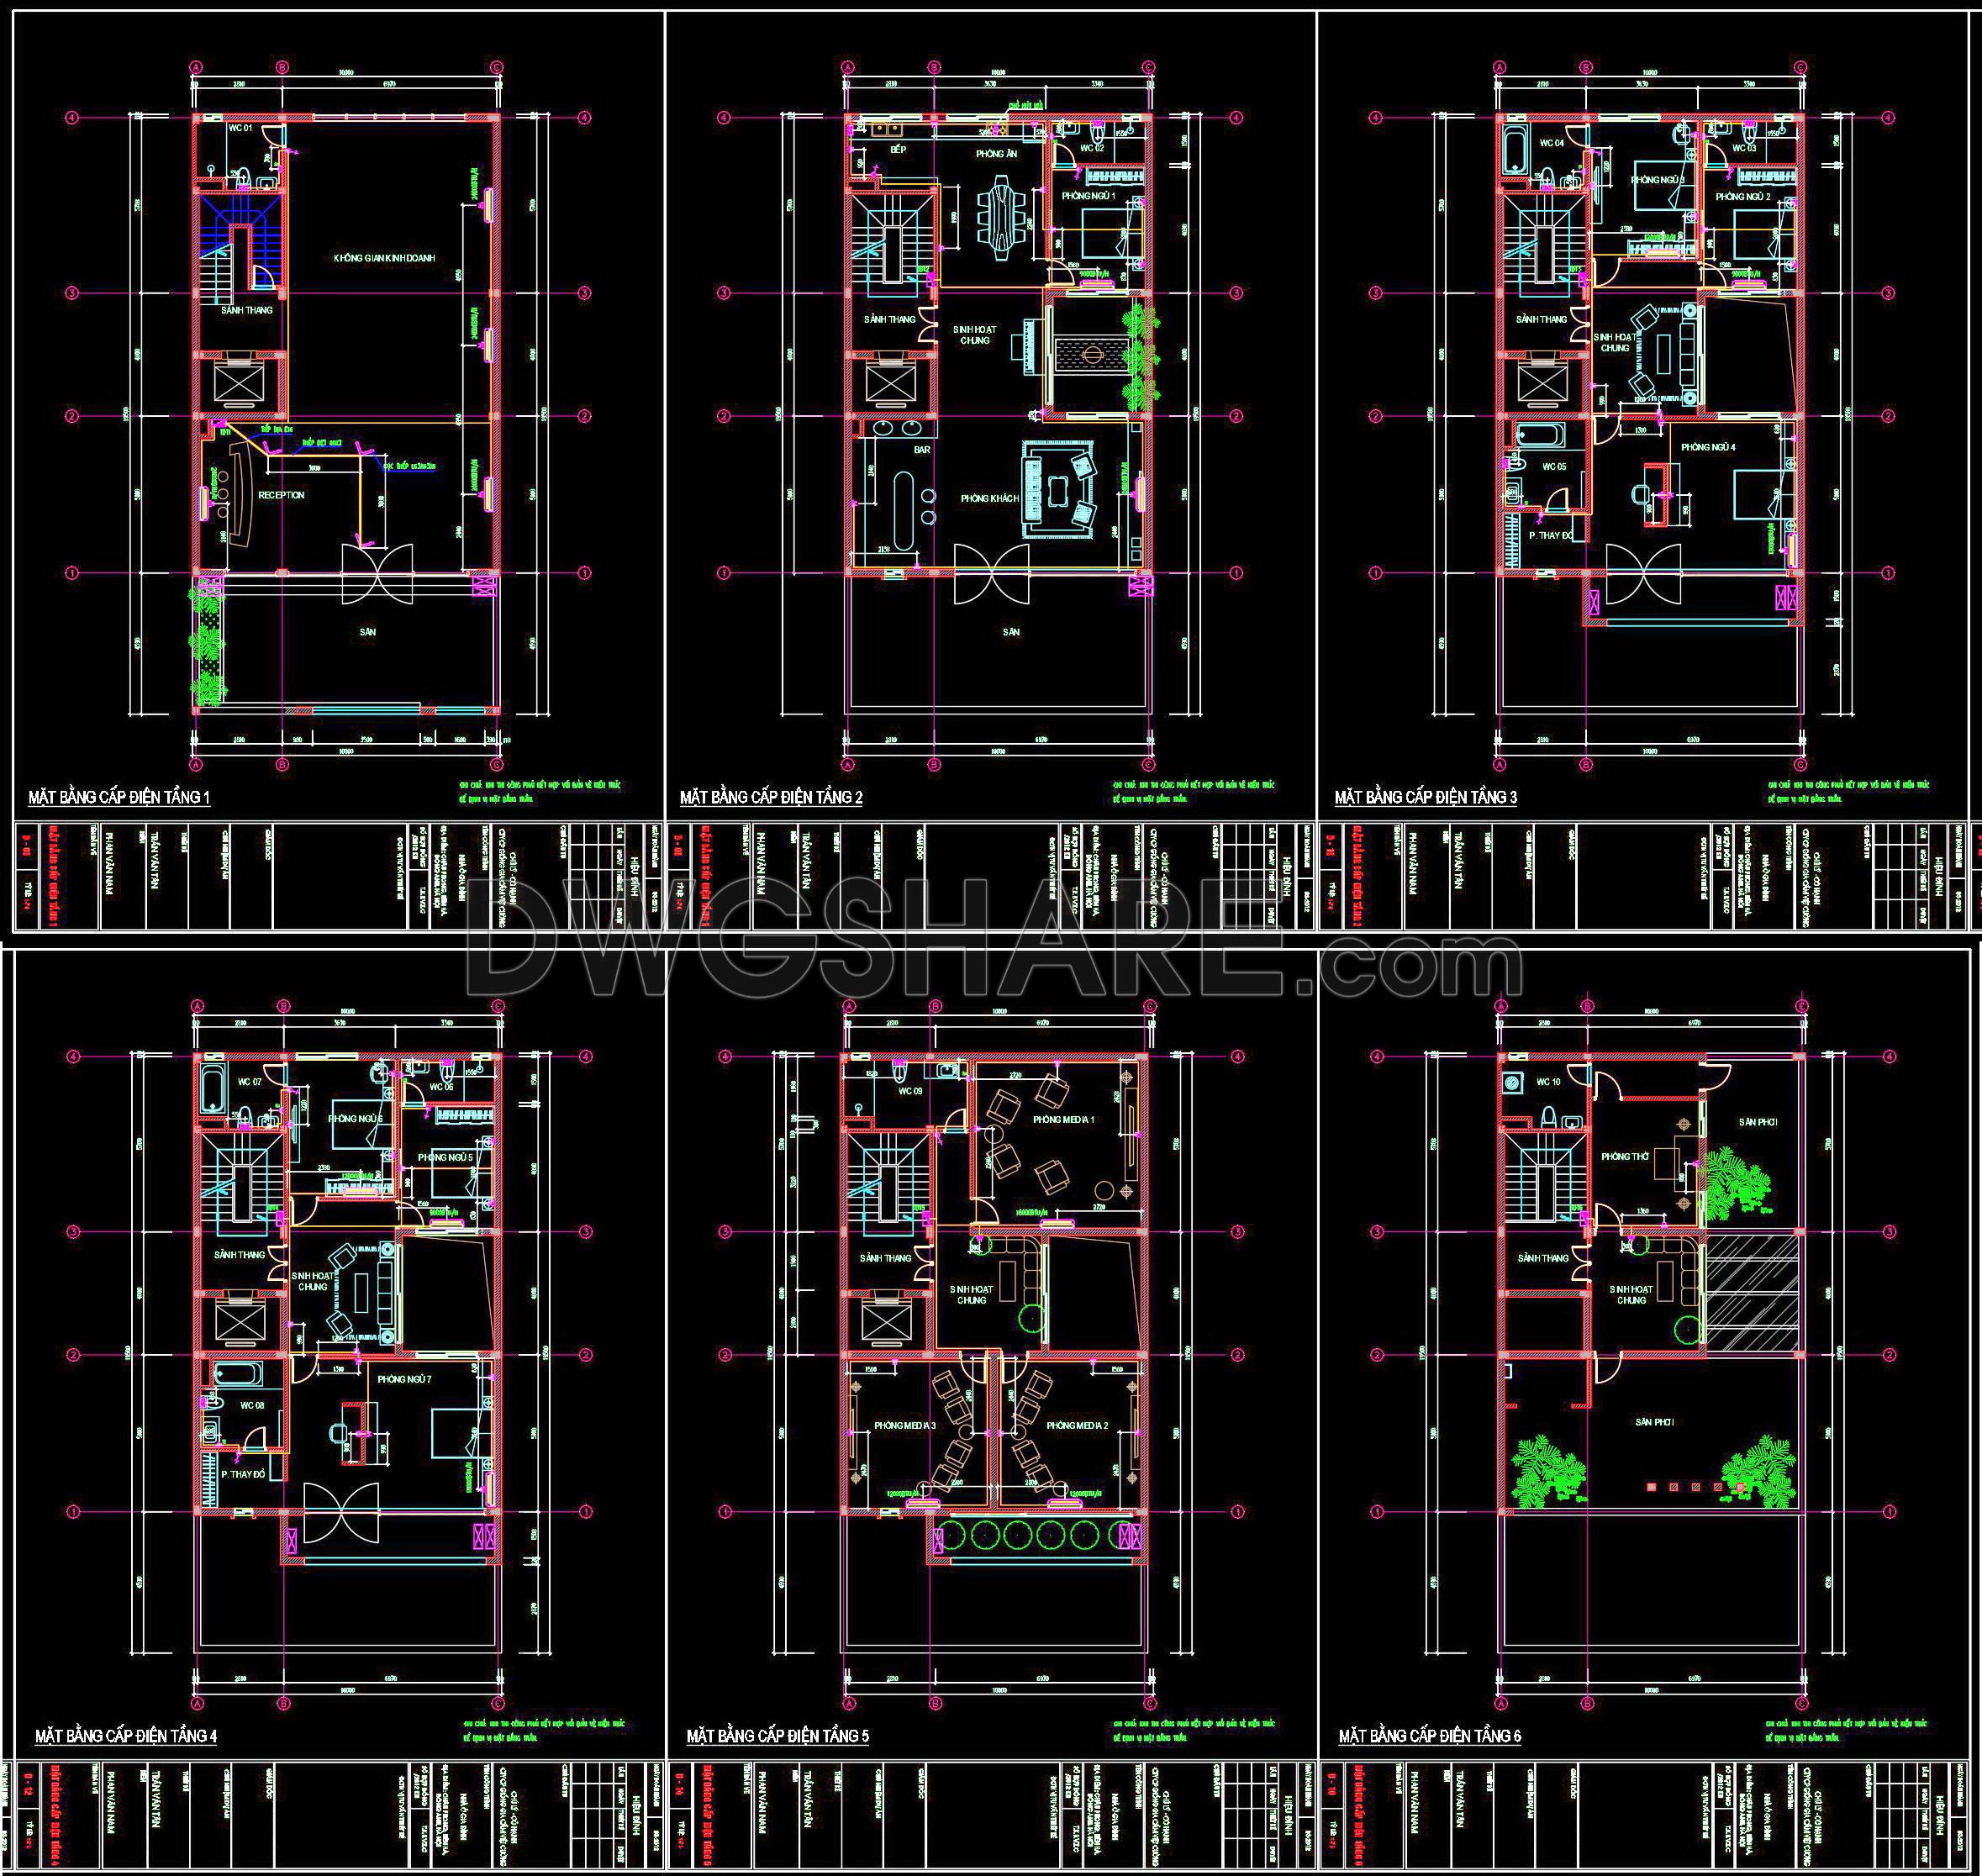
307. CAD drawings for detailed electrical designs for a 7-story townhouse
Explore the intricacies of detailed electrical designs for a 7-story townhouse with these comprehensive CAD drawings. The presented files include multiple views, offering meticulous insights into the architectural planning process. These drawings serve several critical functions:
- Electric layouts
- Fixture placements
- Wiring diagrams
Each layer is precisely dimensioned, optimizing space utilization and ensuring compliance with construction standards. The clarity of these CAD files enhances accuracy, allowing architects and designers to visualize intricate components effortlessly. Additionally, the platform’s user-friendly interface enables easy editing, making modifications swift and efficient.
The use of these drawings benefits several stakeholders:
- Architects and engineers benefit from precise blueprints that streamline the drafting process.
- Interior designers enhance layout planning, achieving seamless room functionality.
- Construction teams gain from improved coordination, reducing project delays and unforeseen costs.
These high-quality CAD DWG files are available for free download, offering unparalleled support for industry professionals seeking to enhance their projects. Delve into these resources to boost project quality and cost optimization, ensuring superior results with every build.
I also recommend downloading other Mechanical, Electrical CAD drawings for your project reference.
- File format: .DWG
- Size: 1 MB
- Source: DWGshare
- AutoCAD platform 2018 and later versions. For downloading files there is no need to go through the registration process
If you find our work useful, your support would mean a lot and help us grow even better.DONATE
Related posts
207. House Electrical Lighting & Power CAD Drawings (DWG)
95. CAD drawings detailing the design of water supply and drainage systems for a 3-story townhouse
125. Free Download 3-Story Townhouse Electrical CAD Drawings – Complete Layout Design
309. CAD drawings for detailed electrical designs for a 3-story townhouse
273. Complete House Plumbing Plans – Water Supply & Drainage DWG
46. CAD drawings for detailed plumbing designs for a 4-story townhouse with dimensions of 8m x 17m
230. Villa Electrical & Lighting CAD Drawings
89. CAD drawings for detailed electrical designs for a 3-story townhouse
154. Free Download Electrical Design Drawings for a 3-Story Townhouse