
181. Download Residential ELV Systems CAD Drawings – TV, Telephone & Network Layouts
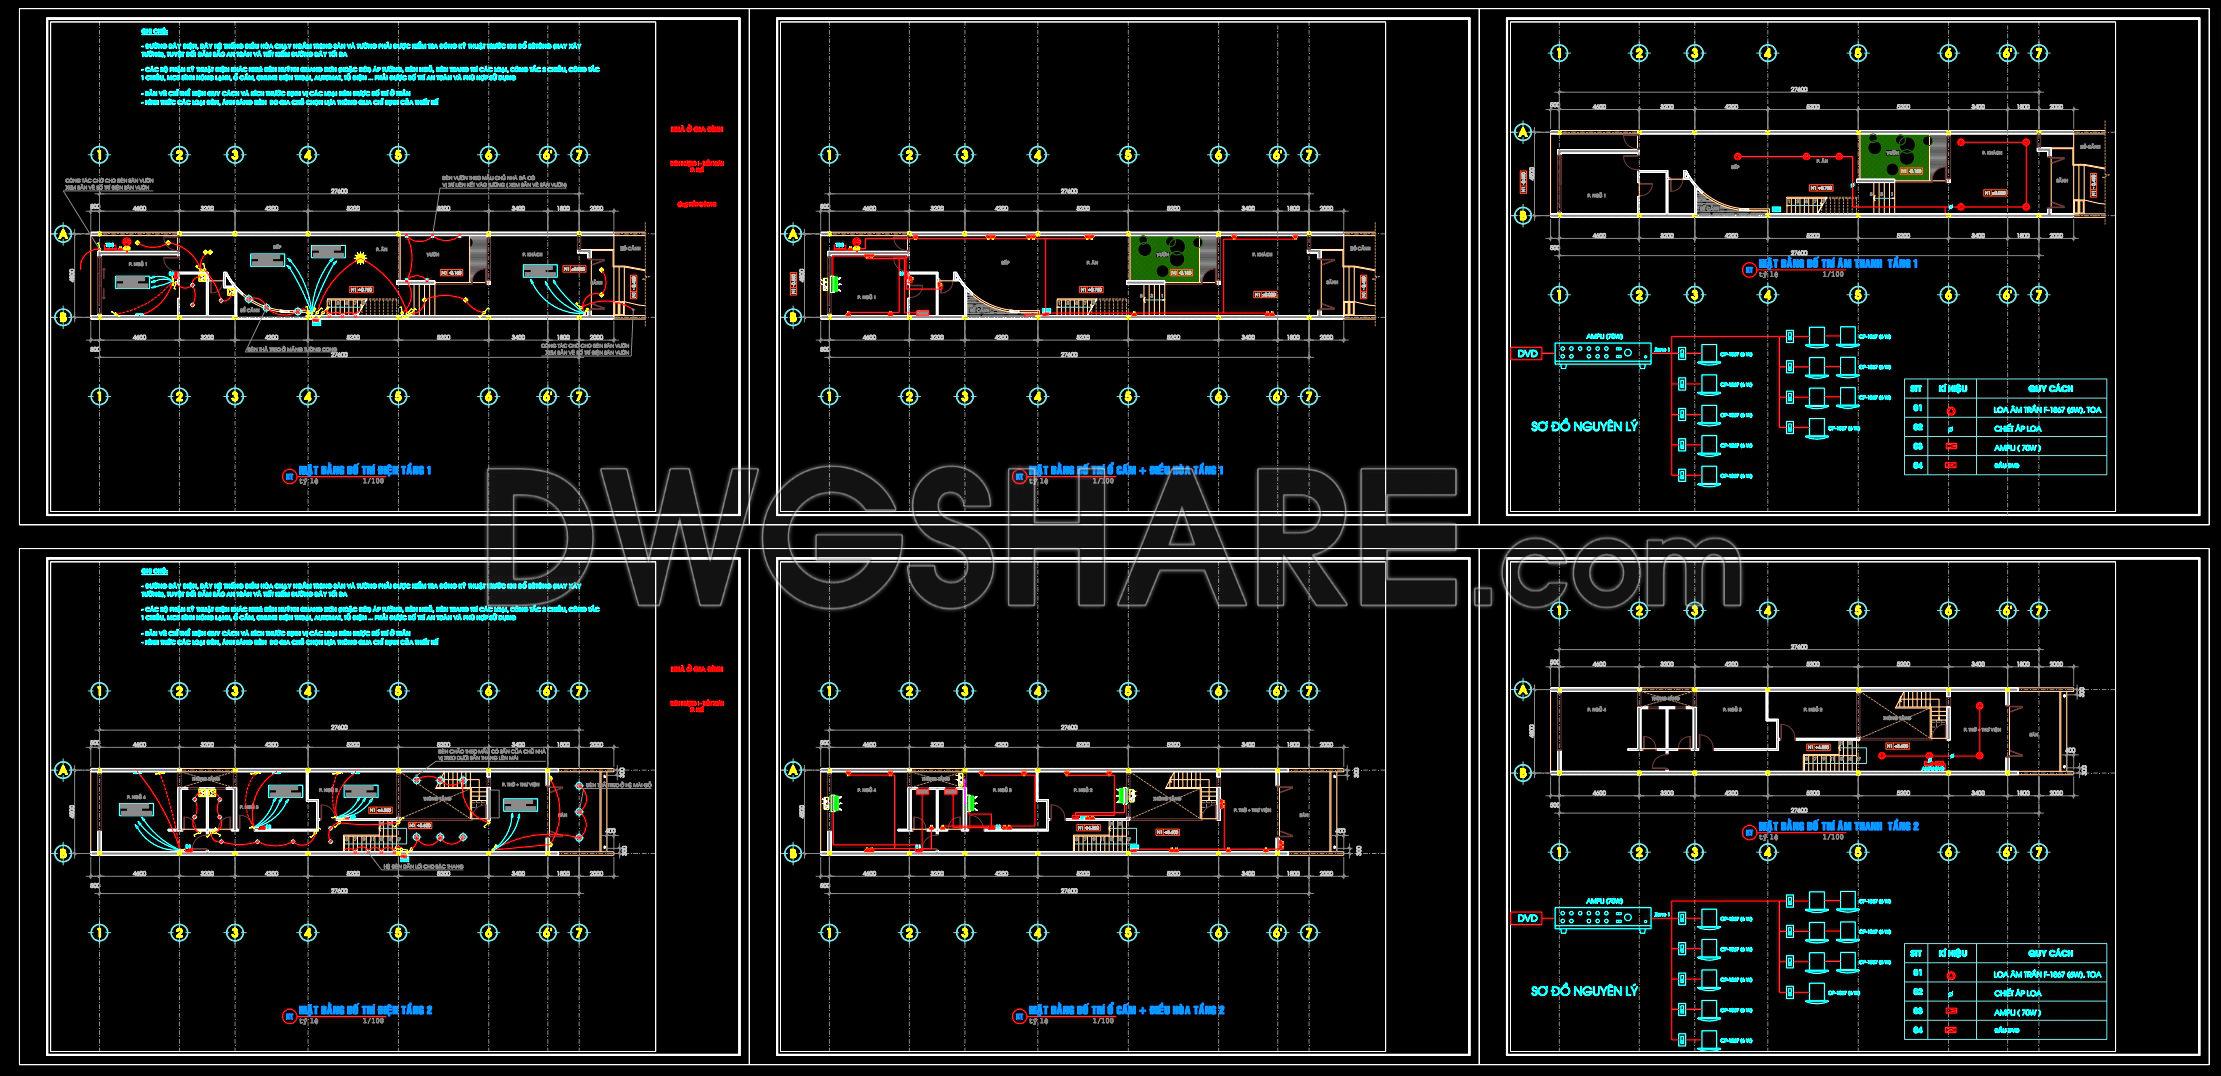
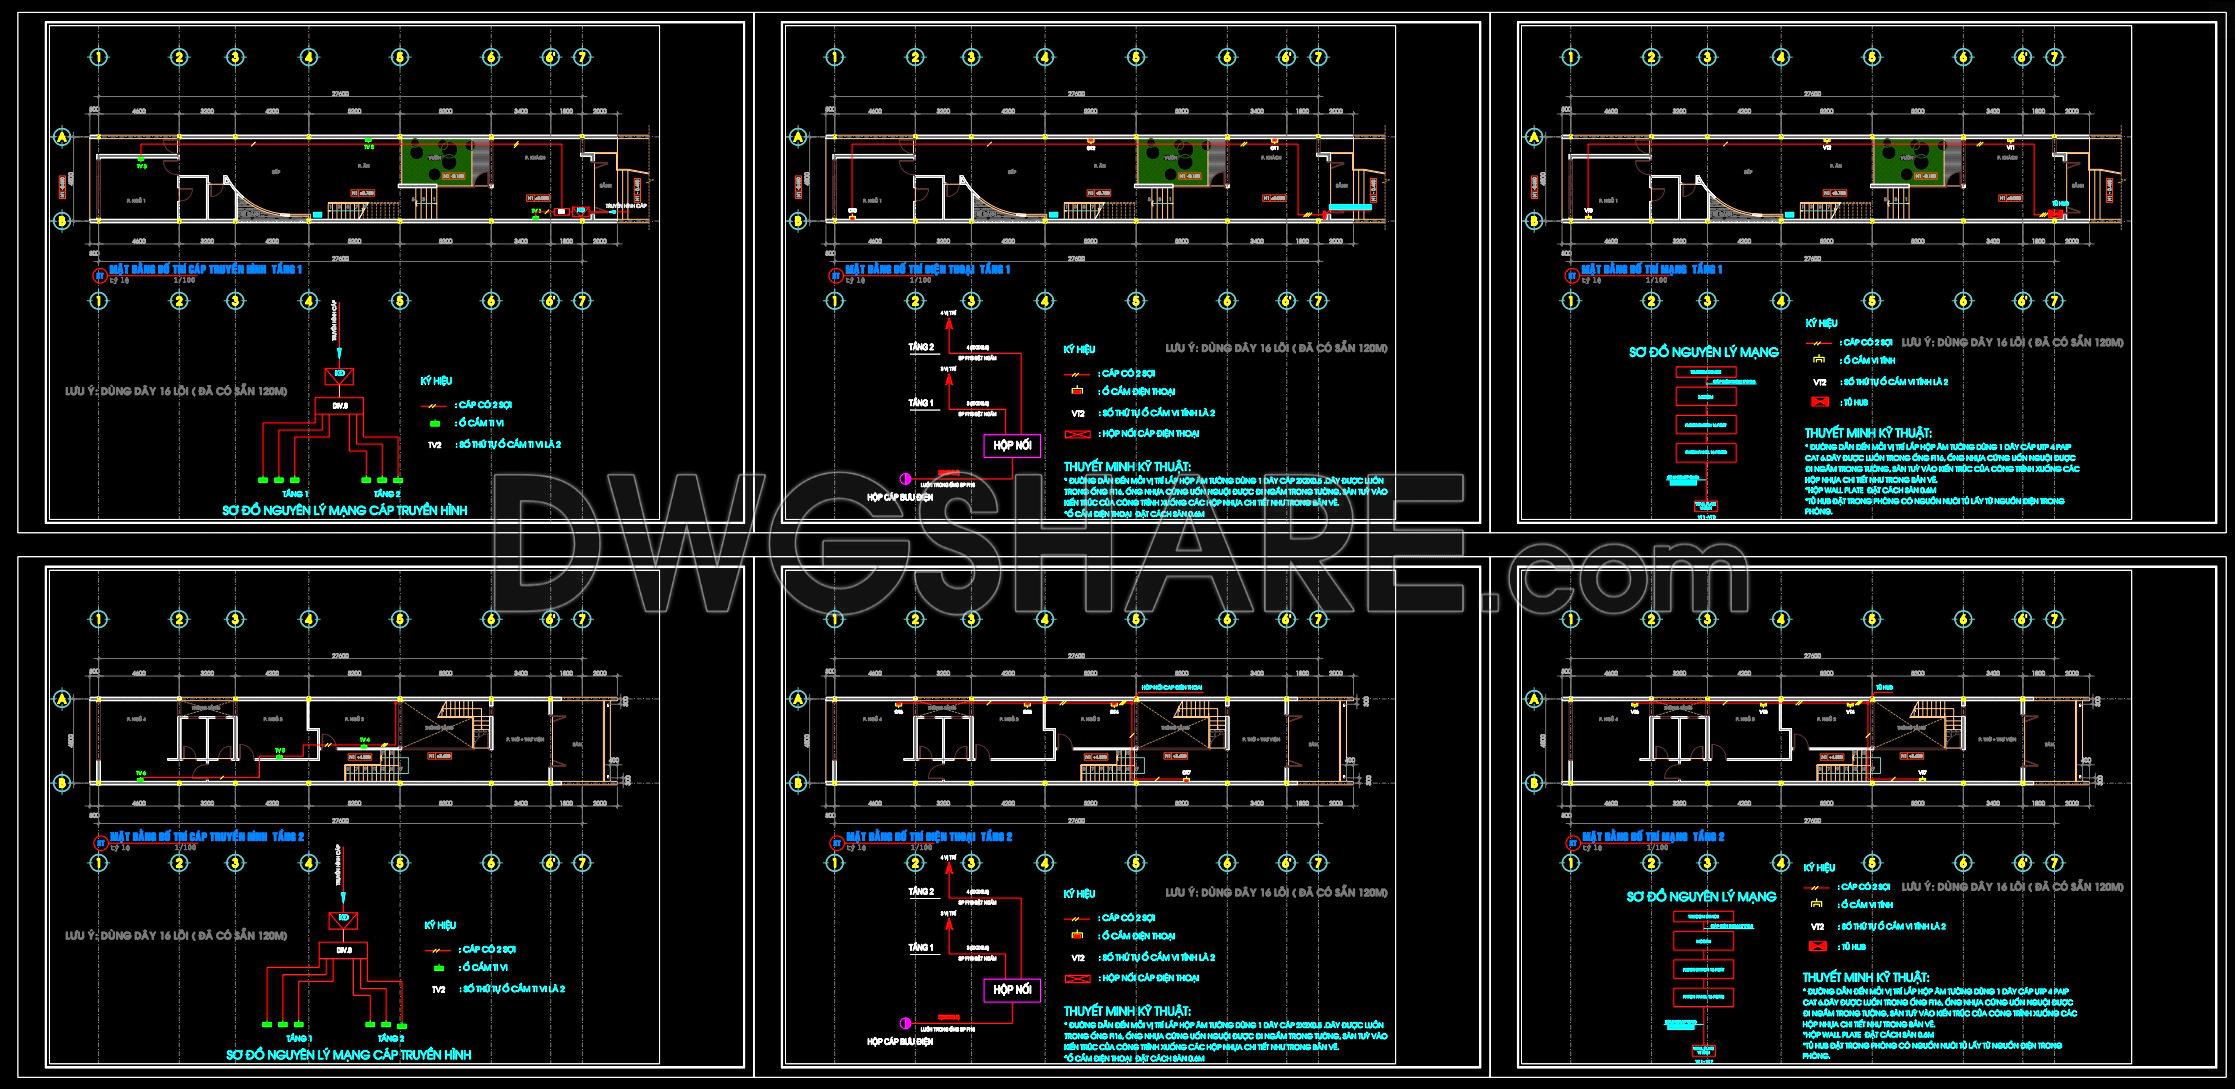
For professionals in architecture and construction, gaining access to precise and comprehensive CAD drawings for Residential ELV Systems is invaluable. The CAD DWG files showcased here encompass detailed layouts for TV, Telephone, and Network systems, crucial for any modern residential design. These drawings play a pivotal role in the design and execution phases, streamlining communication and ensuring precision.
The key drawings include:
Functional Floor Plan Layouts: These provide an overarching view of how the ELV systems integrate within the residential space. Notable elements like TV points, telephone connections, and network outlets are marked with precision, facilitating easy access for installation teams.
Network Layout Details: Critical for setting up IT infrastructure, these layouts detail the routing of cables and positioning of network equipment. Accurate grid lines and level markers ensure that all installations are aligned with the architectural grid, minimizing misalignments and errors.
TV and Telephone System Schematics: Schematic diagrams illustrate the connections and pathways for television and telephone systems, providing clarity for installers and designers alike. These ensure that every outlet and connection is accounted for, allowing seamless communication and entertainment integration throughout the residence.
These drawings are designed for practical use. For architects, they serve as a foundational element during design development, allowing for the integration of ELV systems early in the design phase. Interior designers utilize them to ensure that technical details like network points and telephone outlets complement the aesthetic design, aligning functionality with visual appeal. Construction teams benefit greatly, as these drawings reduce errors and provide a precise roadmap, optimizing both time and resources.
One of the standout features of these CAD drawings is their high technical accuracy, which not only supports easy modifications but also allows for reuse in AutoCAD. This flexibility is crucial for adapting designs to specific project needs, enhancing coordination between design and construction efforts. The potential for cost optimization is significant, as errors are reduced, and project timelines are adhered to more efficiently.
These CAD DWG files are shared freely, making them an excellent resource for professionals seeking design references, students conducting research, or any designer looking to develop technical drawings further. The ease of access ensures that all users, from budding architects to seasoned professionals, can leverage these tools to enhance their projects.
I also recommend downloading other Mechanical, Electrical CAD drawings for your project reference.
- File format: .DWG
- Size: 391 KB
- Source: DWGshare
- AutoCAD platform 2018 and later versions. For downloading files there is no need to go through the registration process
If you find our work useful, your support would mean a lot and help us grow even better.DONATE
Related posts
368. Classical Villa Elevation CAD Drawing – Lightning Protection System Design
9.Electric Lighting Symbols CAD Blocks
503. Free download Elevated Water Tank drawing
145.M&E drawings Of 3-Story House A Complete Project 16.7×12.3m For Download
240. Complete 3-Story House Electrical CAD Drawings
63. Download detailed CAD drawings of the drainage system for a 5-story townhouse
341. Free Download of Mechanical and Electrical Construction Design Drawings for a 2-Story House
330. Free Download of Electrical and Plumbing Design Drawings for a 2-Story Townhouse
141. CAD drawings detailing the design of water supply and drainage systems for a 3-story townhouse