
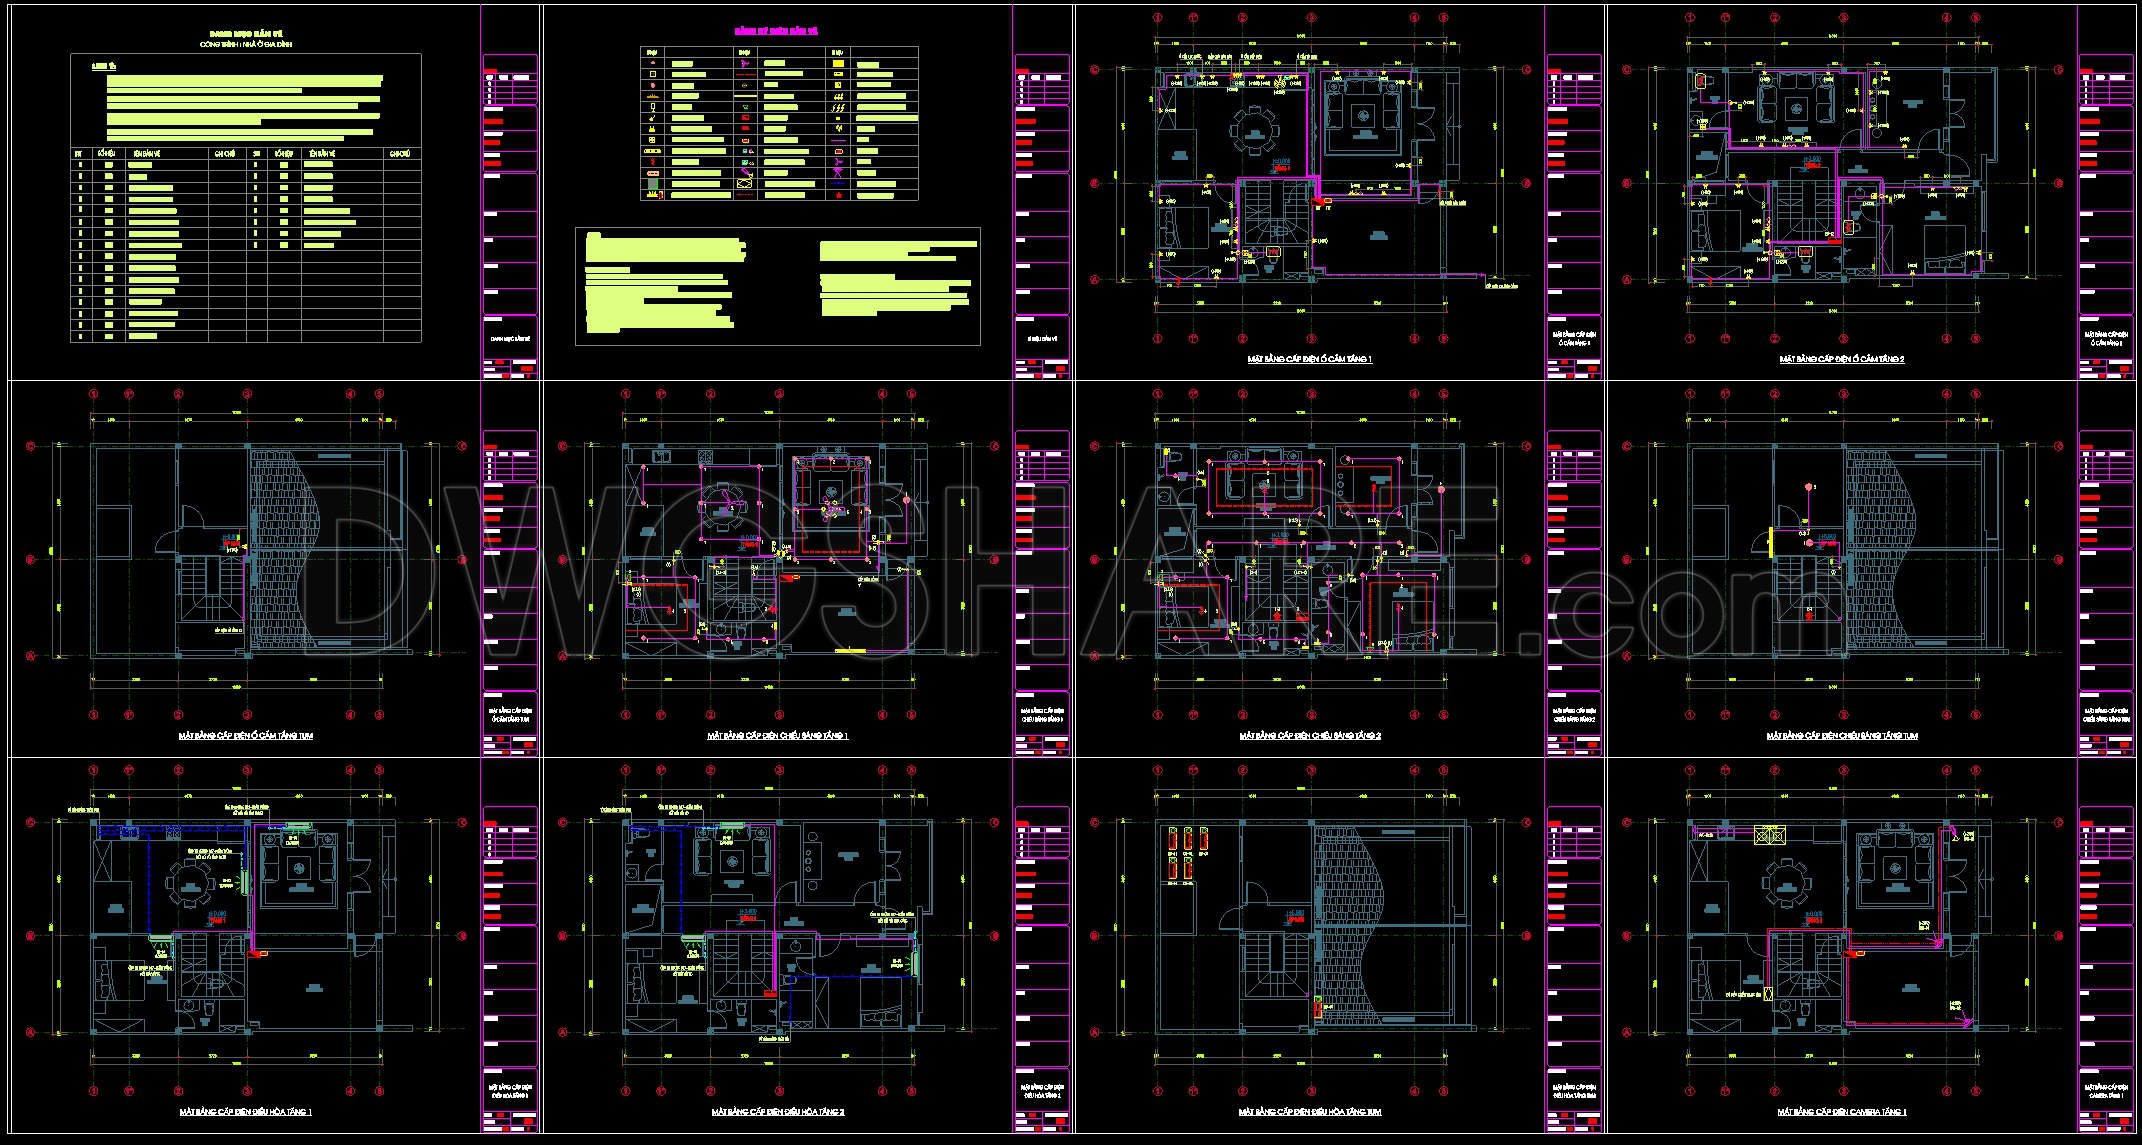
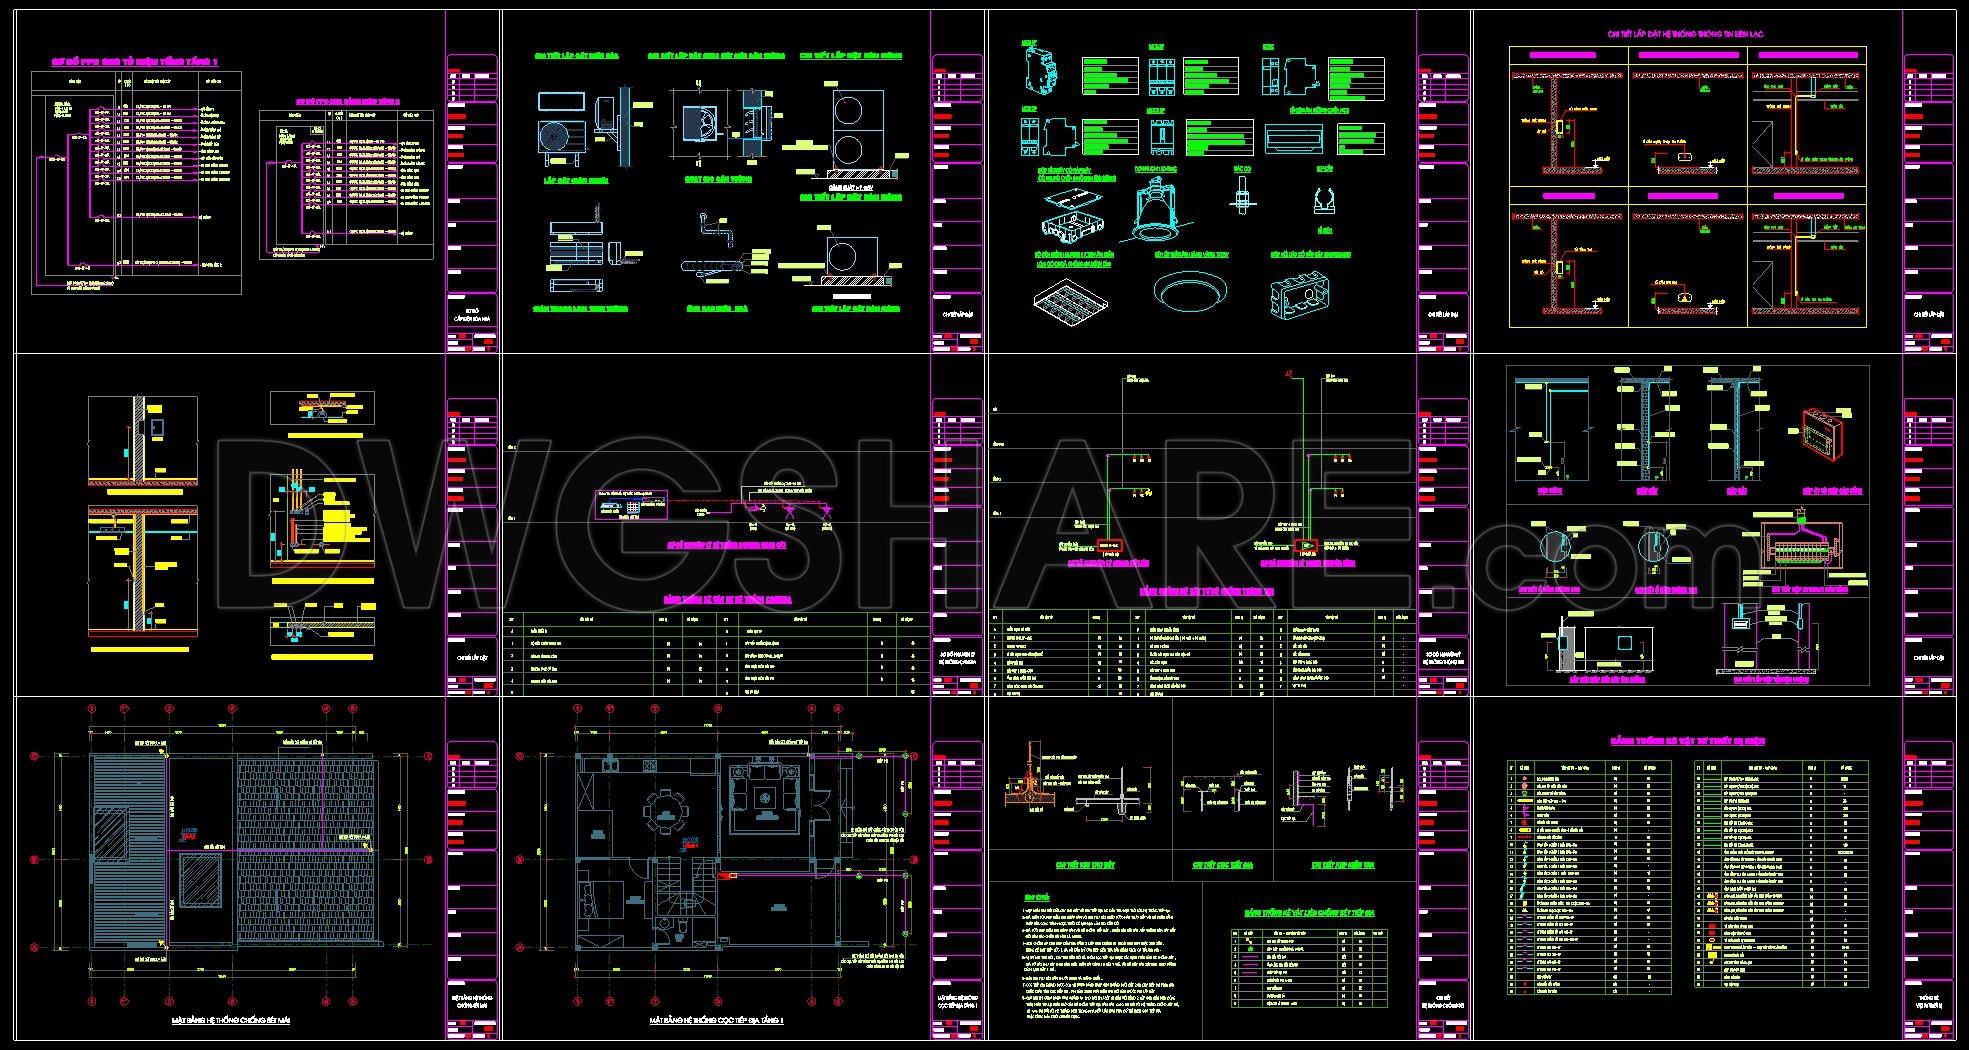
245. 3-Story Modern House Electrical & MEP CAD Drawings
In the modern realm of architectural design, comprehending detailed electrical and MEP CAD drawings is crucial, particularly for complex projects like a 3-story modern house. The drawings provided are an extensive representation of various aspects, specifically tailored for this type of structure.
The architectural floor plans present a comprehensive layout of each level of the house. These plans include essential features such as functional floor plan layout, grid lines, and level markers, ensuring clarity and precision in spatial arrangement. Architects use these plans primarily during the design development phase to design efficient space utilization.
Moving to the detailed elevations and sections, these drawings offer a side view of the structure that is invaluable for visualizing how the different floors align with one another. This helps construction teams and architects to coordinate effectively, ensuring that the design is structurally feasible and aesthetically pleasing.
The construction detail drawings, focusing on electrical and MEP (Mechanical, Electrical, and Plumbing) components, highlight precise details like conduit runs, fixture placements, and plumbing lines. These are fundamental for MEP engineers and architects to plan and integrate the systems seamlessly into the overall design. The technical accuracy of these CAD files enhances reliability and minimizes errors during the installation process.
Additionally, the interior layouts and furniture drawings included offer guidance for interior designers to create harmonious living spaces that align with the architectural vision. By referencing these, designers can envisage room configurations, ensuring functionality and style work hand-in-hand.
One of the standout features of these CAD drawings is their adaptability. Being digital, they offer high technical accuracy that facilitates easy modification and reuse within AutoCAD, allowing for swift updates to adapt to client requirements or code changes. This flexibility is crucial for reducing errors, optimizing costs, and ensuring a smooth design-to-construction transition.
These CAD DWG files are shared freely on our platform, serving as an exceptional resource for design reference, study, and development of technical drawings. Whether you are a seasoned architect, an interior designer, or a construction professional, these documents can significantly aid in your projects, offering invaluable insights and guidance.
I also recommend downloading other Mechanical, Electrical CAD drawings for your project reference.
- File format: .DWG
- Size: 1 MB
- Source: DWGshare
- AutoCAD platform 2018 and later versions. For downloading files there is no need to go through the registration process
If you find our work useful, your support would mean a lot and help us grow even better.DONATE
Related posts
121. CAD drawings detailing the design of water supply and drainage systems for a 3-story townhouse
179. Complete Residential Electrical, Lighting and Communication System CAD Drawings DWG
81. CAD drawings for detailed electrical designs for a 5-story townhouse
1.Electrical Lighting Cad Blocks free download
93. CAD drawings detailing the design of water supply and drainage systems for a 3-story townhouse
M&E drawings Of 2-Story House A Complete Project 10.5x12m For Download
263. Download free detailed CAD drawings of the electrical outlet placement guide for the entire building
159. 2-Storey House Electrical System CAD Drawing Download
321. House Plumbing System CAD Drawings with Water Supply, Drainage and Installation Details