
Advertisements
393. Download Free CAD Bathroom and Toilet Design Detail Plans
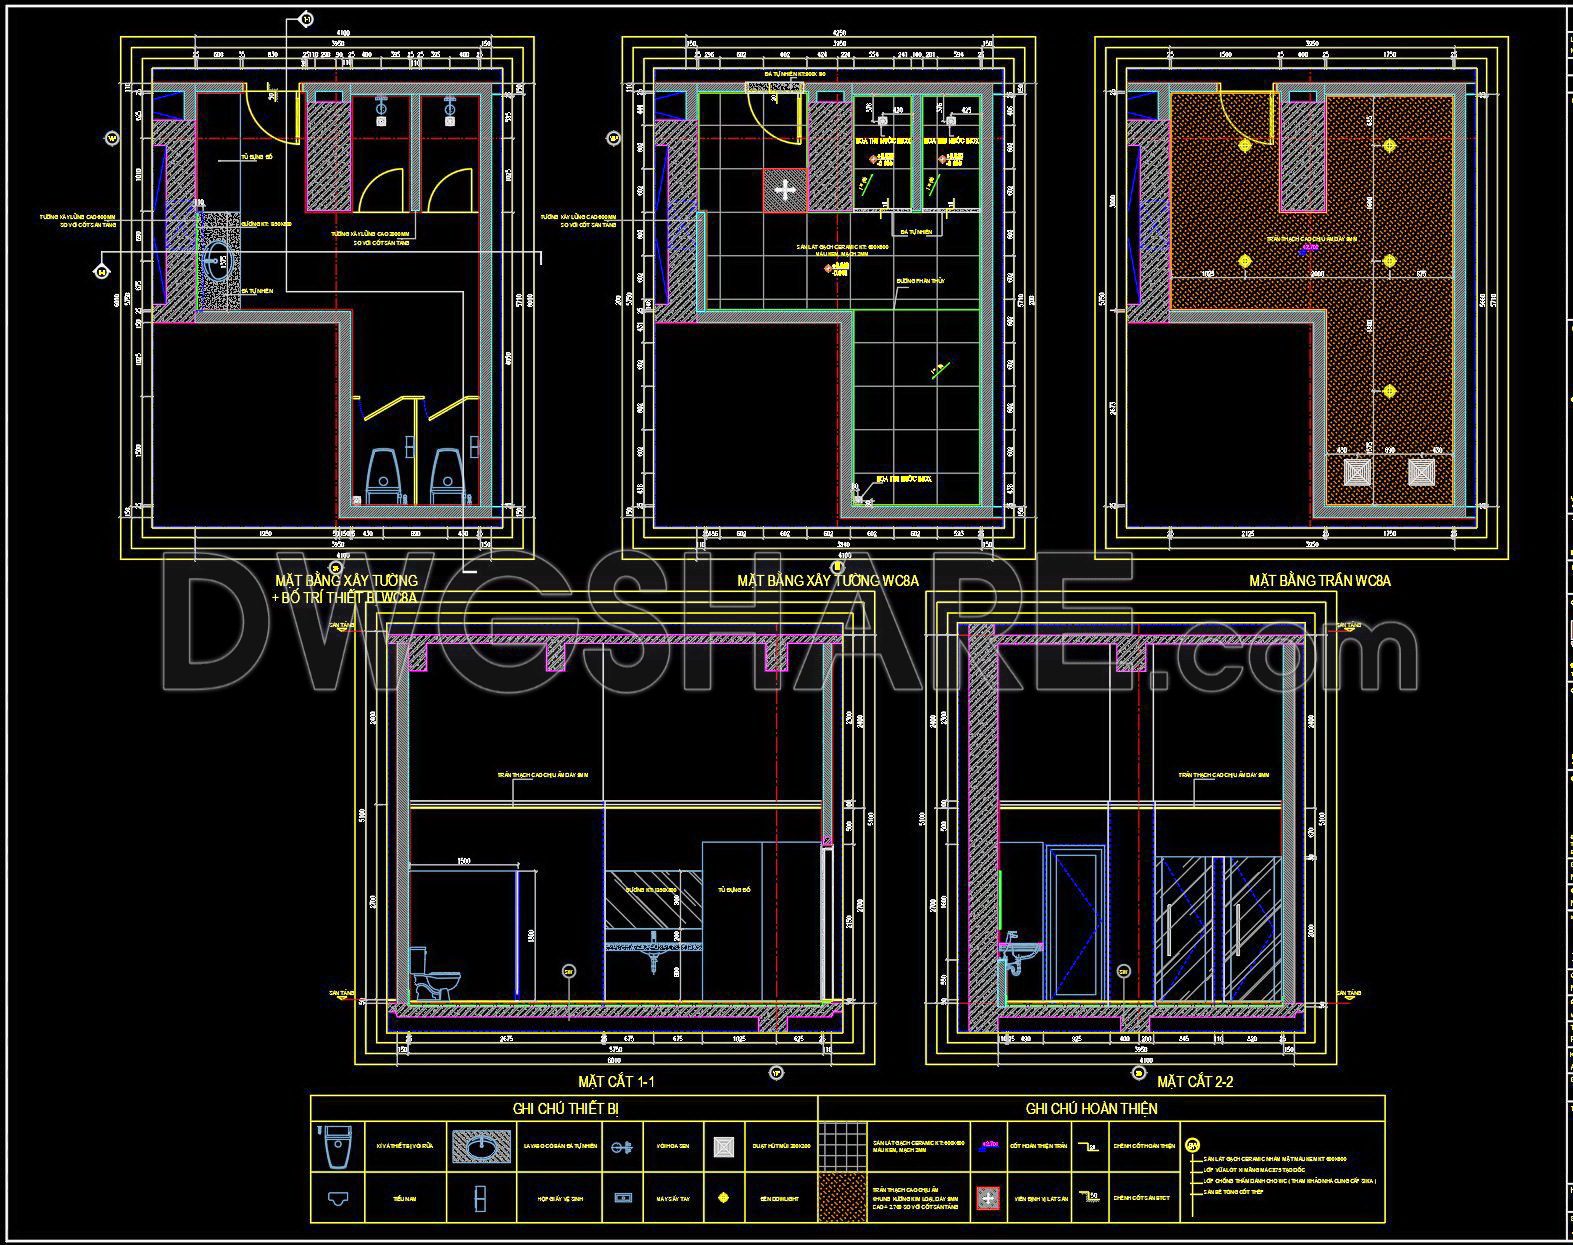
This set of CAD drawings offers a detailed bathroom and toilet design plan, perfect for architects and interior designers. It includes multiple detailed views to aid in comprehensive planning:
- Floor Plan: Highlights fixture placement with precise dimensions for efficient space utilization.
- Elevations: Show wall detailing and material specifications for accurate execution.
- Sections: Provide insights into plumbing and utility configurations.
- Ceiling Plan: Illustrates lighting and ventilation layouts for optimal functionality.
The drawings employ standardized materials and technical specifications, ensuring a seamless integration into existing projects. Architects and interior designers will find these files valuable for construction, renovation planning, and as a reference tool.
For professionals, these drawings offer clear visualizations and details critical to efficient project execution. Don’t miss the opportunity—download for free now and enhance your projects with precision!
I also recommend downloading other Bathroom CAD drawings for your project reference.
- File format: .DWG
- Size: 3 MB
- Source: DWGshare
- AutoCAD platform 2018 and later versions. For downloading files there is no need to go through the registration process
💡Remark: You’re welcome to contribute resources to DWGshare.com by sending us your PDF, DWG, or ZIP files here or via email at [email protected]. Thank you — we truly hope that each of your contributions will help build a stronger and more connected CAD community.
If you find our work useful, your support would mean a lot and help us grow even better.DONATE
If you find our work useful, your support would mean a lot and help us grow even better.DONATE
Related posts
133.WC Layout Plan and elevations details AutoCAD drawing download
56.WC Layout Plan and elevations details AutoCAD drawing download
121.Bathtub, Wash basin, Toilet bowls free AutoCAD drawing download
432. Public Restroom CAD Detail Drawings Free Download
16.Shower cabins free AutoCAD drawing download
79.WC Layout Plan and elevations details AutoCAD drawing download
140. WC Layout Plan and elevations details CAD drawings download
369. Free Download Detailed CAD Drawings of Public Restroom Layouts and Sections
13. Sanitary ware set free AutoCAD drawing download