
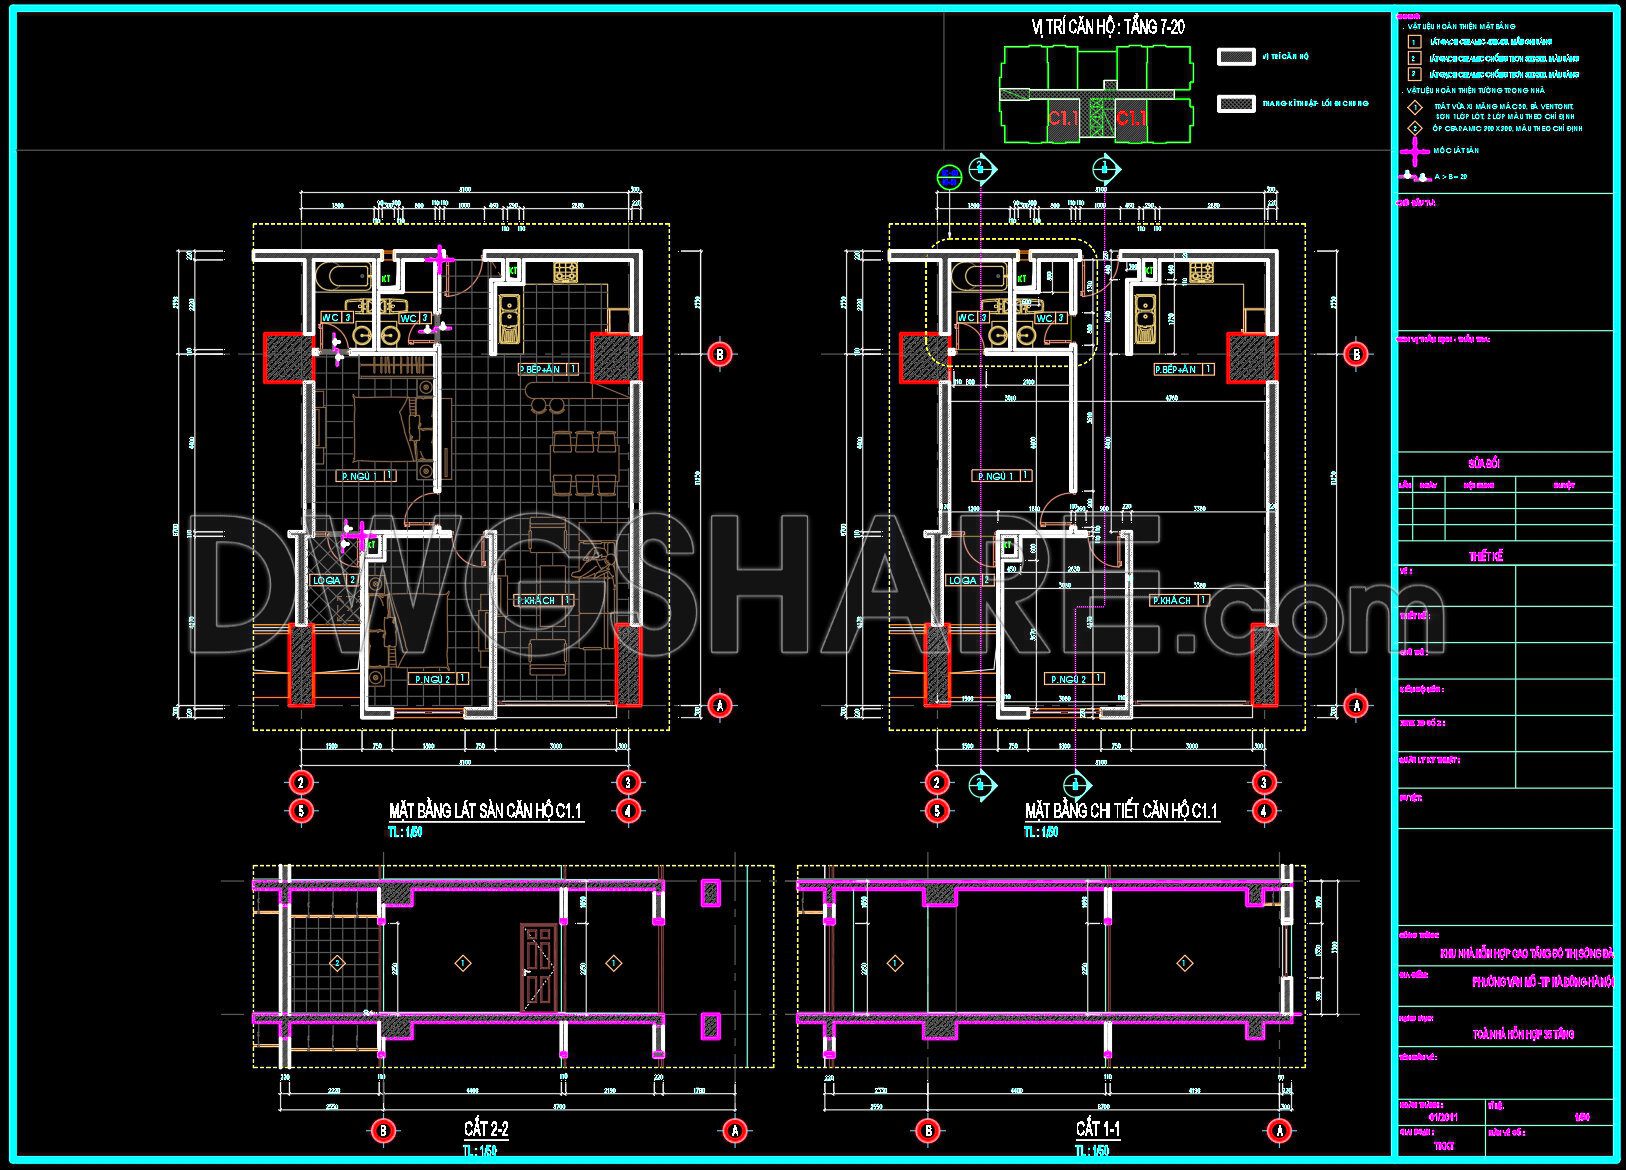
294. Free Download CAD Detailed Floor Plan of Apartment C1.1 – Full Layout & Construction Sections DWG
The CAD Detailed Floor Plan of Apartment C1.1 offers invaluable insights into the architecture and construction of modern apartments. This comprehensive CAD file includes multiple views, ensuring that every detail is captured for accurate planning and execution. The layout not only features the full floor plan but also includes essential construction sections, each tailored to enhance clarity and functionality. Dimensions are meticulously outlined, providing precise measures that streamline the development process.
Using these CAD drawings in architecture and interior design offers numerous advantages. These detailed layouts allow for:
- Enhanced accuracy
- Easy editing and modification
- Seamless collaboration among professionals
- Cost optimization through precise planning
Moreover, the shared DWG files are available as a free download, making them accessible for educational purposes or professional use. By incorporating these ready-to-use CAD drawings, architects and designers can create efficient and innovative designs, ensuring quality and satisfaction.
I also recommend downloading other Bathroom CAD drawings for your project reference.
- File format: .DWG
- Size: 344 KB
- Source: DWGshare
- AutoCAD platform 2018 and later versions. For downloading files there is no need to go through the registration process
If you find our work useful, your support would mean a lot and help us grow even better.DONATE
Related posts
437. Free download of CAD technical drawings for the construction of bathrooms in townhouses
435. Free download of CAD technical drawings for the construction of bathrooms in townhouses
333. Free download of CAD technical drawings for the construction of bathrooms in townhouses
75.WC Layout Plan and elevations details AutoCAD drawing download
115.WC Layout Plan and elevations details AutoCAD drawing download
361. Free download of CAD technical drawings for the construction of bathrooms in townhouses
98.WC Layout Plan and elevations details AutoCAD drawing download
219. WC Layout Plan and elevations details CAD drawings download
216. WC Layout Plan and elevations details CAD drawings download