
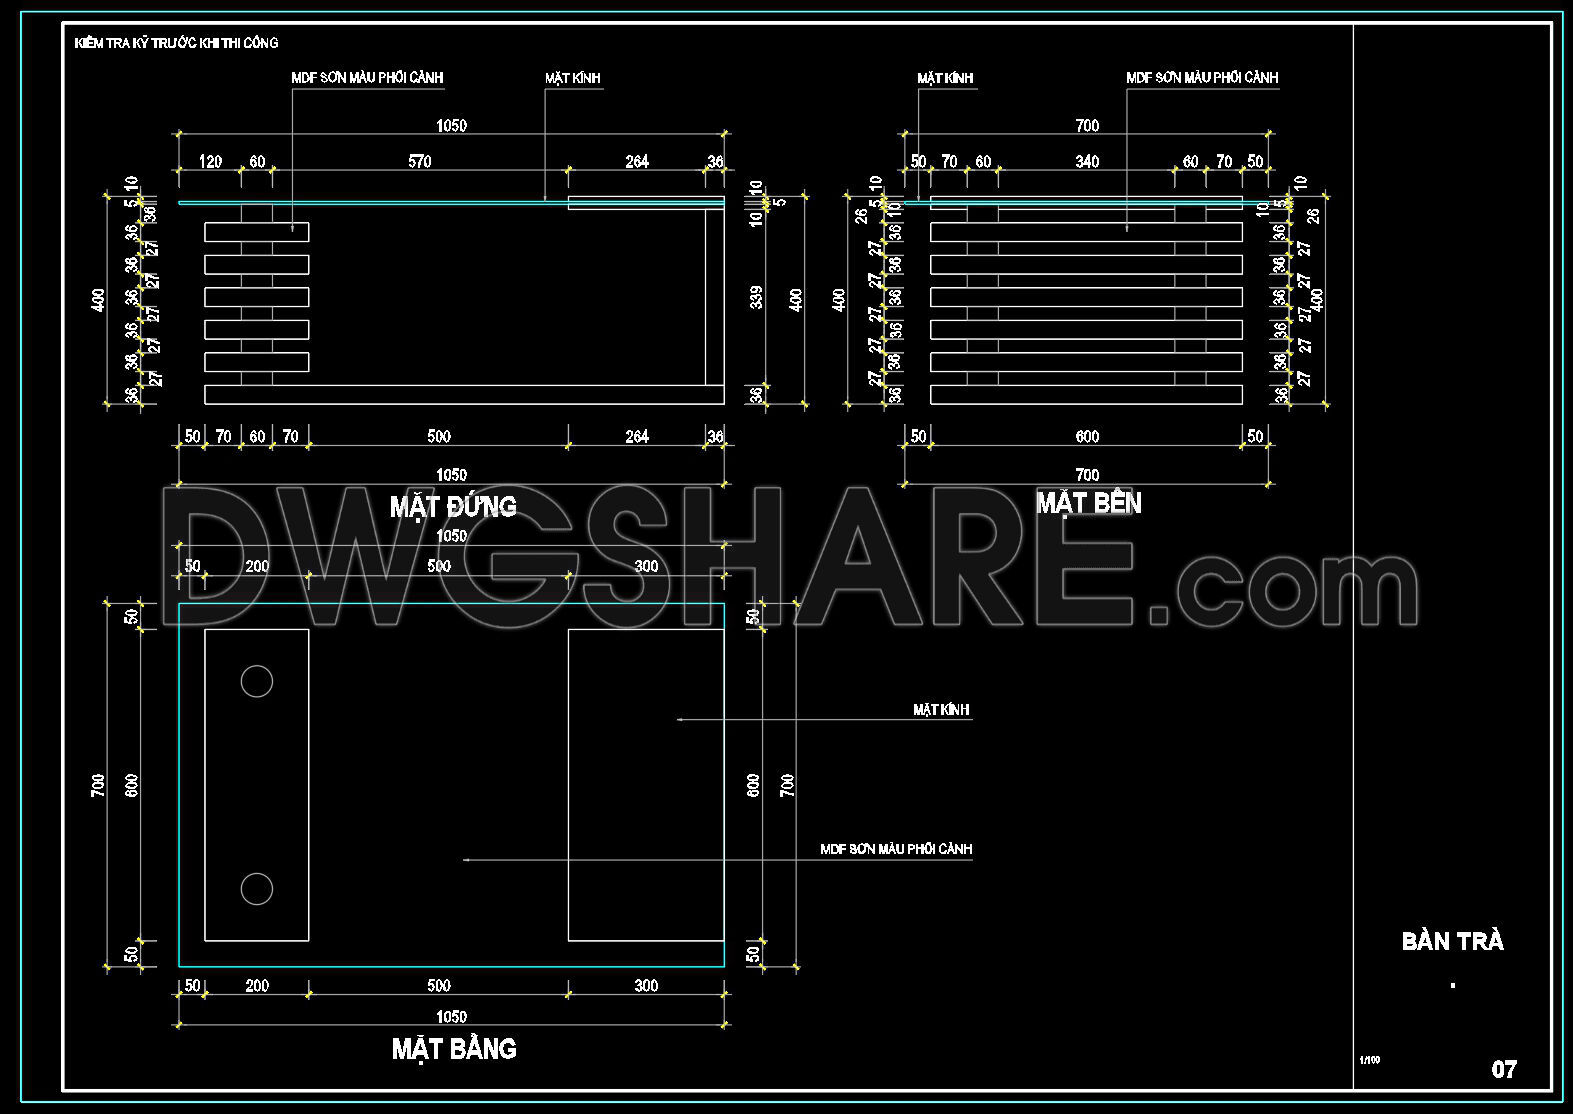
51. Free download of CAD drawings for living room coffee table details
This collection of CAD drawings showcases detailed plans for a living room coffee table, offering multiple views and precise measurements. The designs feature various dimensions, highlighting components such as the glass top and MDF support structure. These detailed drawings include multiple perspectives like side views, top view, and sectional details, ensuring comprehensive understanding for construction and design purposes.
Key benefits of using these CAD drawings include enhanced accuracy in design execution, easy modifications, and streamlined collaboration among architects, designers, and builders. By providing precise dimensions such as the 1050 mm length and 700 mm width, these drawings enable efficient material planning and cost optimization.
These CAD DWG files are available for free download, allowing easy access for architects, interior designers, and construction professionals. By integrating this valuable resource into your projects, you ensure precision and high-quality results.
I also recommend downloading other Furniture CAD drawings for your project reference.
- File format: .DWG
- Size: 129 KB
- Source: DWGshare
- AutoCAD platform 2018 and later versions. For downloading files there is no need to go through the registration process
If you find our work useful, your support would mean a lot and help us grow even better.DONATE
Related posts
29. Free Download CAD Drawings of Luxury Sofa with Full Dimensions
3. Detailed CAD drawings for the construction of living room interior
89. Free CAD Coffee Table Detail Drawings for Living Room Use
20. CAD construction drawings for the interior of the living room, kitchen, and bedroom of a townhouse
86. Free Download Living Room TV Cabinet 2D CAD Drawing
26. Free CAD Drawing Modern Sectional Sofa
71. Free Access to CAD Detailed Drawings of Living Room Coffee Tables
122. Free CAD Drawing of Modern 4-Seater Sofa
144. Download Minimalist Console Table CAD Design with Plan and Section Views