
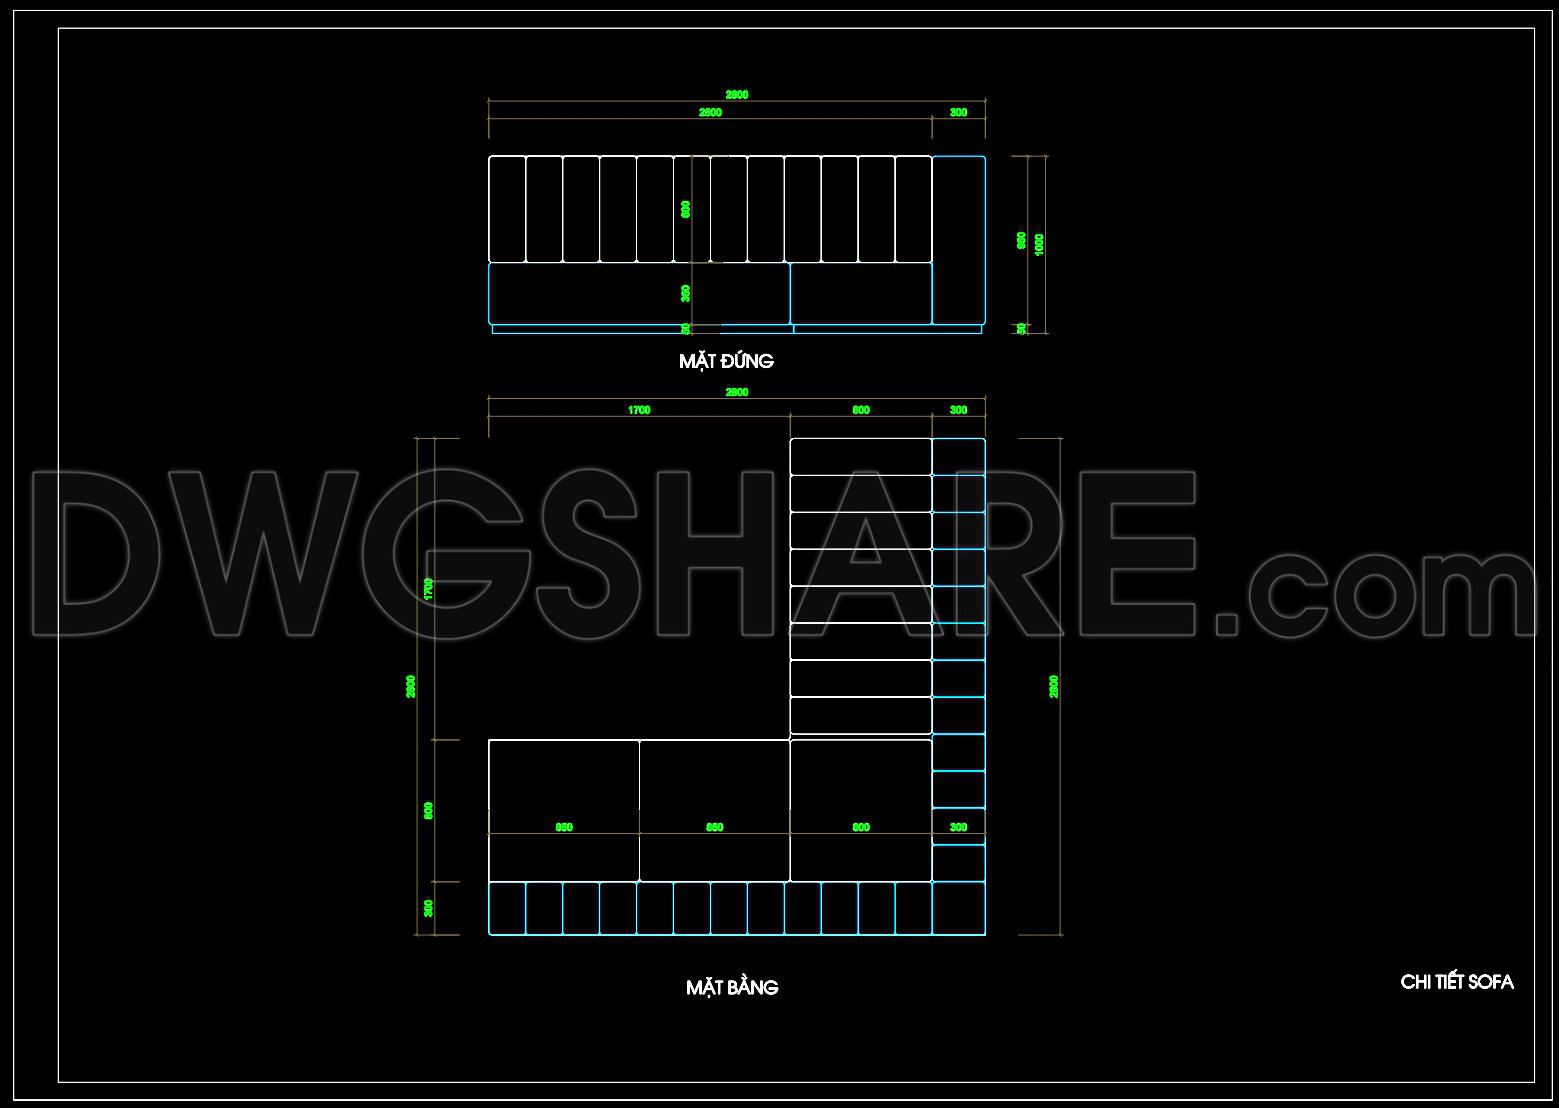
147. Modern L-Shaped Sectional Sofa CAD Drawing DWG – 2600 × 2600 mm
The focus of this article is the Modern L-Shaped Sectional Sofa CAD Drawing DWG, a comprehensive representation designed to facilitate both design and construction processes in the world of furniture design. This intricate furniture drawing provides a detailed view, highlighting its dimensions and layout, valuable for interior designers and construction teams alike.
The CAD drawing offers a clear plan view and an elevation drawing of the L-shaped sectional sofa, meticulously detailing its dimensions at 2600 x 2600 mm. This precision allows for a comprehensive understanding of the sofa’s spatial requirements, making it a practical tool for designers aiming to optimize room layouts.
Functional floor plan layout
Elevation and section views
Detailed furniture components
Exploring these components, the plan view showcases the silhouette and overall footprint of the sofa, essential for fitting within interiors efficiently. The elevation view provides insight into vertical proportions, helping designers to balance aesthetic appeal with functional comfort. With precise grids and dimensioning, these drawings enable architects and designers to map out spaces efficiently, reducing potential layout conflicts.
Architects widely utilize these drawings during the design development phase, allowing for smooth transitions from concept to reality. Interior designers benefit by having a reliable base to present and communicate technical details to clients, ensuring alignment with the overall design vision. For construction teams, these CAD drawings serve as an indispensable reference for fitting and assembly, streamlining the construction process and minimizing errors.
The technical accuracy of AutoCAD facilitates seamless modifications, allowing professionals to cater to specific needs and preferences without starting from scratch. This adaptability not only enhances coordination between design and construction but also leads to cost savings through reduced errors and streamlined processes.
Offering these CAD DWG files for free, their applications extend to design references, academic study, and as a foundation for further technical drawing development. This open access is a valuable resource for aspiring designers and seasoned professionals alike, providing a springboard for creativity and innovation in modern furniture design.
I also recommend downloading other Furniture CAD drawings for your project reference.
- File format: .DWG
- Size: 62 KB
- Source: DWGshare
- AutoCAD platform 2018 and later versions. For downloading files there is no need to go through the registration process
If you find our work useful, your support would mean a lot and help us grow even better.DONATE
Related posts
104. Under Stair Storage Cabinet Detail DWG for Interior Design
135. Free Download CAD Drawings of Fabric Upholstered Armchair
37. Get Free 2D CAD Drawing of Living Room TV Cabinet
68. Free Access to CAD Detailed Drawings of Living Room Coffee Tables
4. Detailed CAD drawings for the construction of living room interior
8. Download detailed CAD design drawings of the living room for a townhouse
209.CAD Blocks Curtain for Living room
83. Free Download Living Room TV Cabinet 2D CAD Drawing
147. Download Free CAD Drawing of Neo-Classical Mirror Design