
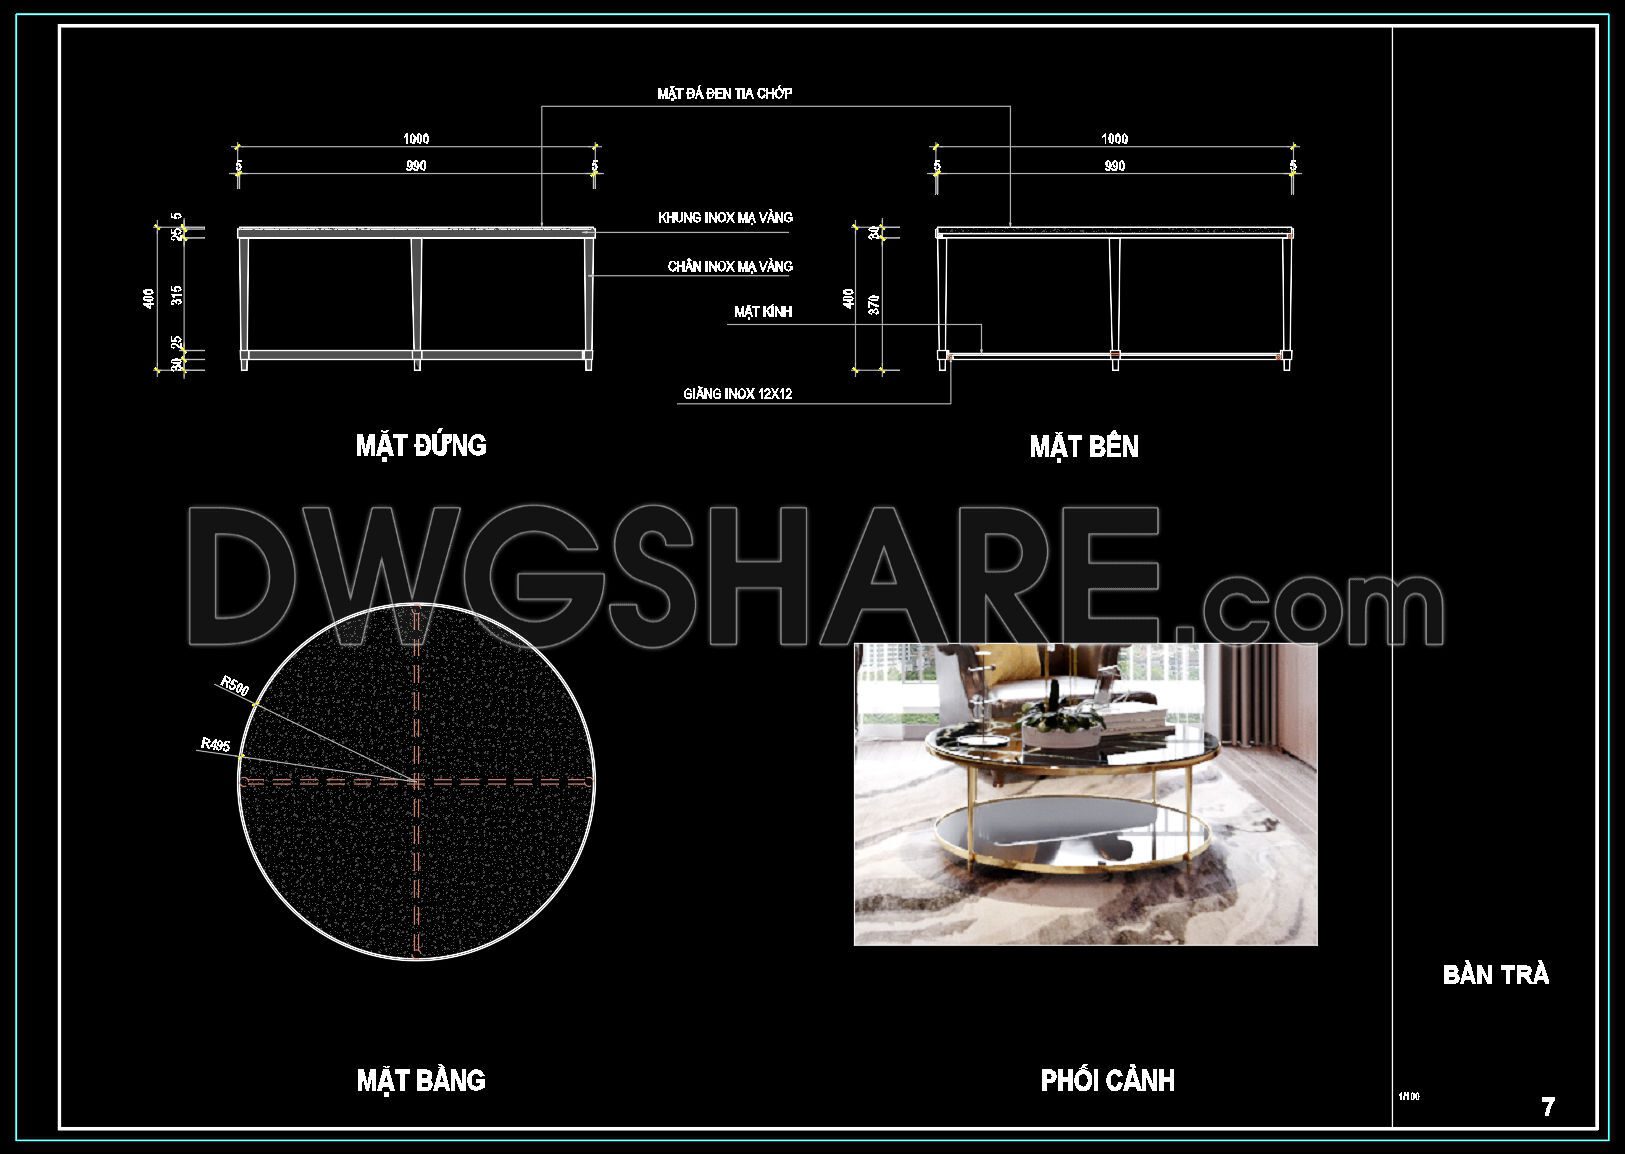
44. Free download of CAD drawings for living room coffee table details
These CAD drawings provide a detailed representation of a sophisticated living room coffee table design. The set includes multiple views such as top, side, and elevation, offering comprehensive insight into the construction details. Ideal for architects and interior designers, these drawings contribute to accuracy and efficiency in project planning. Key dimensions are noted, with the table’s length at 1000mm and height at 370mm. Constructed using premium materials such as stainless steel and glass, this coffee table is both modern and functional.
The benefits of utilizing these CAD files are immense. They enable quick edits, precise measurements, and seamless collaboration among team members, which can significantly optimize project costs. Offered as a free download, these DWG files are perfect for professionals looking to enhance their living room designs with a functional and stylish centerpiece. Download now for an invaluable addition to your architectural toolkit.
I also recommend downloading other Furniture CAD drawings for your project reference.
- File format: .DWG
- Size: 1 MB
- Source: DWGshare
- AutoCAD platform 2018 and later versions. For downloading files there is no need to go through the registration process
If you find our work useful, your support would mean a lot and help us grow even better.DONATE
Related posts
344. Free Download CAD File Plants & Furniture
240. CAD blocks for spatial layout of living room and kitchen area
200.CAD Blocks Furniture for Kitchen and Dining room
357. Free CAD Drawing Modern Tea Table Design
118.Furniture Cad Blocks free download
25. Free CAD Drawing Modern Sectional Sofa
366. Free Download CAD Blocks of Tables, Sofas, and Beds
9.Classic Furniture CAD Blocks free download
74. Free Download Living Room TV Cabinet 2D CAD Drawing