
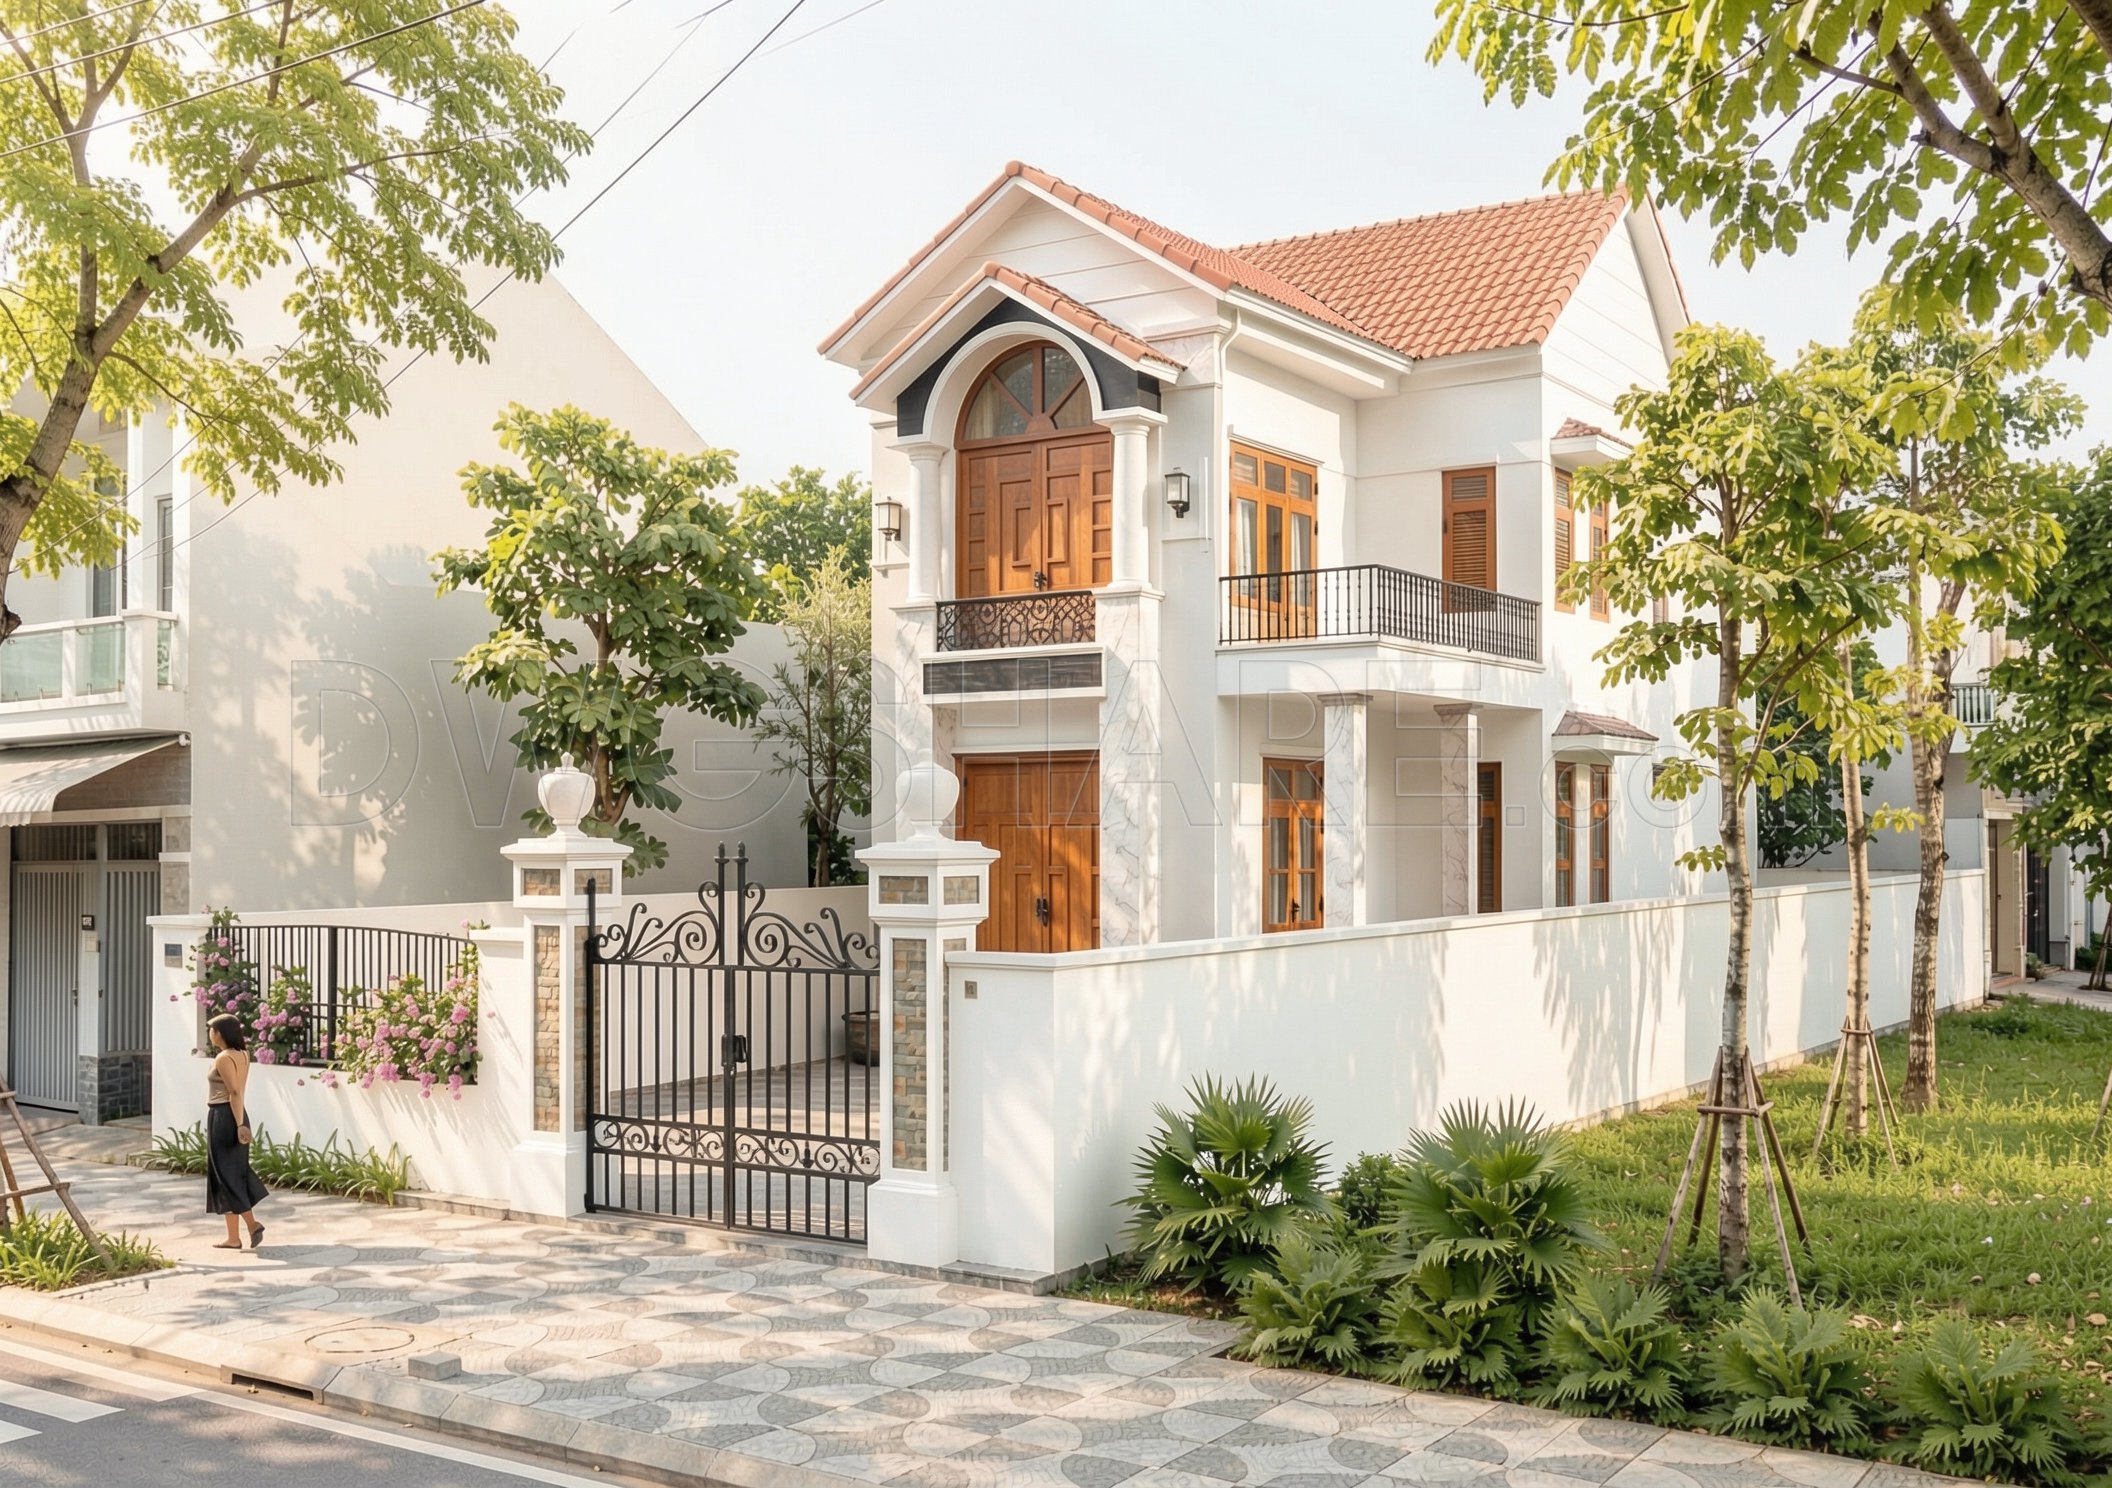
570. Modern Neoclassical House 13.8 × 7.2 m – 2-Story Plans DWG
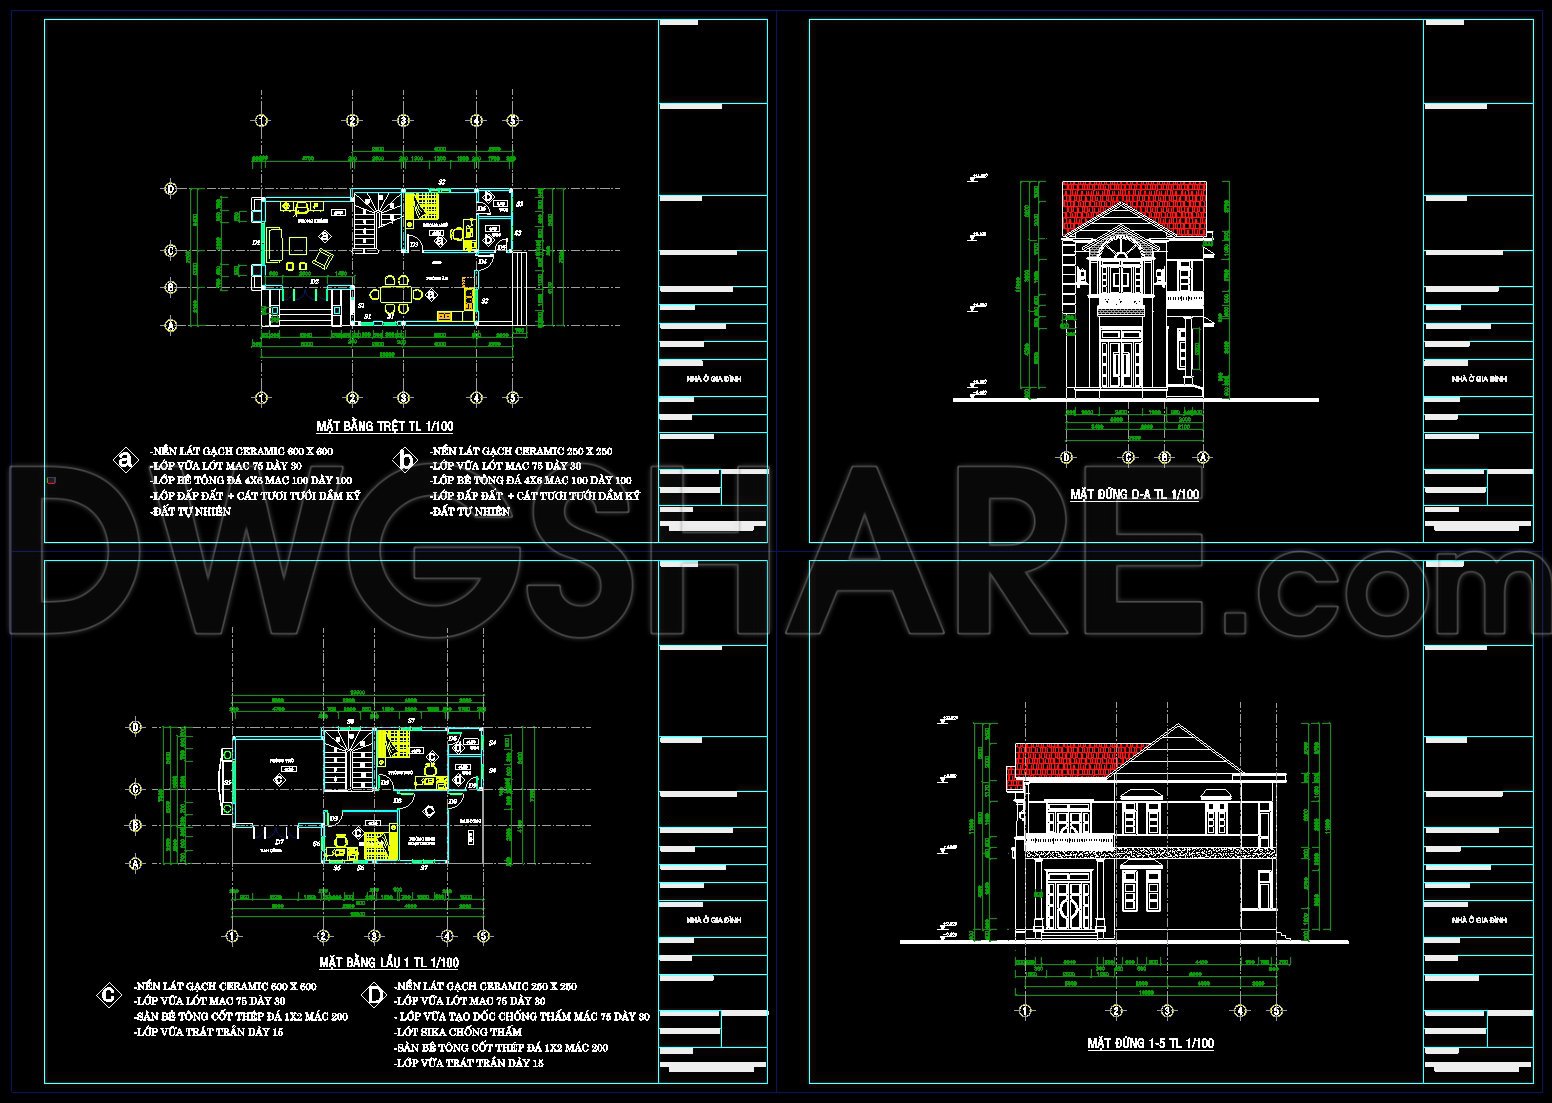
The Modern Neoclassical House offers architects and construction professionals a comprehensive set of architectural floor plans, elevations, and section drawings. This CAD DWG file, featuring a two-story design with a footprint of 13.8 x 7.2 meters, showcases a detailed and functional floor plan layout. Each element within the plans is meticulously crafted, serving as an invaluable resource for various stages of the architectural and construction process.
The floor plan layouts illustrate functional spaces that make efficient use of the available footprint. These plans provide clear delineation of living, dining, and utility areas, aiding architects in visualizing spatial relationships early in the design process. Distinct grid lines, dimensions, and level markers are evident, ensuring precision and ease in modifying layouts to meet client or site-specific needs.
Elevations and sections included in this drawing set offer a holistic view of the Modern Neoclassical House, allowing users to appreciate both aesthetic and structural components. The elevation views highlight design elements characteristic of neoclassical architecture, such as balanced proportions and classical detailing. These drawings are indispensable for visualizing the home’s facade and for planning structural elements accordingly.
In a practical construction setting, these drawings enhance the workflow by providing clear instructions and details for construction teams. Detailed construction detail drawings within the file ensure that all design intentions are communicated effectively, minimizing the likelihood of errors on site. Interior designers will find these plans critical when preparing technical details for interiors, ensuring harmonious design execution.
The CAD DWG files offer high technical accuracy, making them extremely useful for architects and designers aiming for precise design documentation. They are easily modifiable, an essential feature for professionals who require adaptable resources in a fast-paced industry. These files improve design and construction coordination, streamlining project execution and fostering cost optimization.
Available for free, these files are perfect for use as a design reference, aiding in the development of technical drawings for study and research purposes. By utilizing these detailed CAD plans, professionals can achieve efficient, high-quality outcomes in both design development and actual construction practices.
I also recommend downloading other Neoclassical Style CAD drawings for your project reference.
- File format: .DWG
- Size: 1 MB
- Source: DWGshare
- AutoCAD platform 2018 and later versions. For downloading files there is no need to go through the registration process
If you find our work useful, your support would mean a lot and help us grow even better.DONATE
Related posts
Carved Wood Aprons Cad Blocks Free Download
108.Classical Architectural details Blocks free download
91.Neoclassical Style Decor CAD Design Elements
166. Free Download Luxury French-Style Background Wall Module DWG File
123.Byzantine Pattern Cad Blocks Free Download
125.Greek Pattern Cad Blocks Free Download
66.Neoclassical Style Decor CAD Design Elements
14.Neoclassical Style Decor CAD Design Elements
134.Classical Architectural details Blocks free download