

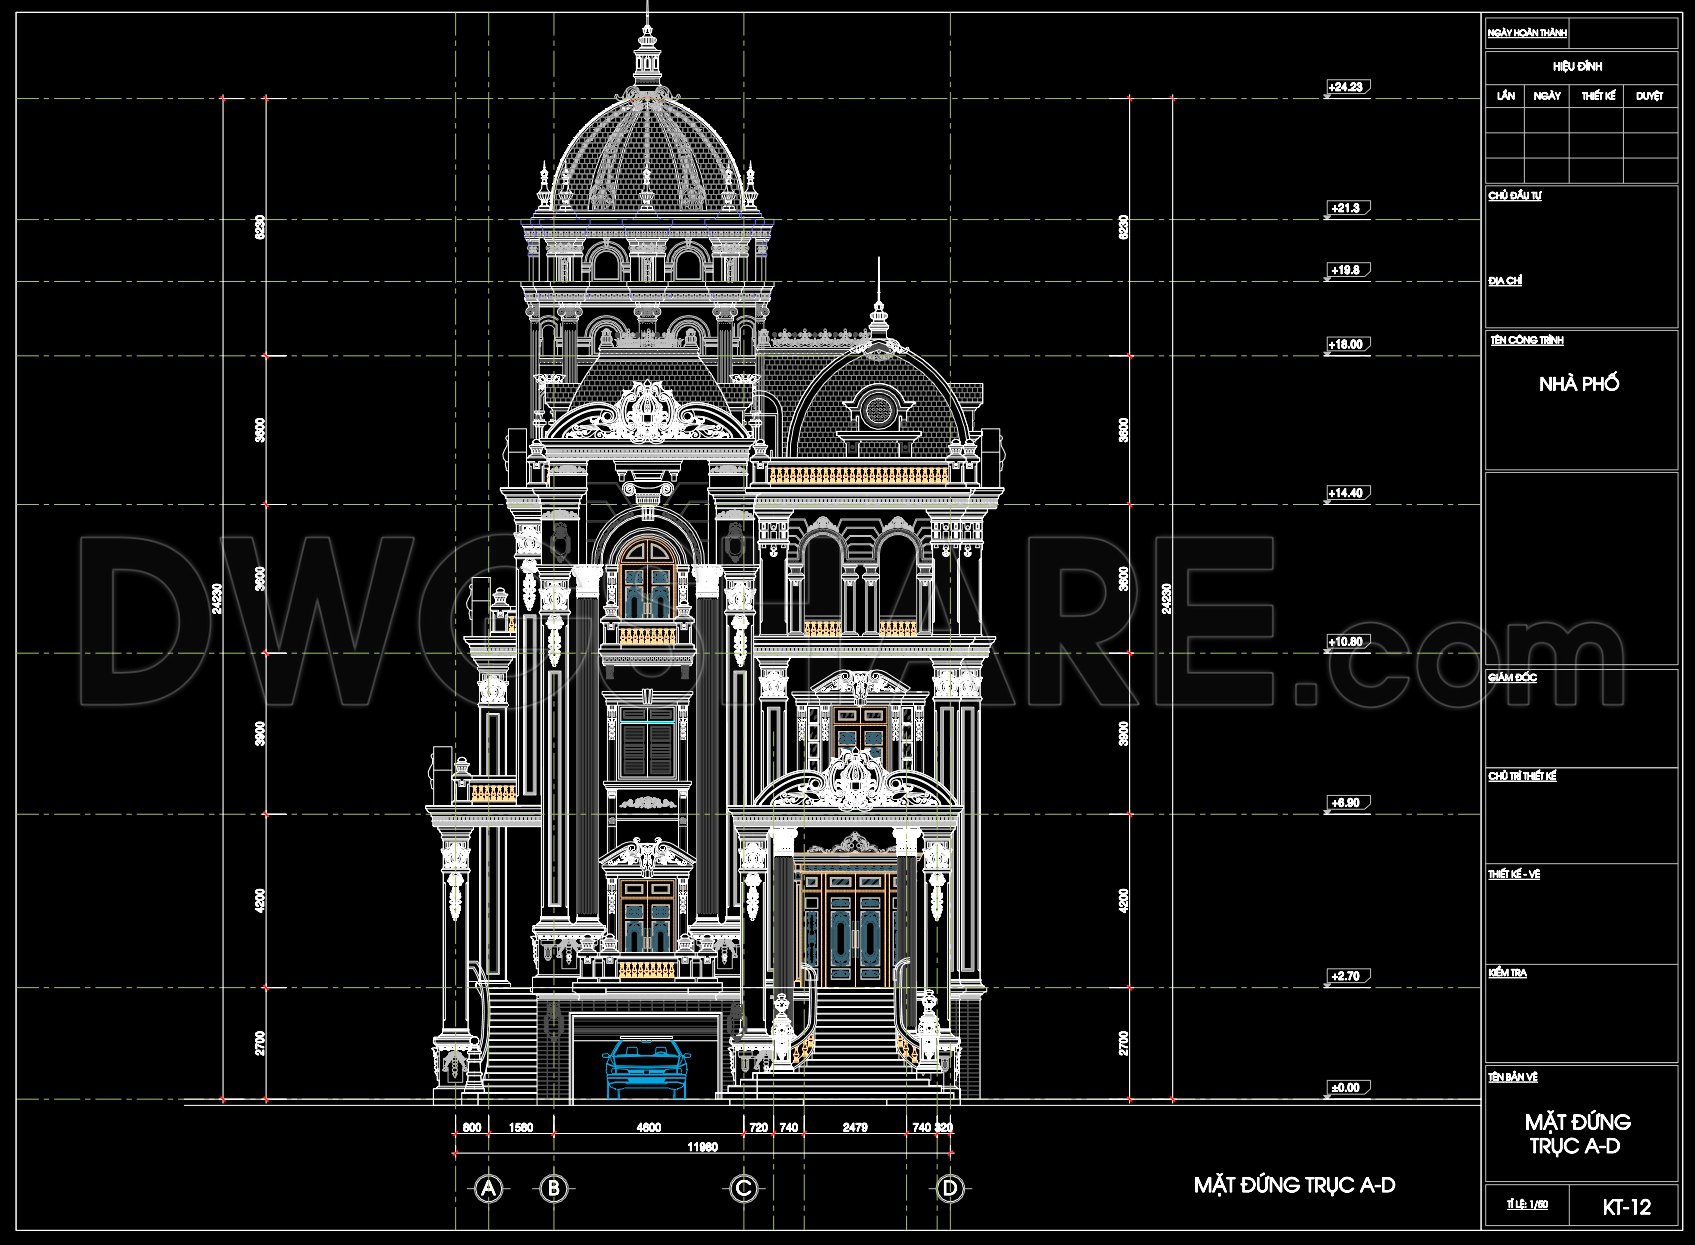
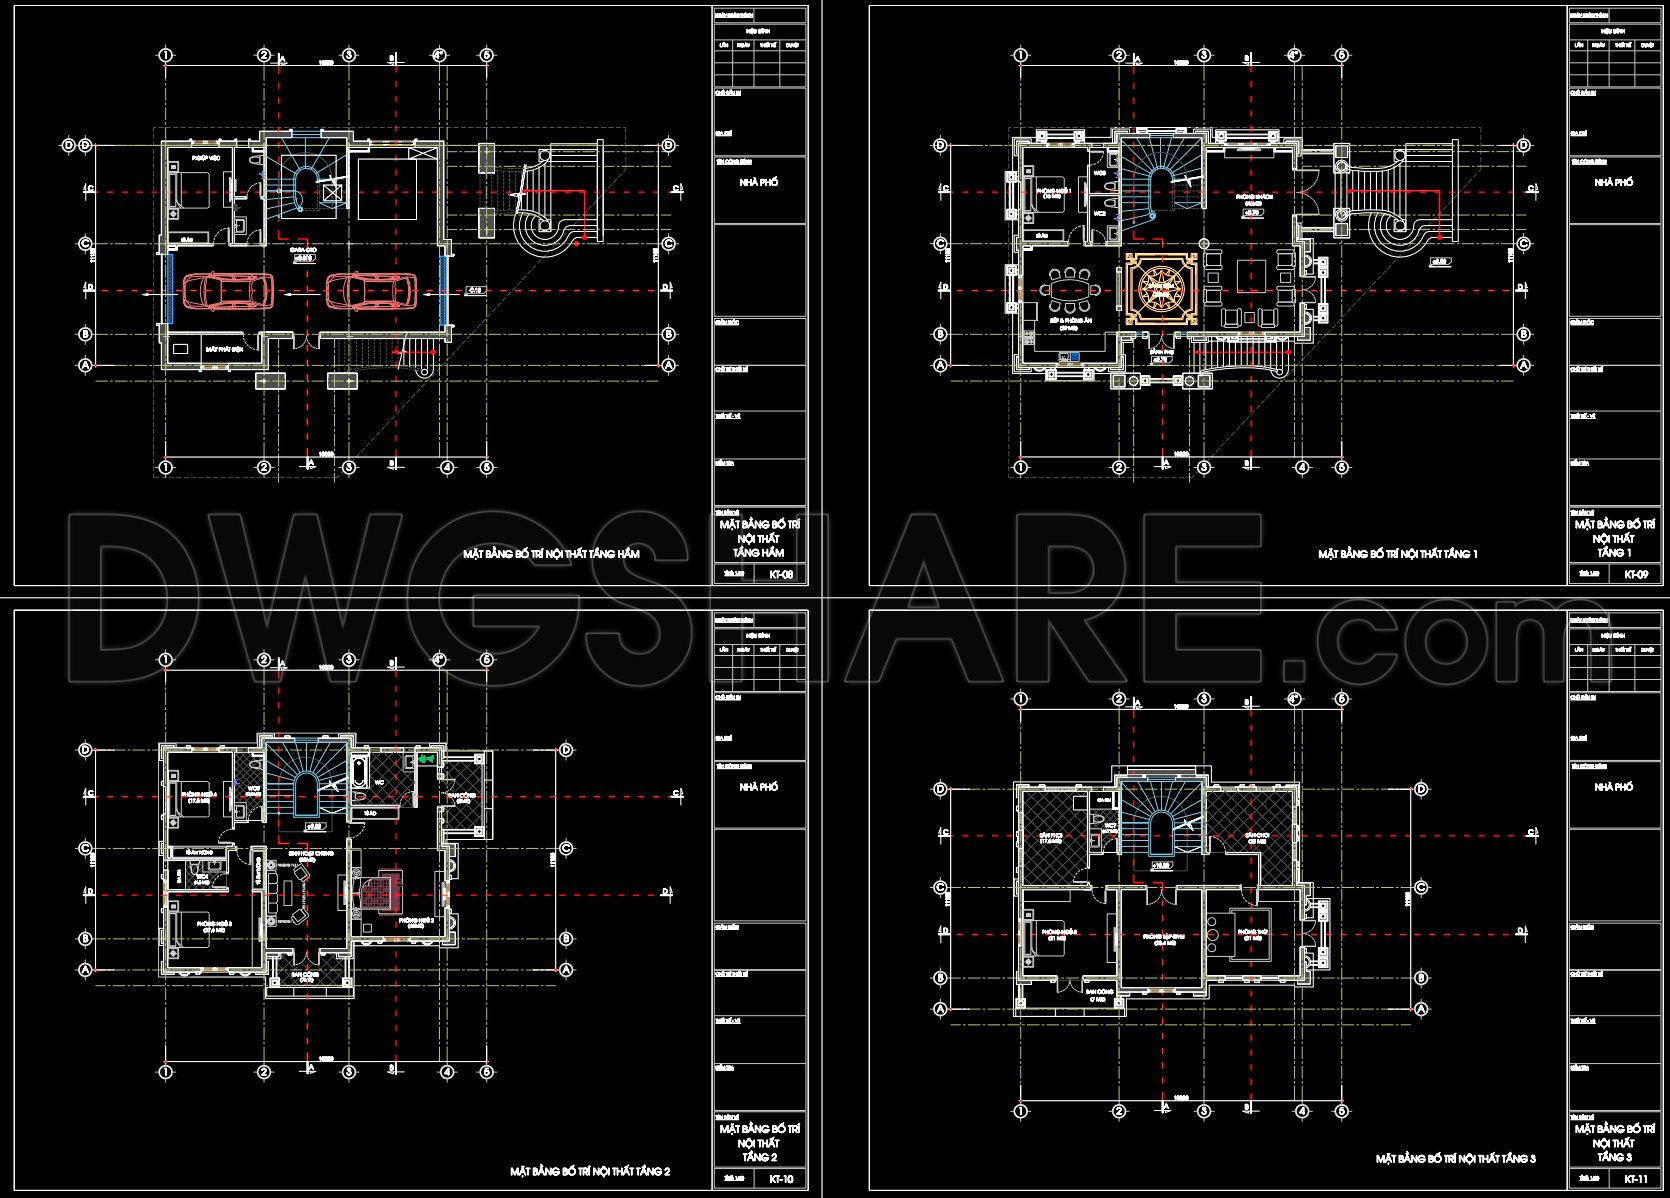
616. 3-Story Luxury French Neoclassical Townhouse 11 × 16.5m – Floor Plans & Elevation CAD Drawing
Explore the elegance of a 3-Story Luxury French Neoclassical Townhouse captured through detailed architectural floor plans and elevations. This CAD drawing offers an in-depth look into the refined design and meticulous layout of the townhouse, perfect for professionals in architecture and construction.
The floor plans showcase a comprehensive layout across three levels, each carefully articulated to harmonize luxury with functionality. Key features visible in the drawings include:
- Functional floor plan layout
- Detailed grids and dimensions
- Precise level markers
- Meaningful circulation paths and spatial arrangements
The elevations bring the grandeur of French Neoclassical design to life with intricate detailing that emphasizes symmetry, proportion, and the ornate characteristics typically associated with this architectural style. Essential components are:
- Sophisticated facade details
- Structural grid lines
- Comprehensive vertical dimensions
These CAD drawings are invaluable for architects during the design development phase, offering a foundation upon which to build and refine initial concepts. Interior designers can leverage these precise layouts to ensure cohesive detailing and thematic consistency throughout the project’s design. For construction teams, these drawings serve as indispensable references, facilitating better coordination and reducing the likelihood of on-site errors.
The practical value of these CAD files is immense:
- High technical accuracy ensures design fidelity
- Easy modification and reuse within AutoCAD foster efficient project updates
- Enhanced coordination between design and construction processes
- Reduction in potential errors and associated costs
These CAD DWG files are available for free, making them an excellent resource for design reference, study, research, or as a base for developing detailed technical drawings. Whether you’re an aspiring designer or an experienced professional, this example of classic architectural harmony offers both inspiration and utility.
I also recommend downloading other Neoclassical Style CAD drawings for your project reference.
- File format: .DWG
- Size: 4 MB
- Source: DWGshare
- AutoCAD platform 2018 and later versions. For downloading files there is no need to go through the registration process
If you find our work useful, your support would mean a lot and help us grow even better.DONATE
Related posts
790. Download free AutoCAD DWG CAD drawings of a 3-story house with dimensions 23m x 24m
Autocad Drawings Of 2-Story House Plans, Elevations And Sections 9.3×15.8m For Download
463. Download CAD Design Drawings for a 3-Story House with Dimensions 5.5m x 14m
Press Building Panel Detail Free DWG
4-Stories House a Complete Project AutoCAD File 19.3mx36.6m
Guard House Layout Plan Elevations and Section Details AutoCAD File Free Download
331. CAD design drawings for a 3-story townhouse with dimensions of 5m x 21.2m
582. 3-Story Narrow Townhouse Plans – Floor Plans & CAD Drawings
Historical Doors Columns Details AutoCAD File Free Download