
Advertisements
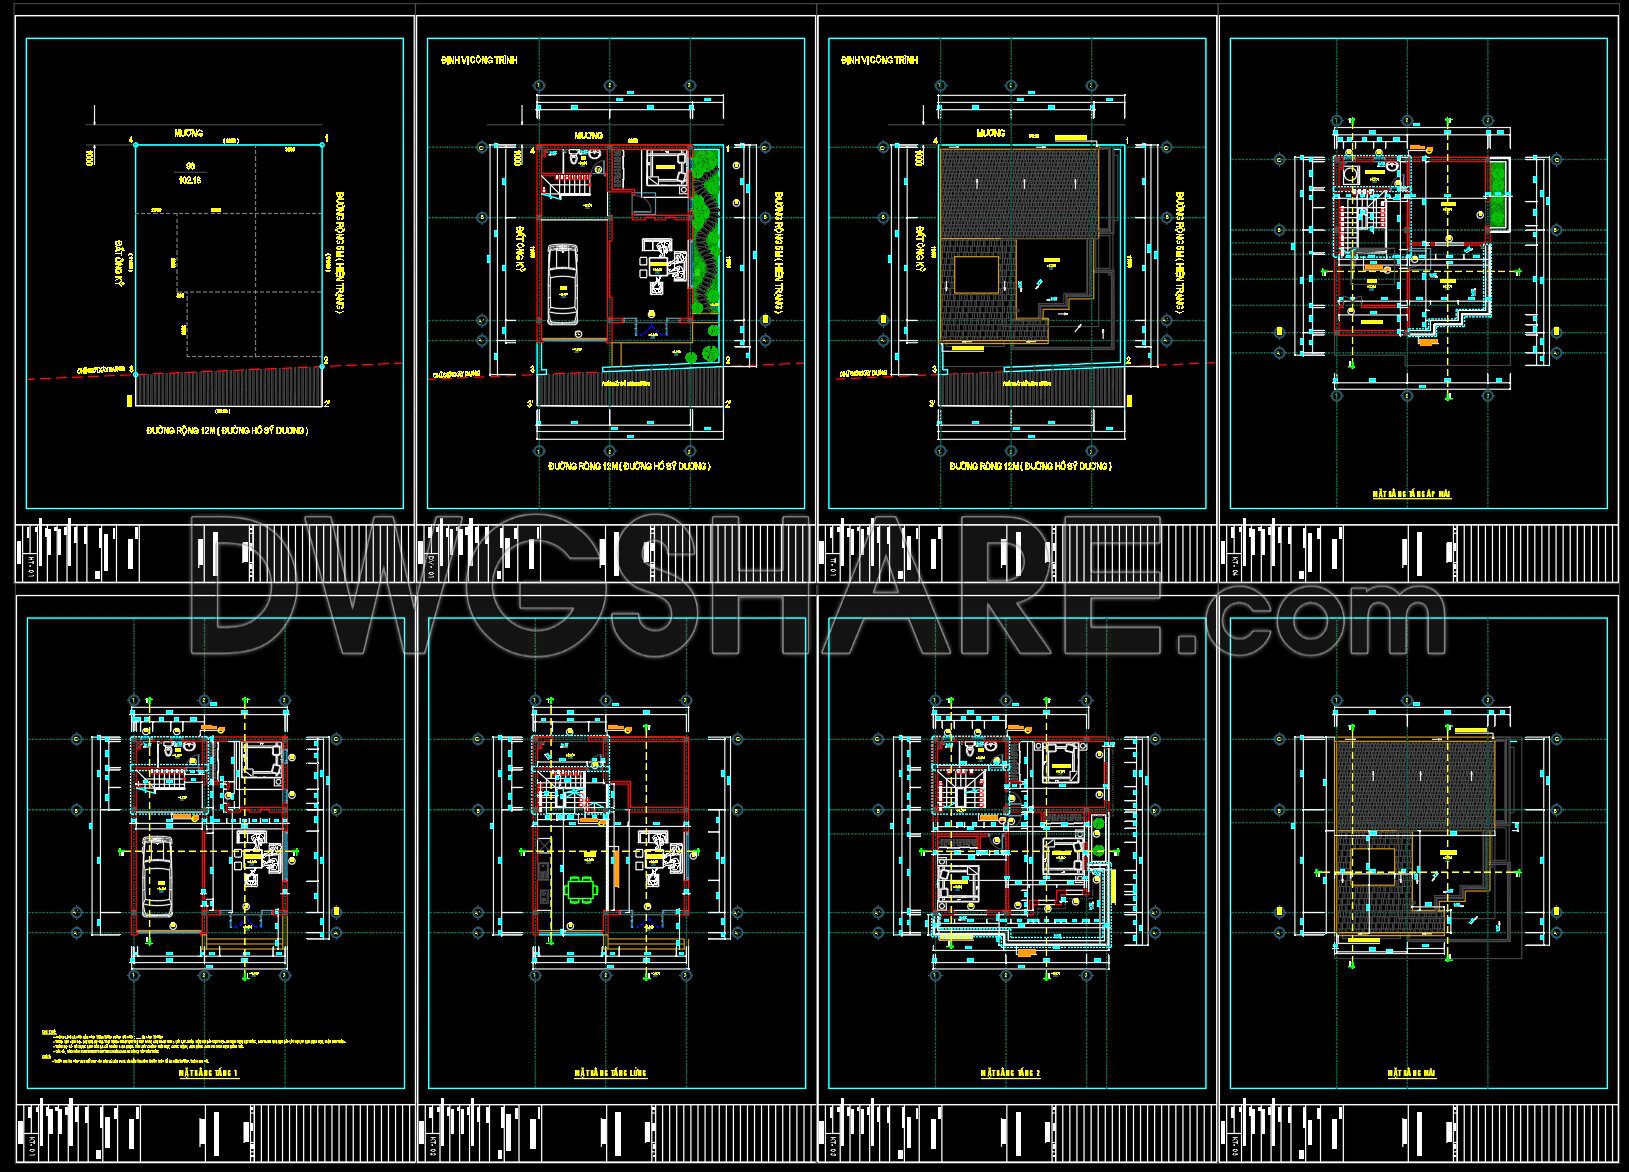
789. Download free architectural layout plan drawings of an 8-meter-frontage residential house
The collection clearly illustrates the spatial arrangement, dimensions, and basic interior layout of the residence. The drawings typically found in this complete architectural design set include:
- Site/Location Plan: Showing the boundary and area (often the first drawing).
- Detailed Floor Plans: Covering all levels (ground floor, upper floors, and roof plan), detailing the functional zoning (living room, kitchen, bedrooms, bathrooms, staircase, etc.). These are the essential 8-meter house floor plans.
- Elevations and Sections: (Standard inclusion in a full package) providing crucial vertical and cross-sectional views.
I also recommend downloading other Houses CAD drawings for your project reference.
- File format: .DWG
- Size: 444 KB
- Source: DWGshare
- AutoCAD platform 2018 and later versions. For downloading files there is no need to go through the registration process
Additionally, the complete set of CAD design drawings is available for free download below.
This architectural design set includes the following drawings:
Advertisements
- Structural Drawings
- Architectural Drawings
- Stair Detail Drawings
- Water Supply and Drainage Drawings
- Electrical Power Supply Drawings


💡Remark: You’re welcome to contribute resources to DWGshare.com by sending us your PDF, DWG, or ZIP files here or via email at [email protected]. Thank you — we truly hope that each of your contributions will help build a stronger and more connected CAD community.
If you find our work useful, your support would mean a lot and help us grow even better.DONATE
If you find our work useful, your support would mean a lot and help us grow even better.DONATE
Related posts
248. Free Download of CAD Drawings for Sample Apartment Floor Plans
530. 4-Story Narrow House 5.04 × 11.15m – Architectural CAD Drawings DWG
266. The CAD drawings of the floor plan, elevation, and cross-sections of the 5-story house with dimensions of 6m x 24m
295. CAD design drawings for a 6-story townhouse with dimensions of 4.9m x 18.5m
386. Download CAD Design Drawings for a 3-Story House with Dimensions 8.9m x 22.7m
2-Story House a Complete Project AutoCAD File 8.5mx35m Free Download
267. Free Download of CAD Drawings for Sample Apartment Floor Plans
867. 2-Story 4-Bedroom House Design 14m x 8m – 112 sqm (Complete CAD Drawings)
300. CAD design drawings for a 3-story townhouse with dimensions of 6.5m x 15m