
868. Free Download Complete Residential CAD Drawings – Architecture, Structure, MEP
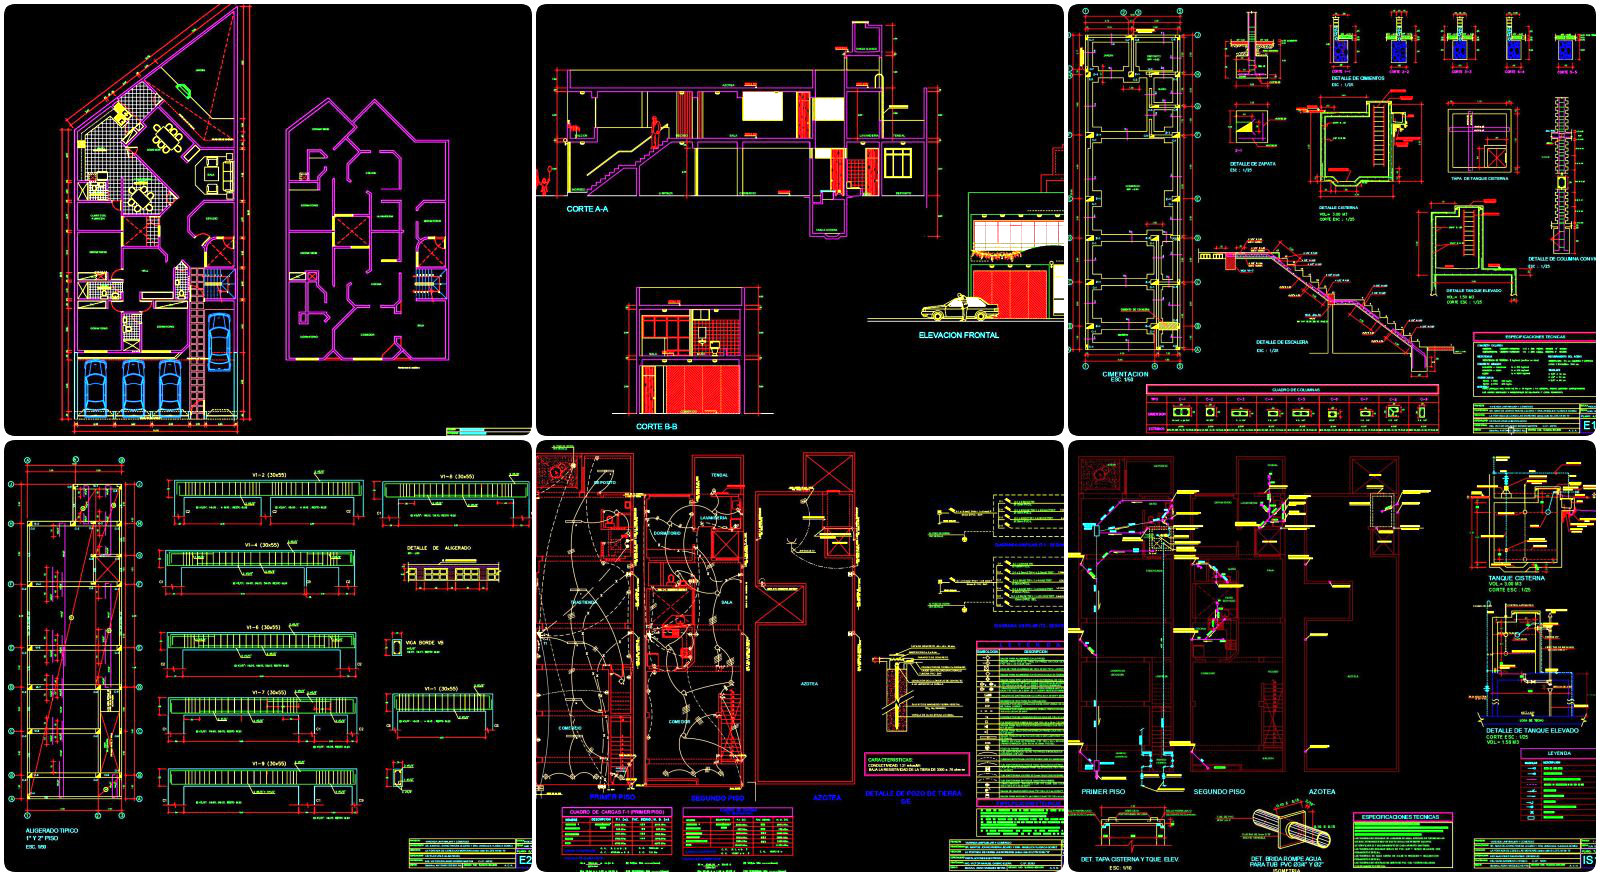
The complete residential CAD drawings available for free download offer a comprehensive suite of resources perfect for architects, engineers, and construction professionals. These drawings include a wide range of architectural, structural, and MEP (Mechanical, Electrical, and Plumbing) components essential for residential building projects. The high-quality DWG files provide an opportunity to dive into intricate details that are vital for design and construction excellence.
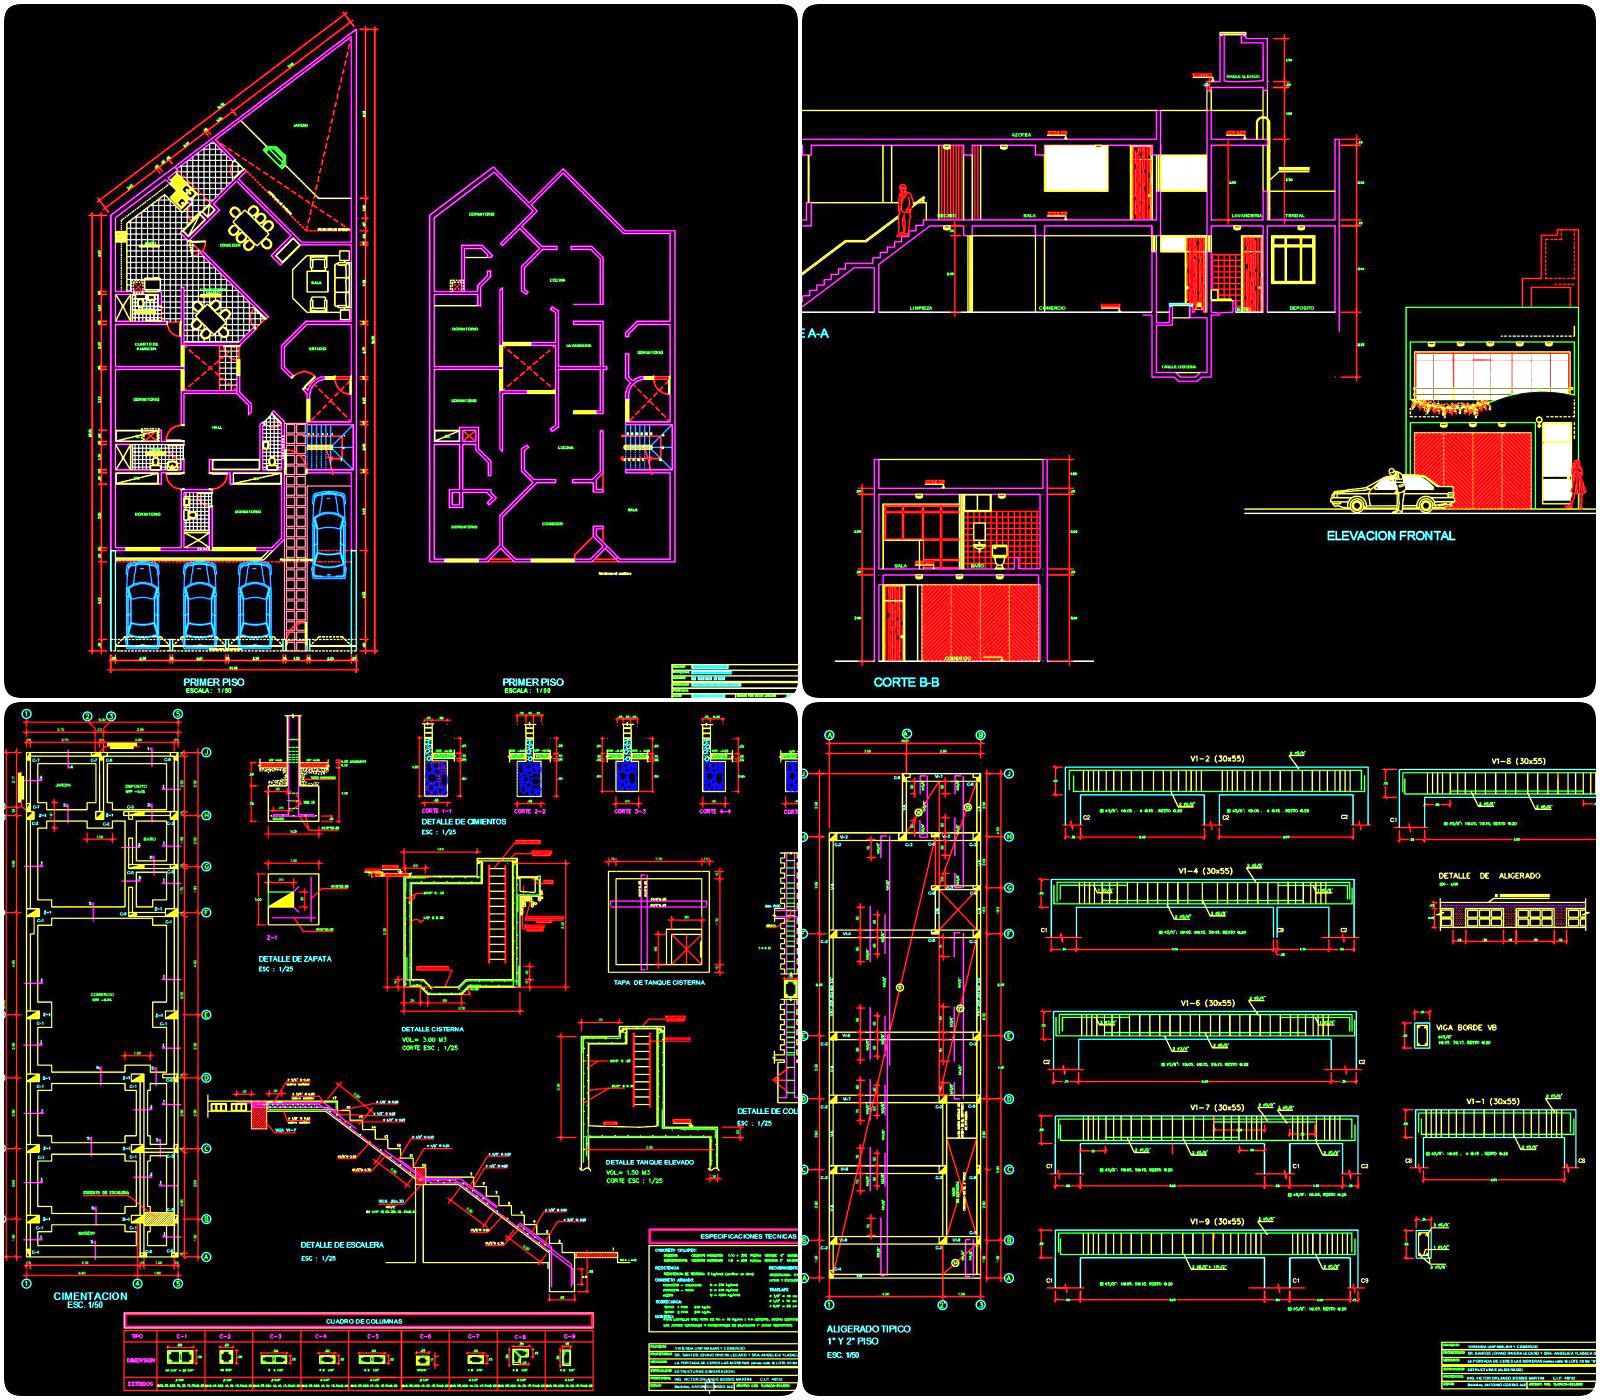
Starting with the architectural floor plans, these drawings feature a detailed layout that includes functional elements such as kitchen, living spaces, and bedrooms. The floor plans are meticulously drawn with dimensions, grid lines, and level markers that assist architects during the design development process. These plans are essential for visualizing spatial arrangements and ensuring client needs are met efficiently.
The elevations and sections are well-articulated, showcasing the building’s exterior views and vertical cross-sections. These drawings are crucial for understanding the relationship between different building elements and their interaction with the surrounding environment. With detailed dimensions and technical annotations, these elevations aid in enhancing the façade treatment and overall exterior design.
In addition, the structural drawings encompass detailed plans and sections of beams, columns, and foundations, ensuring that the load-bearing capacities are well-defined. These are essential for structural engineers to validate safety standards and confirm that the building will withstand environmental and usage stresses.
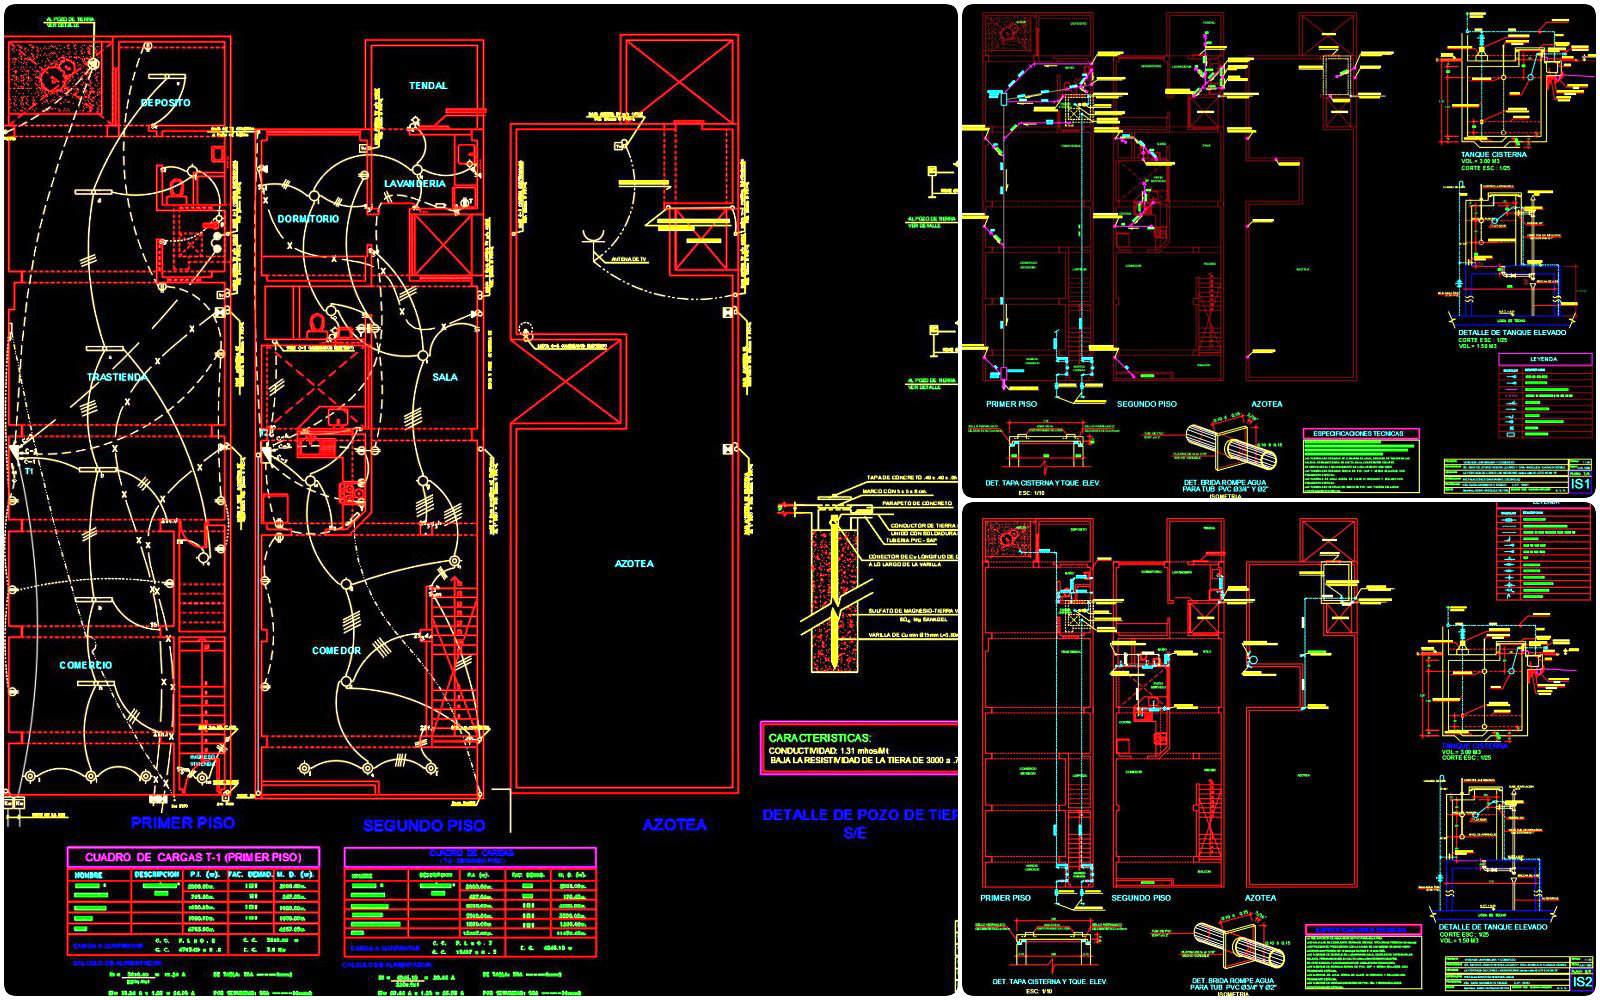
Among the collection, MEP layouts present intricate detail drawings showcasing the installation of mechanical units, plumbing connections, and electrical circuitry. These layouts are indispensable for MEP engineers, easing the process of installation and coordination with other design elements. The precision in grid layout and component detailing enhances the overall integrative design approach, reducing potential clashes between varying services.
The practical utility of these CAD drawings lies in their technical accuracy and adaptability. They are easily modifiable, providing architects and engineers the flexibility to adjust designs as required by project demands. This ease of modification is crucial, allowing for quicker iterations during the design phase or when client preferences change. Additionally, they serve as excellent tools for improved coordination between design and construction teams, reducing potential errors and optimizing costs.
These downloadable DWG files are an invaluable resource for anyone involved in residential projects. Not only are they suitable for direct use in design and construction projects, but they also offer rich content for study and research purposes. They can be adapted as a base for further technical drawing development, providing a robust foundation for both professionals and students to expand their expertise.
I also recommend downloading other Architecture CAD drawings for your project reference.
- File format: .DWG
- Size: 1 MB
- Source: DWGshare
- AutoCAD platform 2018 and later versions. For downloading files there is no need to go through the registration process
If you find our work useful, your support would mean a lot and help us grow even better.DONATE
Related posts
154. Classic Neoclassical Iron Scrollwork CAD Library for Architecture
902. Download complete CAD drawings of a 2-storey house (9.3m x 13m) – Full architecture, structure & MEP
129. Free Download AutoCAD People Blocks for Architecture and Interior Design