
607. 3-Story Modern Gable House 8.5 × 11.5 m – Floor Plans & Elevation CAD Drawing
The 3-Story Modern Gable House 8.5 × 11.5 m CAD drawings present a compelling architectural design, showcasing the meticulous planning involved in crafting a functional and aesthetic residential space. These architectural floor plans and elevations offer detailed insights into the structure’s layout and appearance, crucial for architects, interior designers, and construction teams.
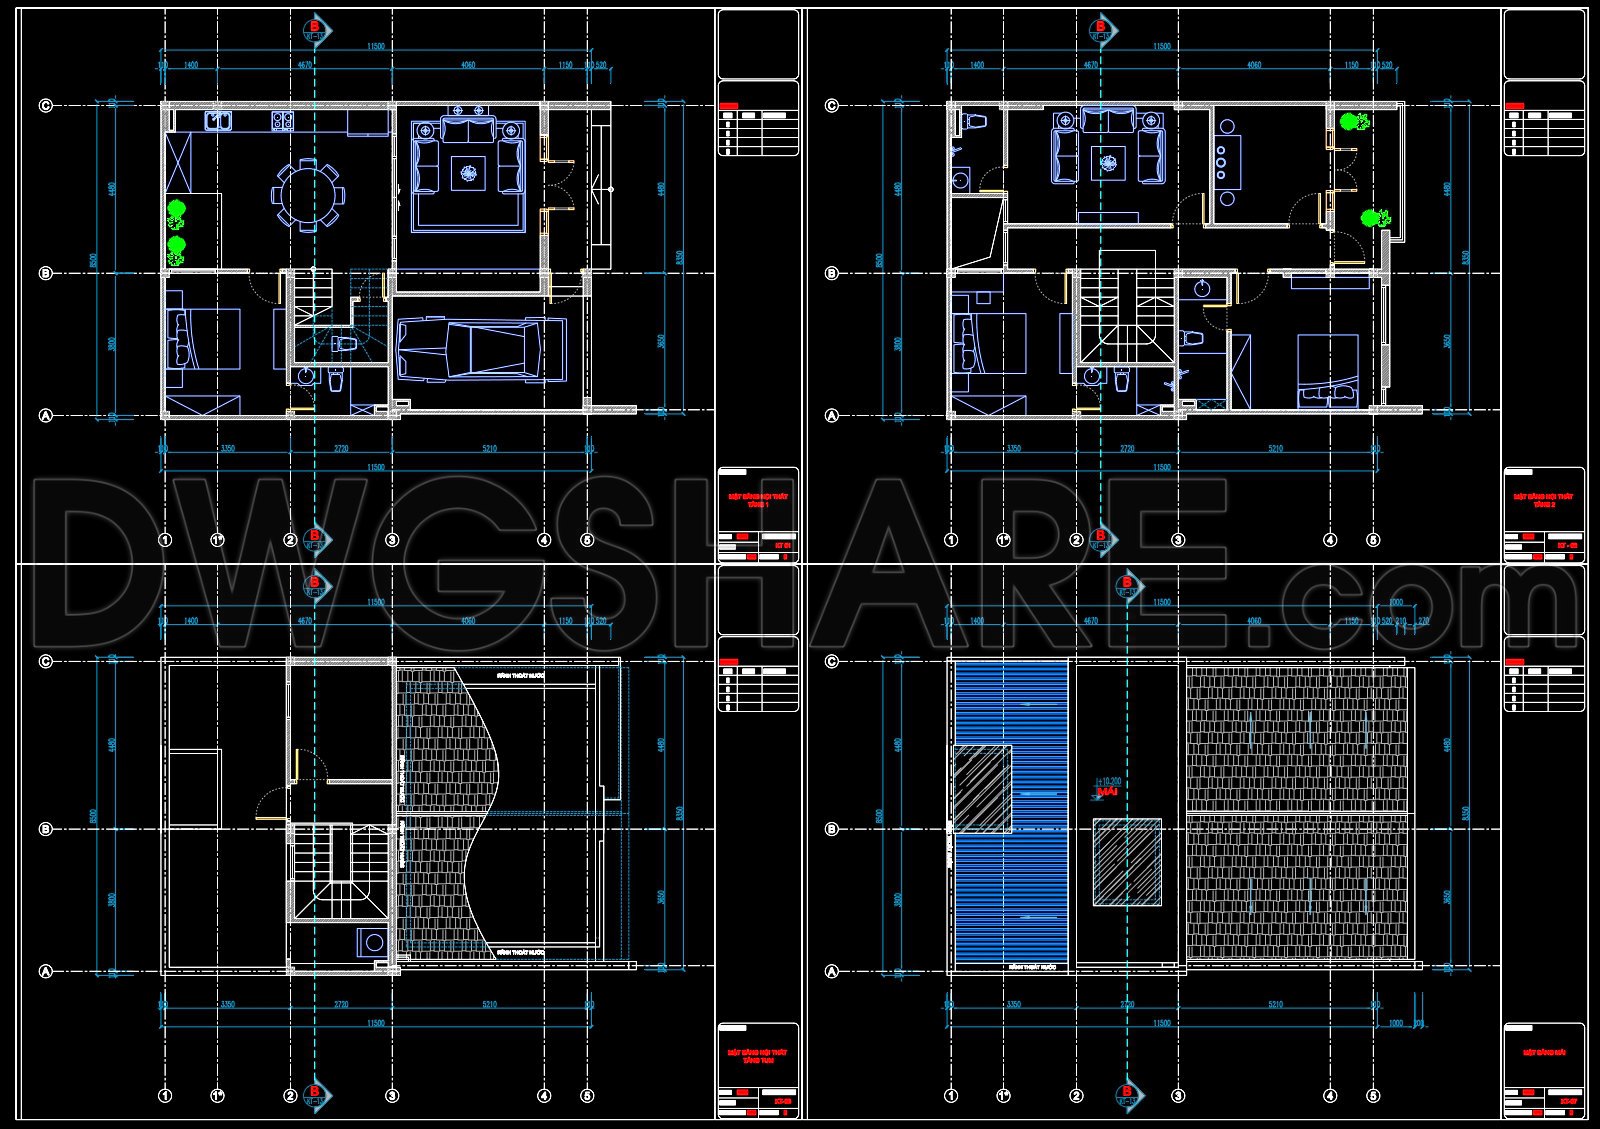
Beginning with the functional floor plan layout, the design efficiently uses the 8.5 × 11.5 m footprint, optimizing space across three levels. The layout includes dedicated living areas, bedrooms, and support spaces, ensuring ample room for both family activities and private retreat. Notably, the incorporation of essential spaces like the kitchen and bathrooms is executed to maximize convenience and flow.
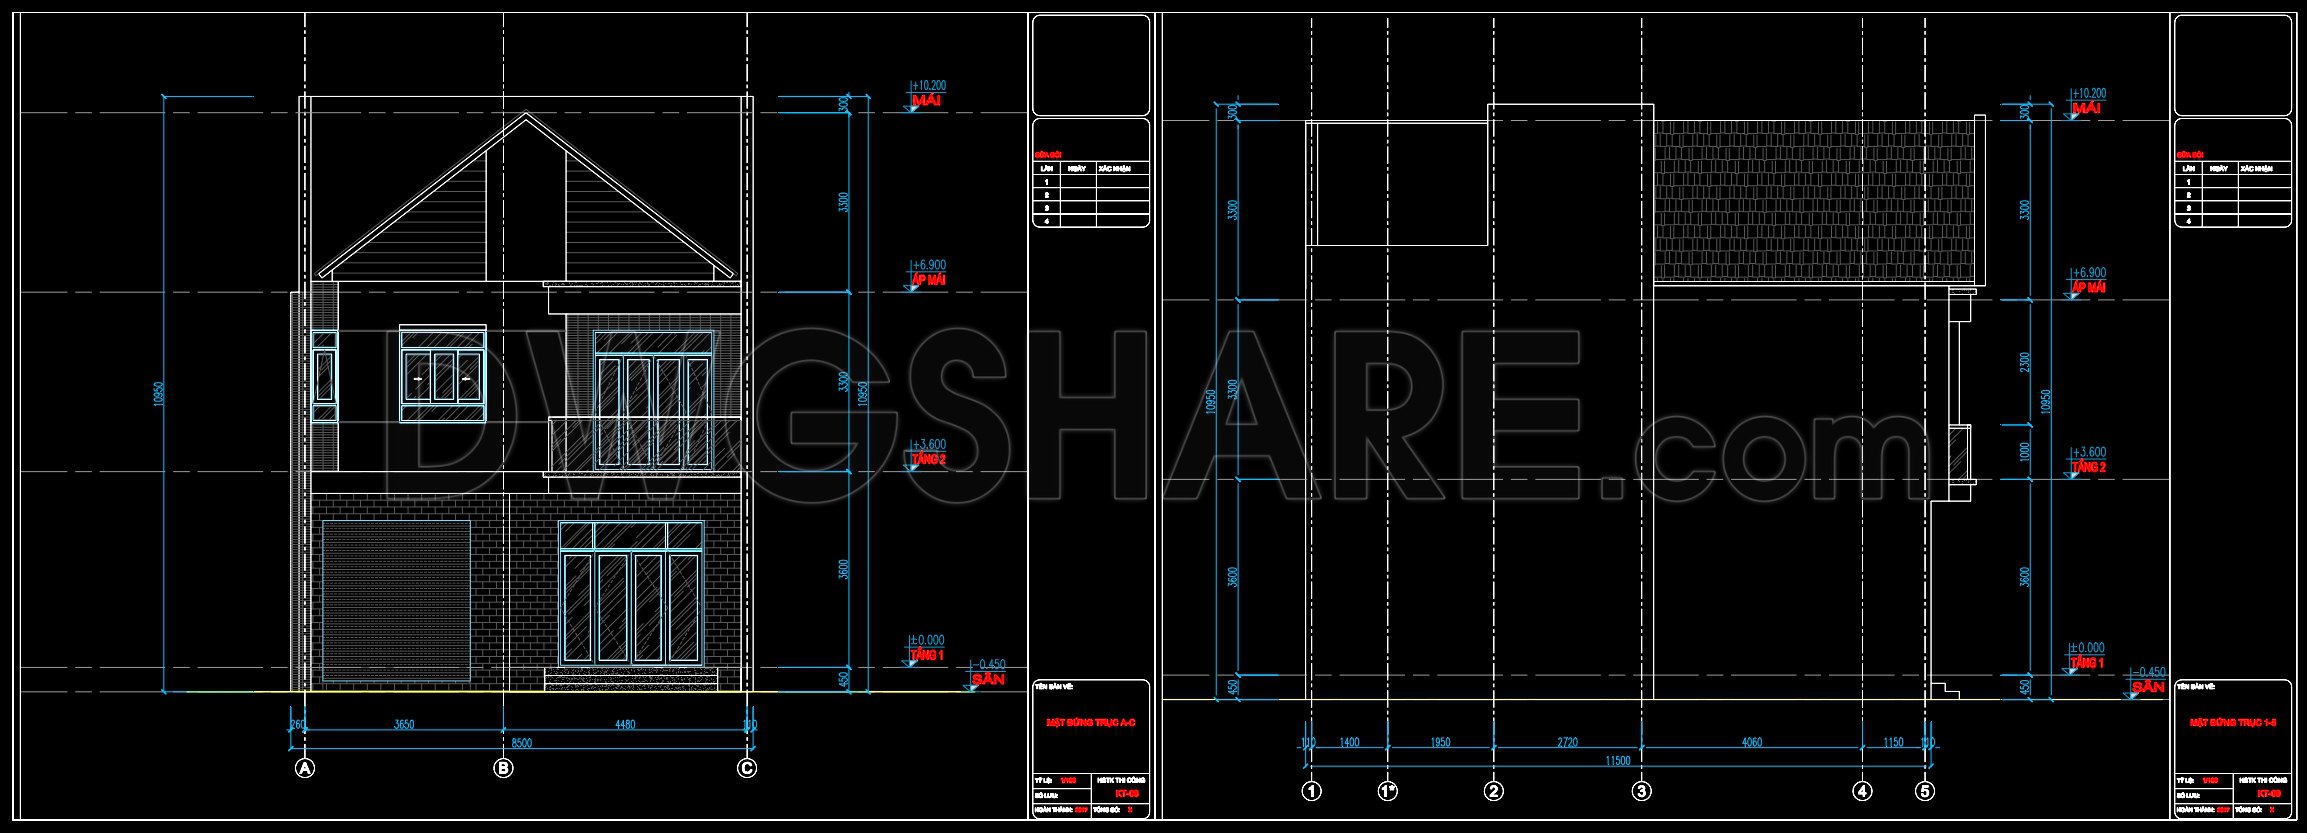
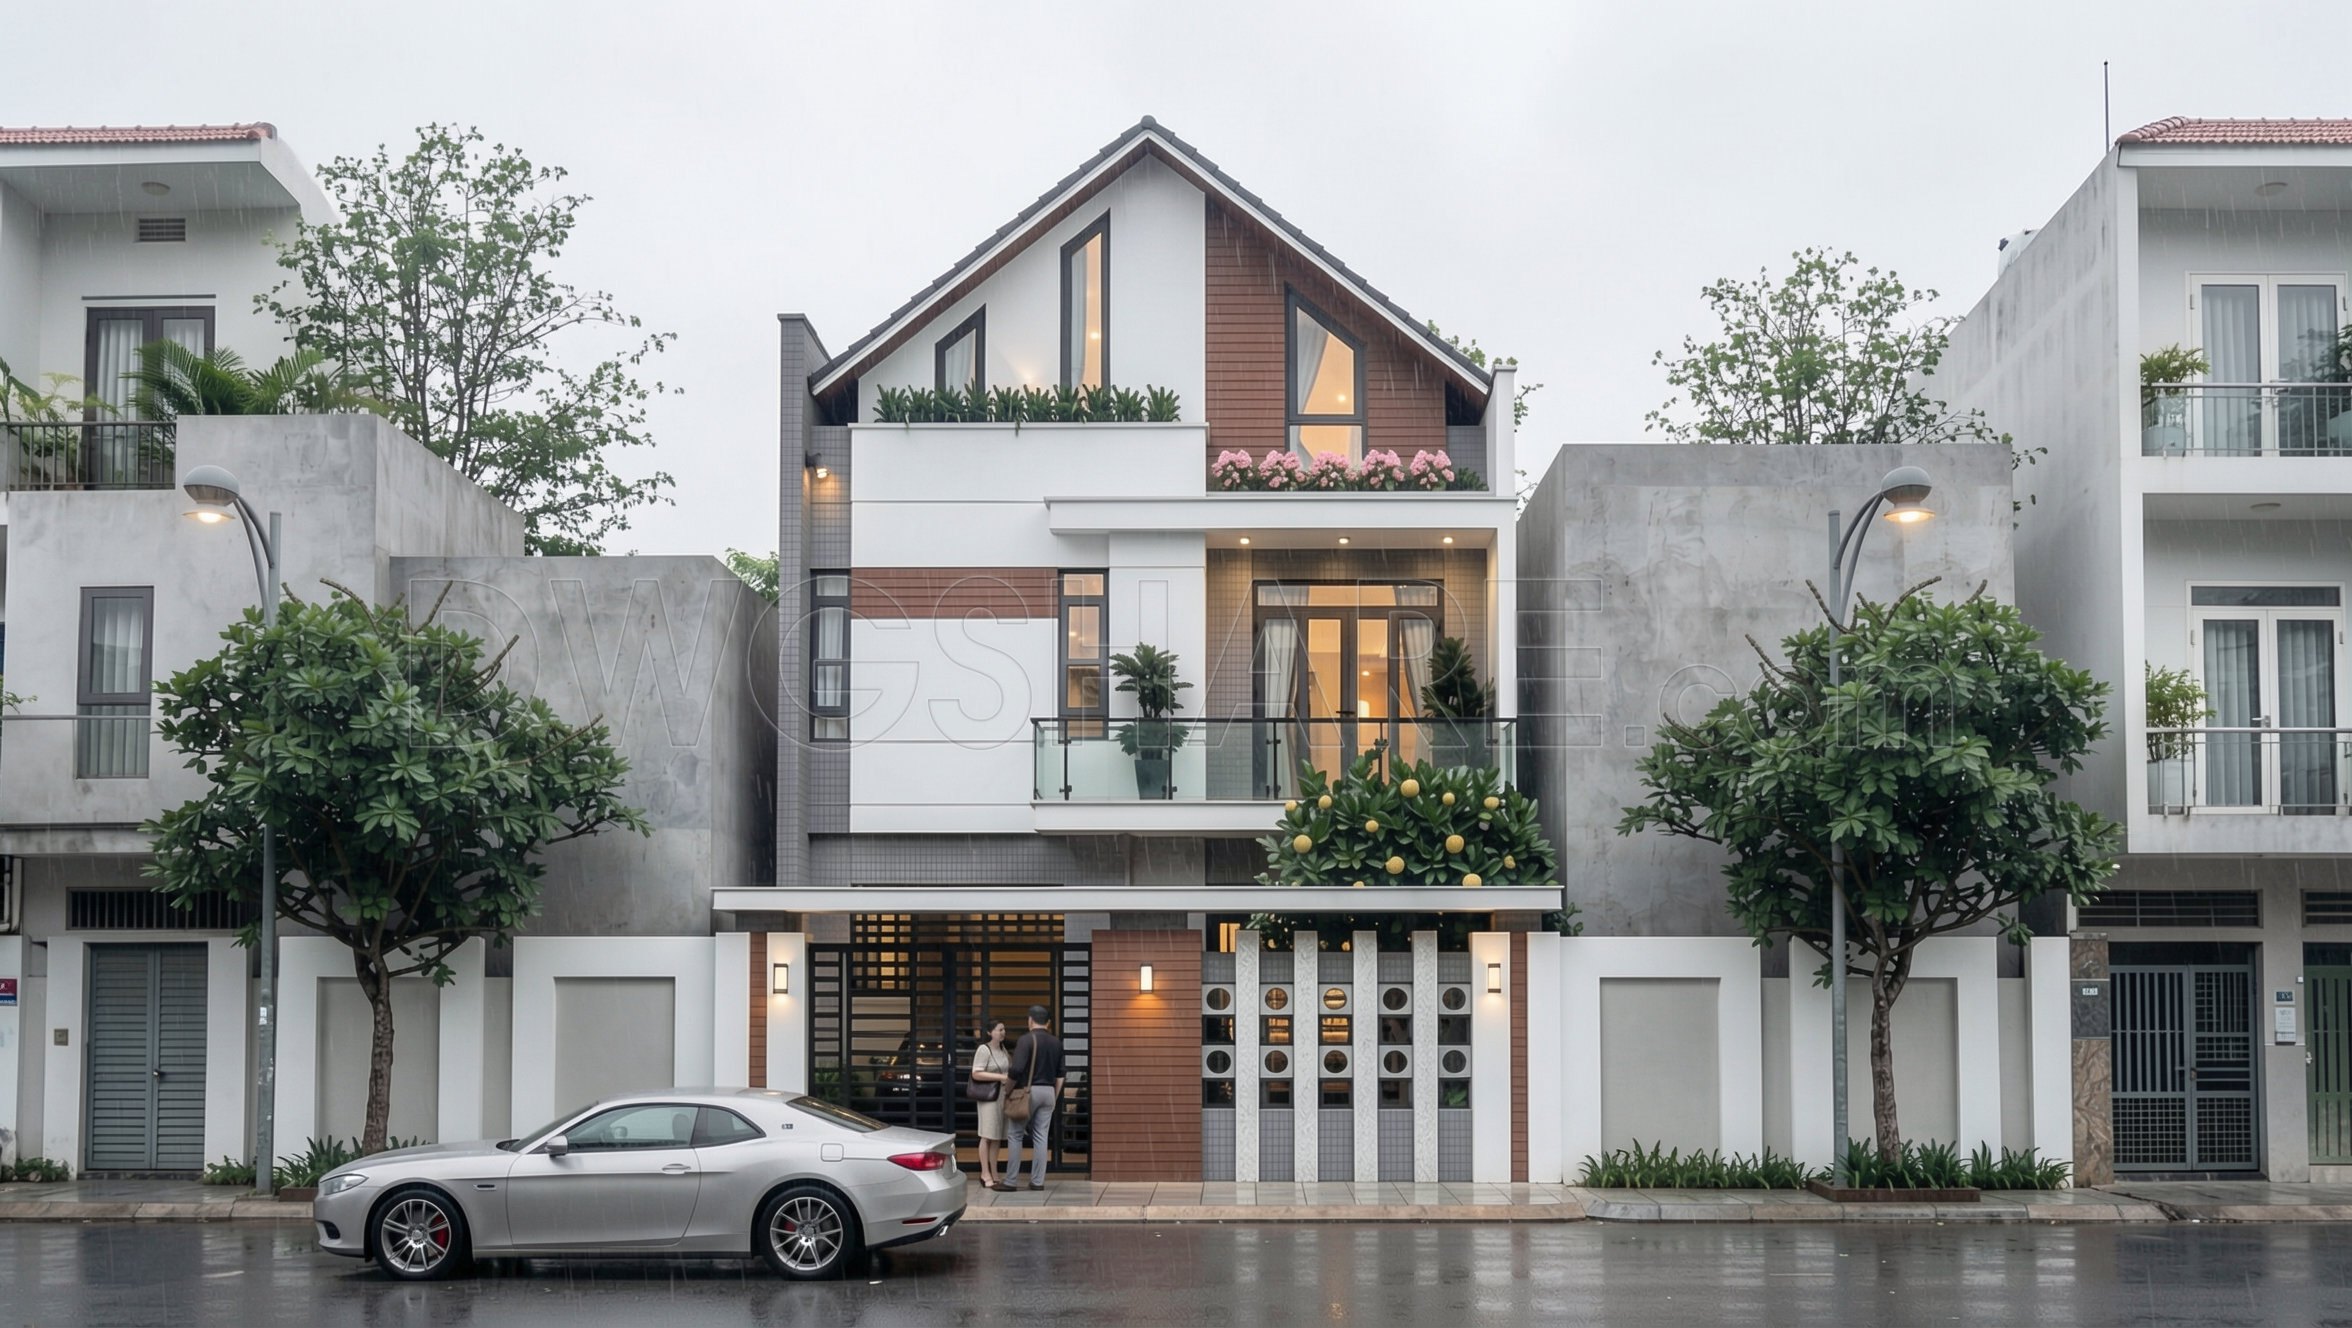
The elevations and sections provide a comprehensive view of the house’s exterior design and structural details. These drawings highlight the modern gable roof, a defining feature that balances contemporary aesthetics with traditional form. The gable roof not only enhances the visual appeal but also improves drainage and offers potential for attic space.
A focus on construction detail drawings is evident, presenting key structural elements such as window placements, door alignments, and wall sections. These components are outlined with precision, offering a reliable reference point for construction teams. Grid lines and dimension markers are prominently featured, facilitating accurate scaling and onsite measurements, ensuring that all structural and design intents are faithfully executed.
The technical accuracy of these CAD drawings translates into tangible benefits during the design and construction phases. Architects rely on these documents to ensure design development aligns with both client expectations and regulatory requirements. Interior designers leverage the detailed layouts to plan and implement interior finishes, electrical work, and customized furnishings.
Construction teams use these plans as a trusted reference, promoting effective coordination among various trades and reducing potential errors. This cohesion between design and construction ultimately leads to cost savings and project efficiency.
Moreover, the CAD files are easily modifiable in AutoCAD, encouraging reuse and adaptation for future projects. This versatility is invaluable for professionals looking to streamline documentation processes or tailor designs to specific client needs.
These CAD DWG files are available for free and serve as an excellent resource for design reference, study, and research. They provide a robust base for further technical drawing development, contributing to the ongoing dialogue of architectural advancement.
I also recommend downloading other Houses CAD drawings for your project reference.
- File format: .DWG
- Size: 495 KB
- Source: DWGshare
- AutoCAD platform 2018 and later versions. For downloading files there is no need to go through the registration process
If you find our work useful, your support would mean a lot and help us grow even better.DONATE
Related posts
379. Download CAD Design Drawings for a 4-Story House with Dimensions 10.3m x 13.3m
Free Download of Small Family House Autocad Drawing DWG
591. 3-Story Neoclassical Villa 19 × 23 m – Floor Plans & Elevations CAD Drawing
327. CAD design drawings for a 2-story townhouse with dimensions of 4m x 13m
806. Modern 2-Story House CAD File 9.4×17.5m Full Detailed Architecture
Modern Villa 2d and 3D model Free Download
36 Floors Agribank Towers building PDF File Free Download
504. Download the 3-story townhouse architectural concept plans (5m x 20m)
Drawing Of 3-Story Office Building For Free Download