
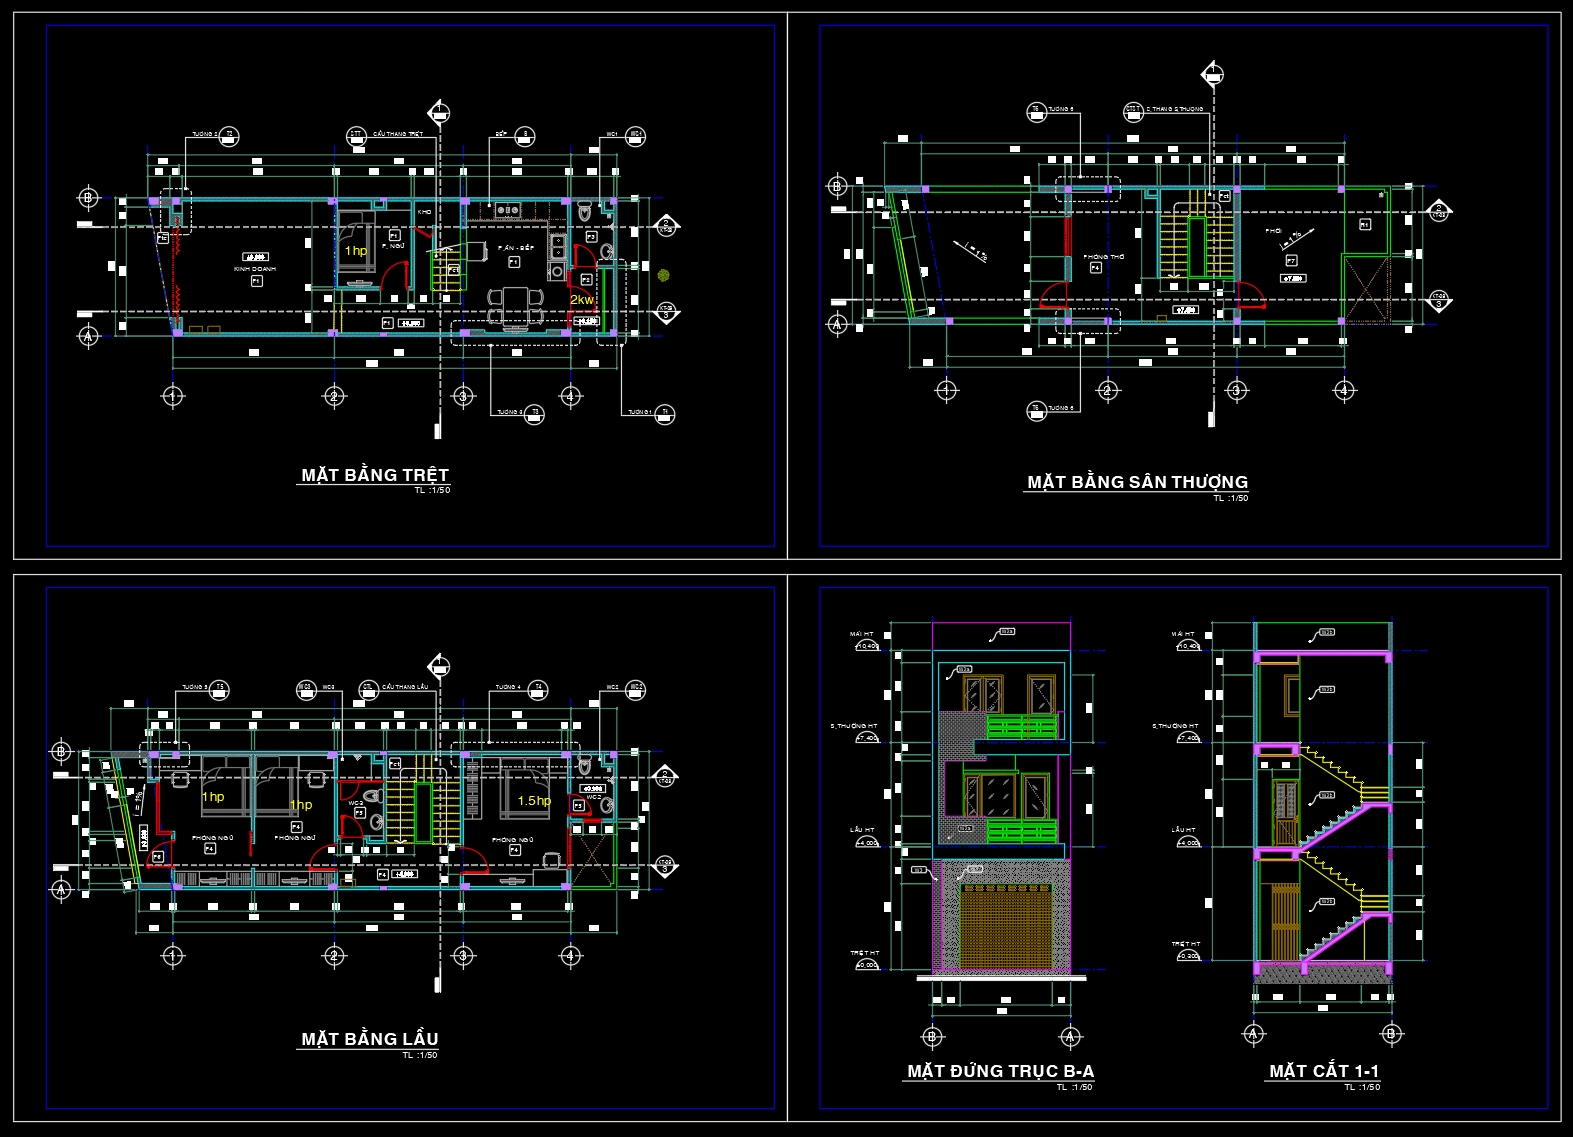
844. Small Residential House CAD Drawings – Floor Plans, Elevation & Section
In the field of architecture and construction, Small Residential House CAD Drawings represent a crucial tool in realizing efficient and modern living spaces. The drawings encompass comprehensive floor plans, elevations, and sections which are pivotal for seamless design and execution. Beginning with the floor plans, these drawings illuminate the functional layout of the house, illustrating essential aspects such as room configurations, circulation paths, and spatial relationships. Such plans serve as the backbone for architects who are in the design development stage, providing them the framework to refine spatial arrangements and optimize layout efficiency.
The inclusion of elevations offers a detailed exterior view of the structure, displaying the façade’s architectural style and the relation of exterior features. This is particularly beneficial for architects and designers aiming to convey the visual aesthetics and contextual integration of the house design with its surroundings. Furthermore, having clearly defined sections aids in understanding the building’s vertical interplay, showcasing details such as floor heights, stair configurations, and roof profiles. These sections are indispensable in conveying the building’s structural and interior volumes, allowing for accurate planning and execution.
The technical details presented in these drawings, such as grid lines, dimensions, and level markers, provide precision and clarity. This technical accuracy is vital for construction teams, ensuring coordination in the field and minimizing errors. These elements empower builders to execute the design precisely as intended, facilitating smooth workflows and contributing to cost optimization.
Moreover, the ability to modify and reuse these CAD drawings in AutoCAD enhances their value for professionals. Whether it’s an architect adjusting initial designs, an interior designer detailing specific areas, or a construction team referencing layout specifics, these drawings support a wide range of uses. The open accessibility of these CAD DWG files, offered for free, make them suitable for diverse applications such as design reference, academic study, and as a foundational base for further technical drawing development.
By providing high technical accuracy and facilitating improved coordination between design and construction, these CAD drawings become an invaluable asset in the architectural and construction domain. They enable architects, designers, and builders to work collectively towards creating efficient, attractive residential spaces.
I also recommend downloading other Houses CAD drawings for your project reference.
- File format: .DWG
- Size: 220 KB
- Source: DWGshare
- AutoCAD platform 2018 and later versions. For downloading files there is no need to go through the registration process
If you find our work useful, your support would mean a lot and help us grow even better.DONATE
Related posts
578. 3-Story Neoclassical House Architectural Plans – CAD Drawings
545. Modern Villa 28 × 26 m – 2-Story Architectural Plans DWG
444. Download Cad Design Drawings For A 3-story House With Dimensions 3,8m x 21,6m
414. Free Download CAD Design Drawings for a 4-Story House with Dimensions 4.9m x 17m
599. 2-Story Traditional House 9 × 10.5 m with Attic – Floor Plans & Elevations CAD Drawing
Autocad Drawings Of 3-Story Modern House 17m x19m For Download
448. Architectural CAD Drawings for a 4,9m x 13,6m Modern 4-Storey House
387. Download CAD Design Drawings for a 2-Story House with Dimensions 8m x 13m
386. Free Download Townhouse Stair Detail CAD Drawings