
623. 2-Story Modern European House 11.4 × 11.7 m – Floor Plans, Roof Plan & Elevation CAD Drawing
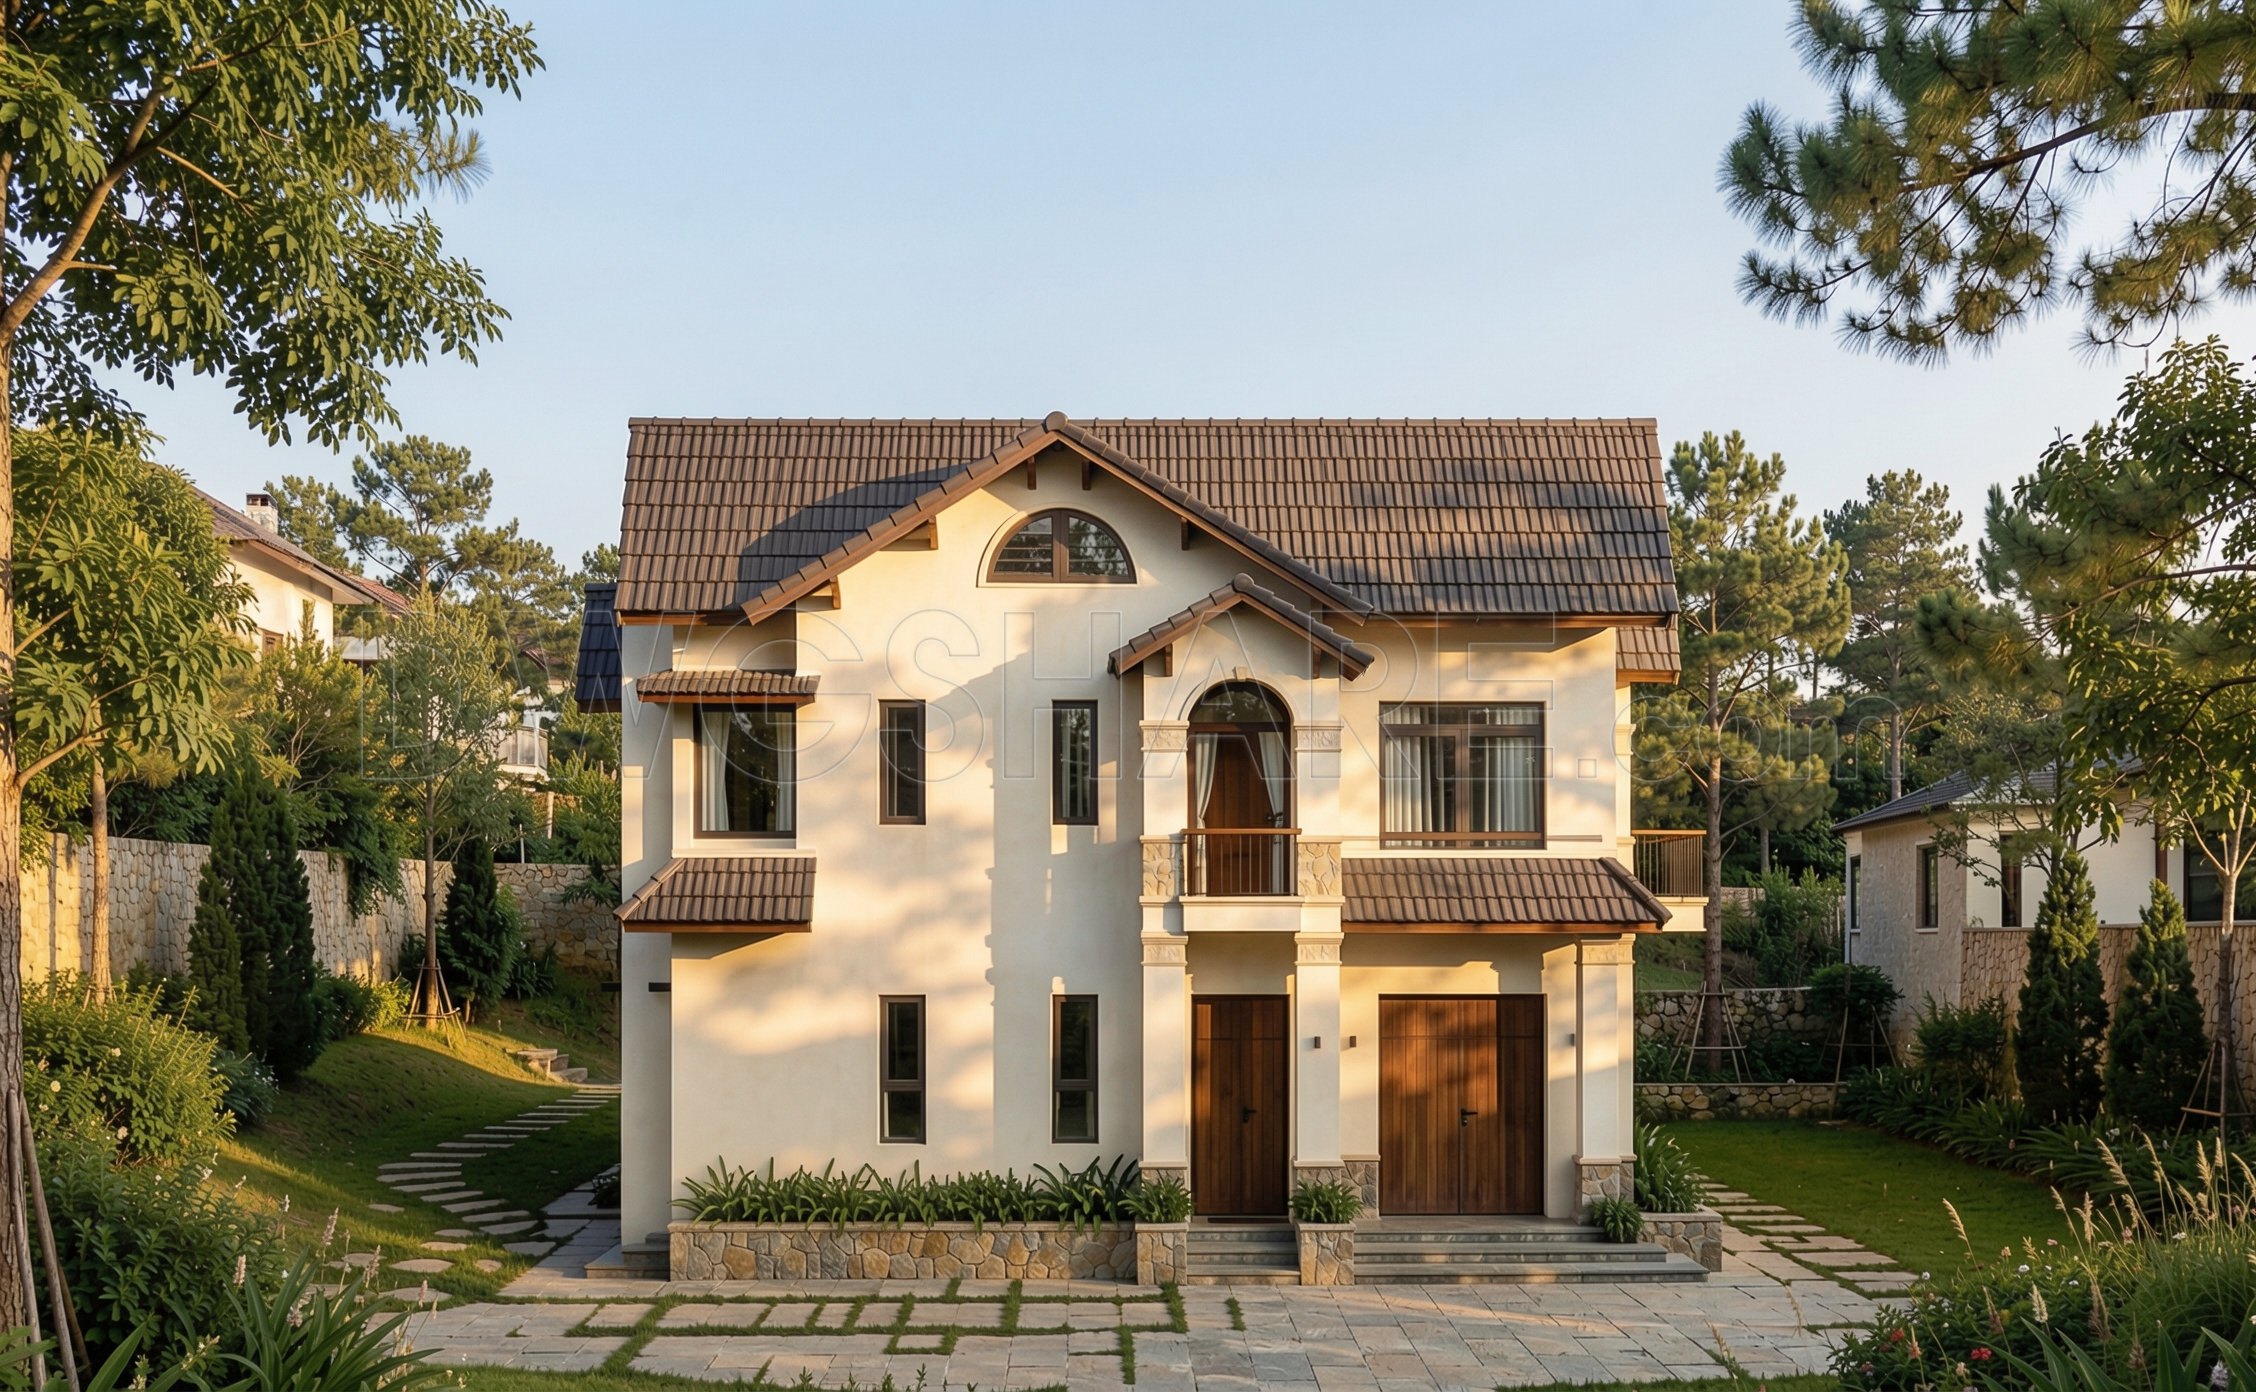
The 2-Story Modern European House 11.4 × 11.7 m presents a sophisticated blend of modern architectural design and European aesthetics. The comprehensive CAD drawings encapsulate various essential elements crucial for both design development and construction phases, providing a clear view of the architectural intent.
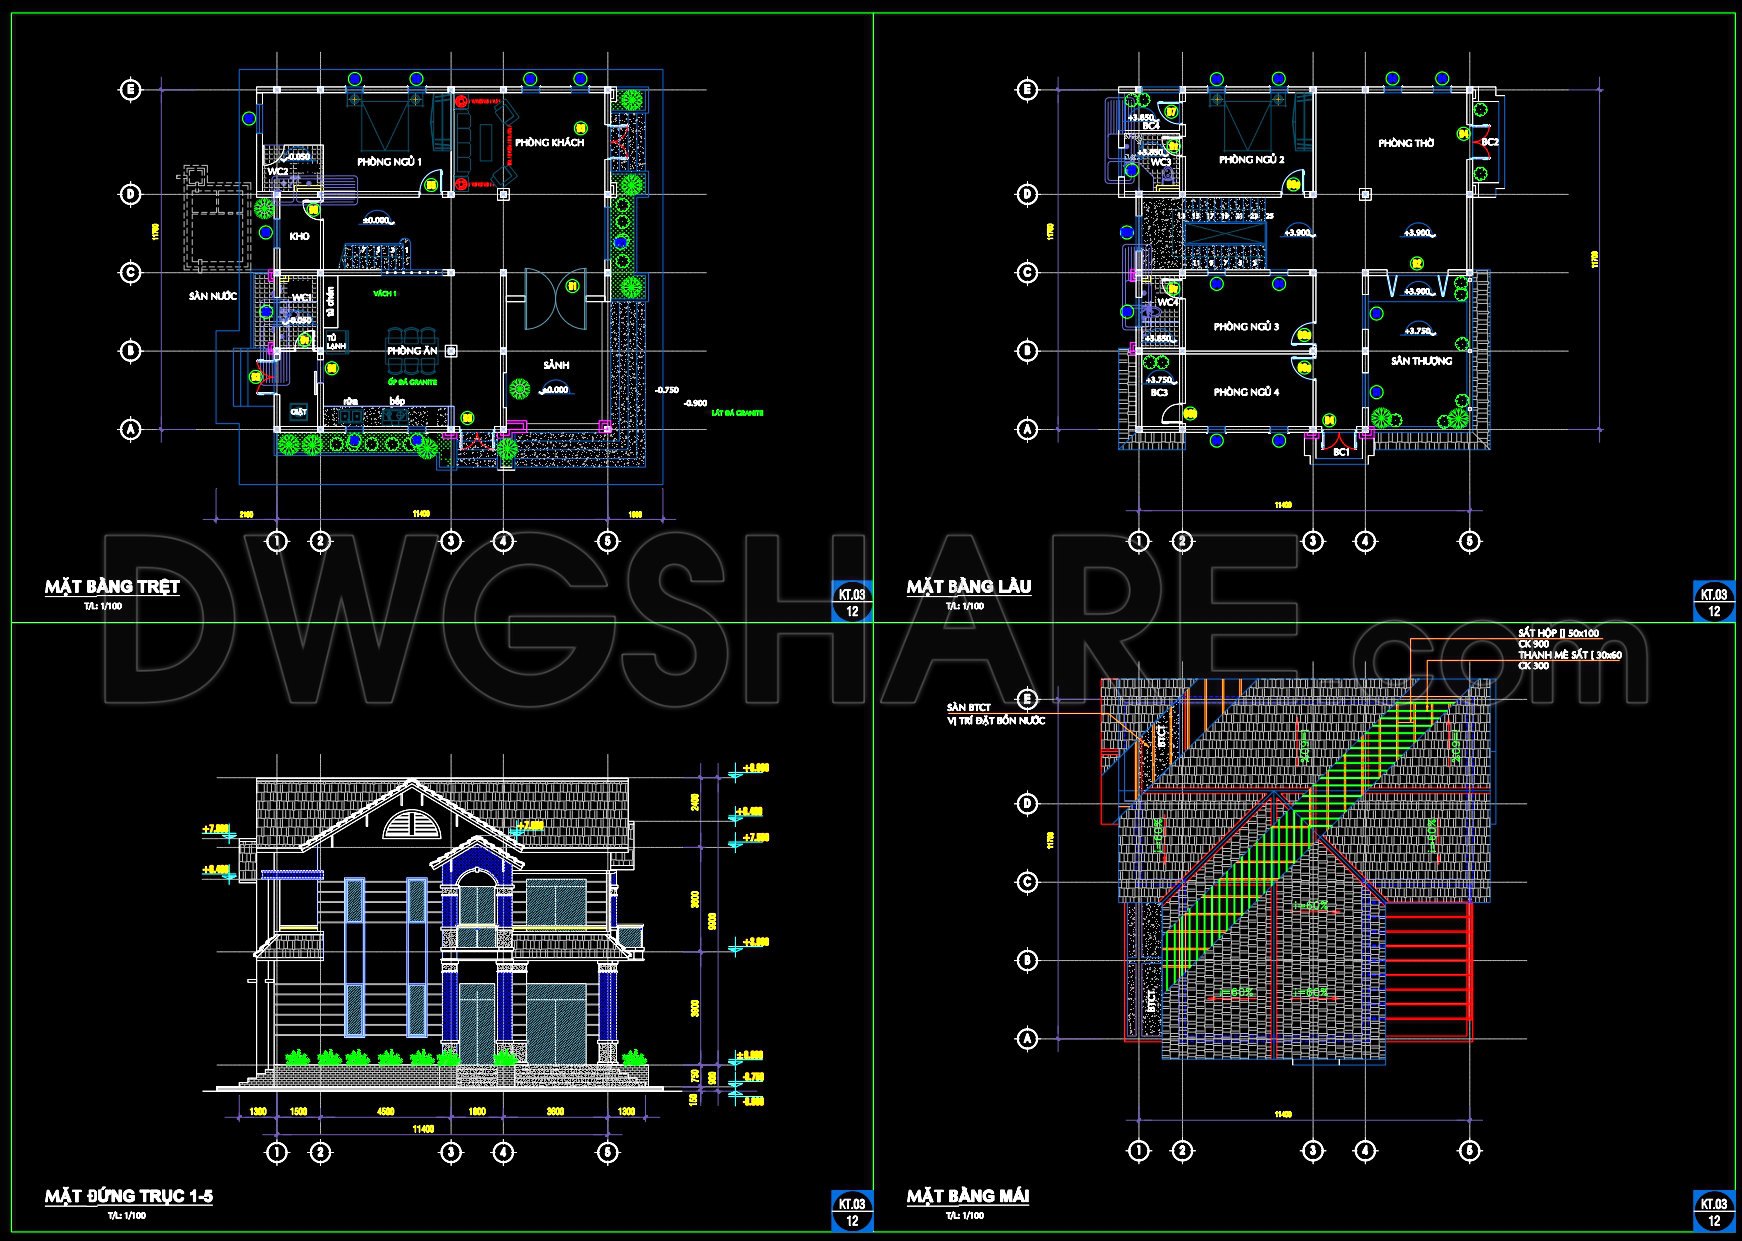
The featured drawings are primarily composed of architectural floor plans, elevations, and a roof plan, each serving distinct yet interconnected roles within the architectural documentation.
Starting with the ground floor plan, we observe a carefully arranged functional floor plan layout. The design emphasizes open spaces, enhancing natural lighting and airflow throughout the residence. Key spaces such as the living room, dining area, and kitchen are strategically positioned to ensure both privacy and accessibility. On the upper level floor plan, private sectors including multiple bedrooms and a bath are clearly demarcated, ensuring efficient use of space while maintaining an intimate atmosphere.
The elevations offer a detailed perspective on the building’s exterior façade, showcasing its modern European stylistic elements. Architectural features like arched windows and decorative stonework add character, presenting an inviting and timeless appearance. Dimensions, grid lines, and level markers are clearly represented, providing a practical tool for construction teams to ensure precise execution on-site.
Equally detailed is the roof plan which outlines the structural intricacies involved in the construction. These representations are crucial, not only for architects who utilize them during the design development stage but also for interior designers who depend on these drawings for integrating technical details into the final design.
The value of these CAD drawings is significant. They offer high technical accuracy and the possibility for easy modifications within AutoCAD software, making them efficient for reuse in different projects. This reusability aids in improved coordination between design and construction teams, ultimately reducing errors and optimizing costs.
These CAD DWG files are available for free, making them an invaluable resource for design reference, study and research, or as a starting point for technical drawing development. Whether you’re an architect looking to refine a design, a student in need of quality reference material, or a construction professional seeking precise documentation, these files serve as a cornerstone for your architectural endeavors.
I also recommend downloading other Houses CAD drawings for your project reference.
- File format: .DWG
- Size: 288 KB
- Source: DWGshare
- AutoCAD platform 2018 and later versions. For downloading files there is no need to go through the registration process
If you find our work useful, your support would mean a lot and help us grow even better.DONATE
Related posts
349. CAD design drawings for a 3-story townhouse with dimensions of 4.7m x 17m
Apartment Building AutoCAD File Free Download
331. CAD design drawings for a 3-story townhouse with dimensions of 5m x 21.2m
512. Free Download of Mechanical and Electrical Construction Design Drawings for a 2-Story House
3-Story House Plans Details AutoCAD File 11.2m x15.7m
321. CAD design drawings for a 4-story townhouse with dimensions of 5m x 20m
573. Modern 3-Story House 16.8 × 7 m – Architectural Plans DWG
442. Download Cad Design Drawings For A 4-story House With Dimensions 3,7m x 12,7m
4-Story Classic Villa Sections Details AutoCAD File 10x22m