
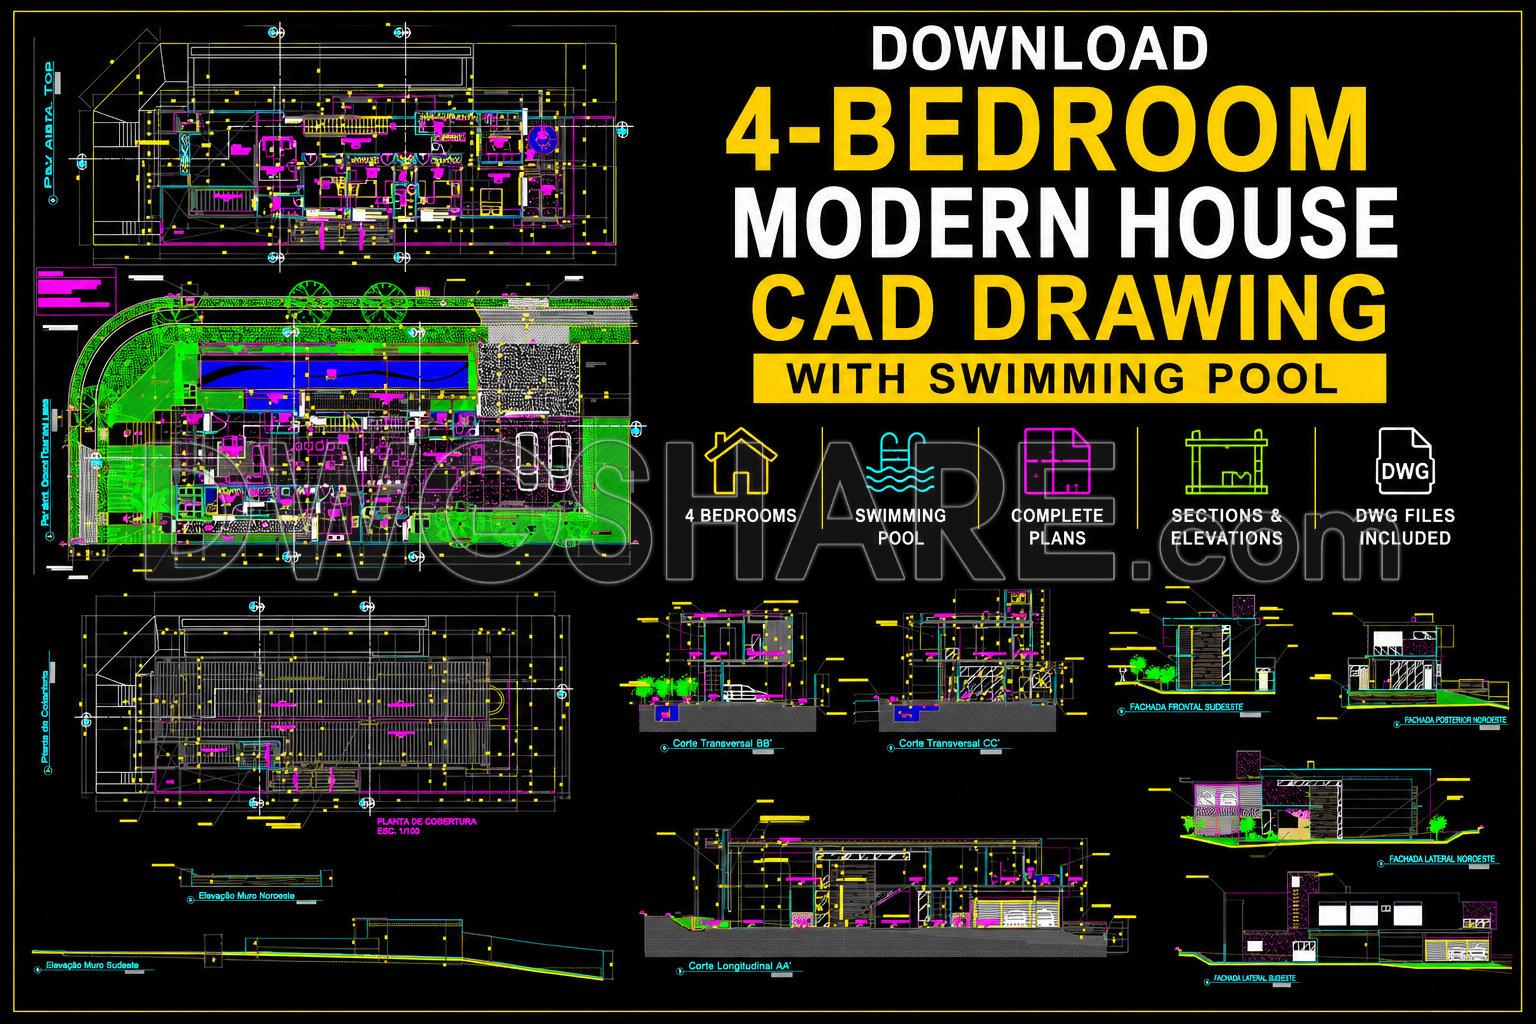
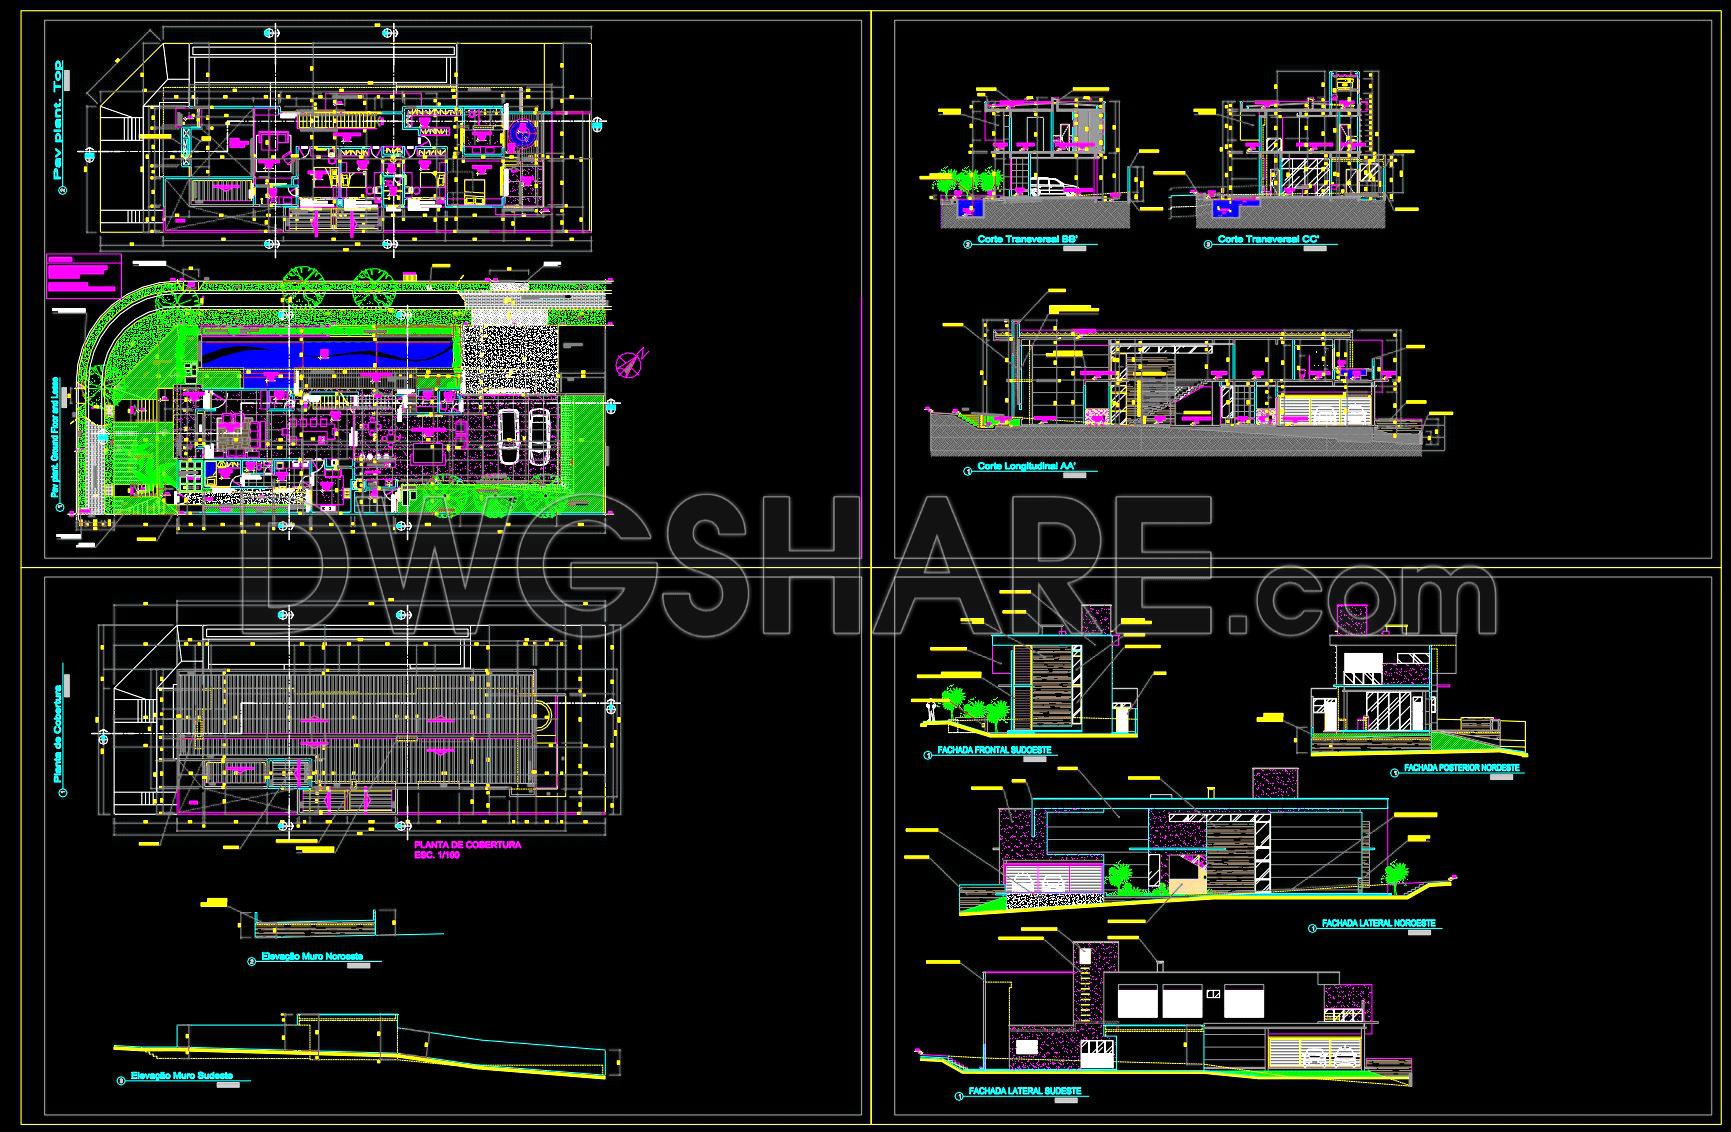
826. Free download 4-bedroom modern house CAD drawing with swimming pool
Unlock the potential of modern architecture with these 4-bedroom modern house CAD drawings featuring a swimming pool. These architectural floor plans stand out for their detailed representation of contemporary residential design, offering a comprehensive view essential for architects and builders.
The drawings encompass several key components critical to understanding the build and layout of the property. Key attributes include:
Functional floor plan layout: This element outlines the spatial arrangement, illustrating the interaction between the four bedrooms and communal areas. Such clarity in design aids architects in visualizing and planning effective living spaces.
Elevations and sections: These drawings showcase the vertical structure of the house, detailed in various sections. This is crucial for builders during the construction phase as it provides details on height dimensions and architectural features.
Construction detail drawings: With explicit details and specifications, these drawings are pivotal for maintaining quality and precision. They support construction teams in understanding the nuances, from wall compositions to roof structures.
Grid lines, dimensions, and level markers: Essential in ensuring accurate construction, these elements give precise measurements and benchmarks, necessary for achieving alignment and symmetry in the finished building.
For professionals, these CAD DWG files are indispensable tools during the design and development stages. Architects can leverage the high accuracy of these files for seamless design integration. Interior designers gain insights into room layouts and structural dimensions, facilitating the development of equally modern and functional interiors. For construction teams, these documents ensure efficient coordination with reduced errors, aligning with both design objectives and budget constraints.
Free download of these files guarantees easy access for a range of applications, from design references to educational purposes, and serves as a reliable base for expanding technical drawing portfolios. Their adaptability in AutoCAD allows for modifications tailored to specific design needs, facilitating innovation while optimizing costs.
The availability of these modern house design plans with free downloads offers architects and students alike a valuable resource to enhance their understanding of contemporary residential architecture. Whether for professional growth or academic inquiry, these files provide a solid foundation for architectural exploration and development.
I also recommend downloading other Pools CAD drawings for your project reference.
- File format: .DWG
- Size: 1 MB
- Source: DWGshare
- AutoCAD platform 2018 and later versions. For downloading files there is no need to go through the registration process
If you find our work useful, your support would mean a lot and help us grow even better.DONATE
Related posts
856. Free Download CAD Drawings of a Modern 2-Storey House with Terrace
Guard House Layout Plan Elevations and Section Details AutoCAD File Free Download
265. The detailed CAD drawings of floor plans for a 5-story house with an area of 5.5m x 11.6m
266. The CAD drawings of the floor plan, elevation, and cross-sections of the 5-story house with dimensions of 6m x 24m
758. Free Download Architectural PDF Drawings for a 3-Story European Classic Style House (Dimensions: 7.1m x 12.5m)
264. The CAD drawings of the floor plan, elevation, and cross-sections of the 3-story house with dimensions of 6m x 15.3m
Drawing Of 3-Story Office Building For Free Download
597. 3-Story Modern House 9.6 × 12 m – Floor Plans, Roof Plan & Elevations CAD Drawing
560. Traditional House 10.4 × 12.4 m – 3-Story House Plans DWG