
533. 3-Story House Renovation Plans – Architectural CAD Drawings DWG
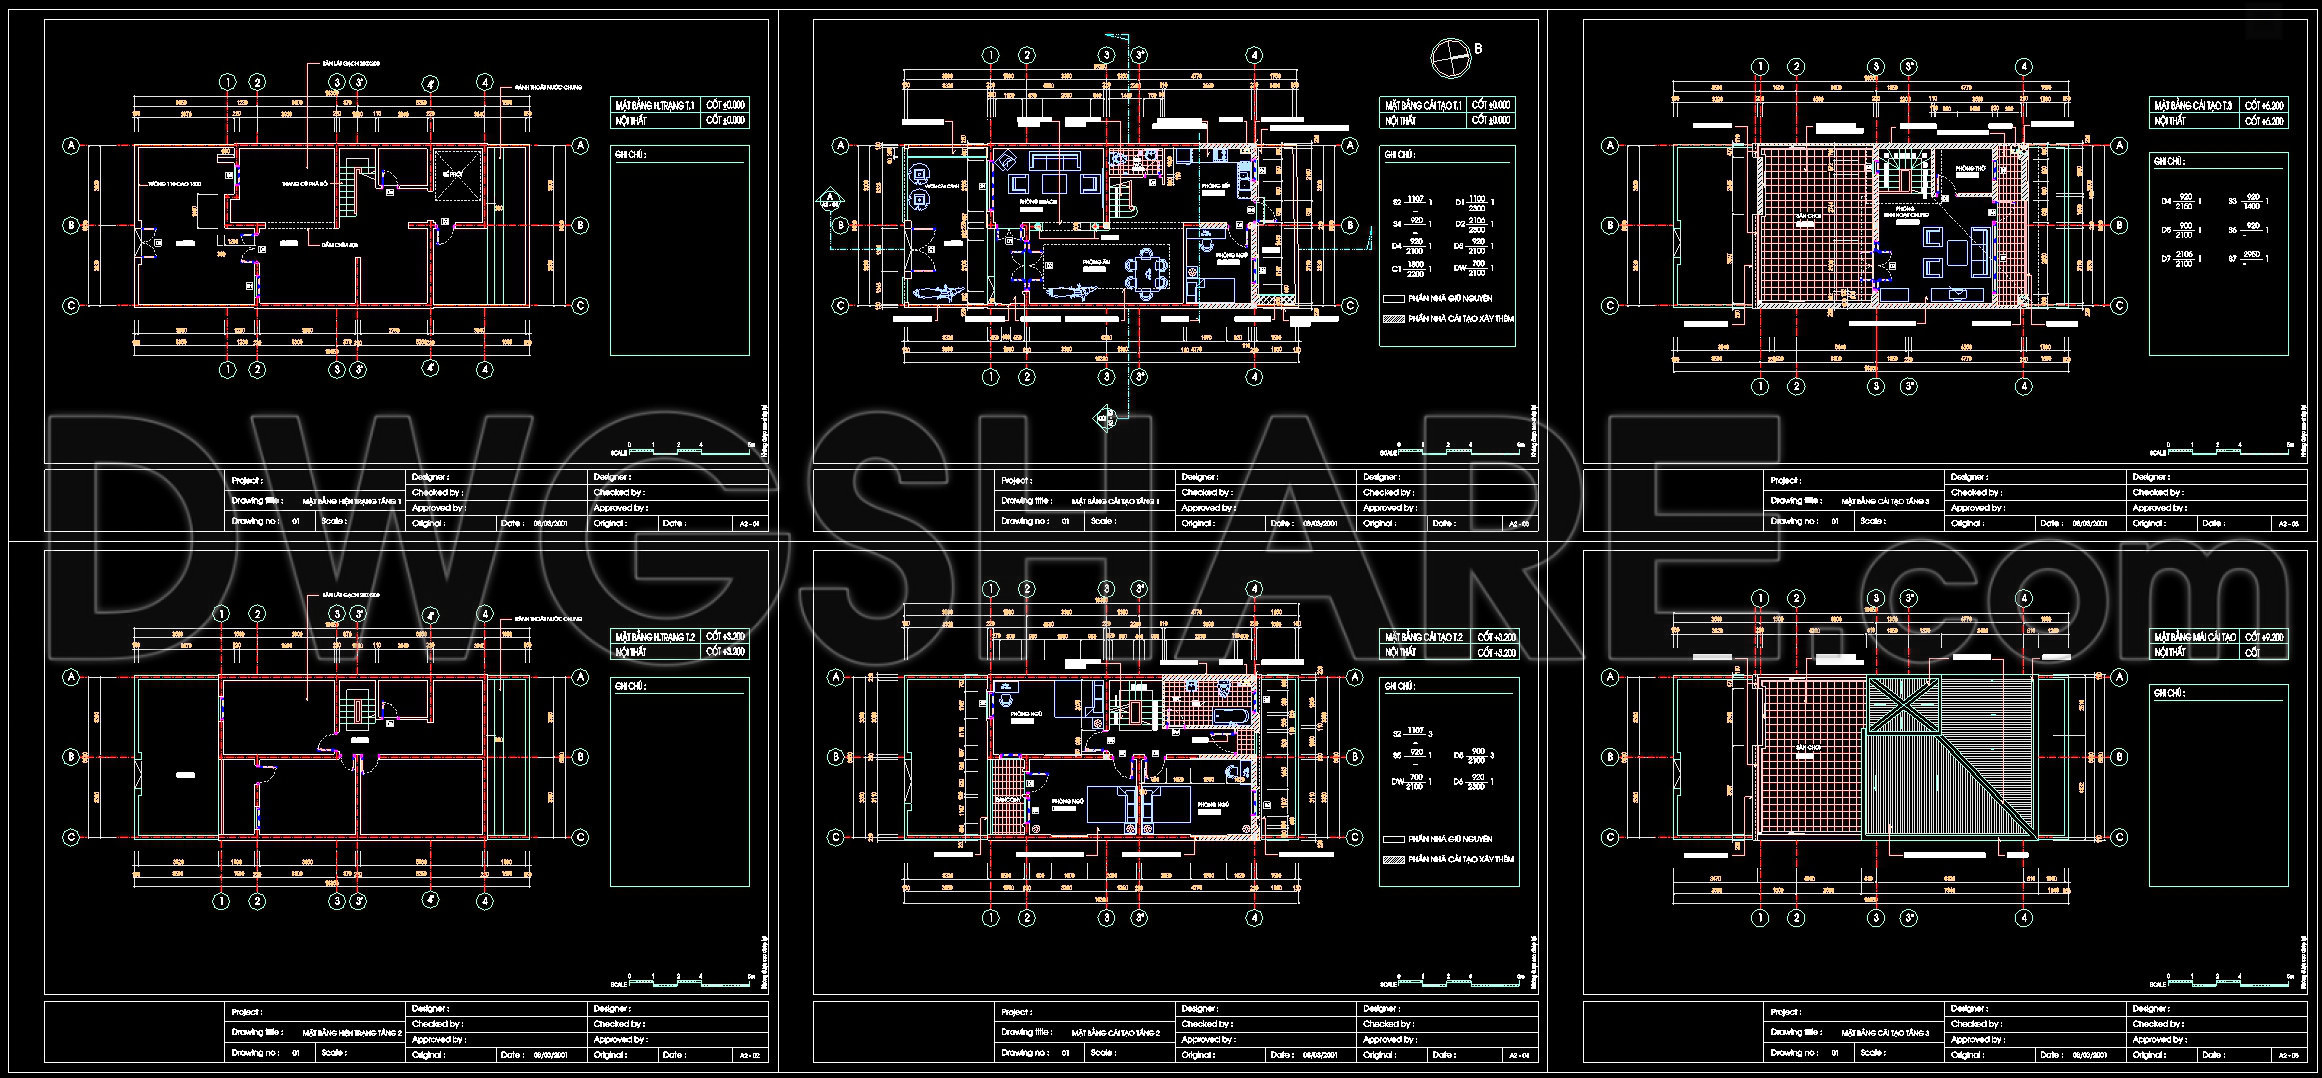
The 3-Story House Renovation Plans offer a comprehensive set of architectural CAD drawings DWG that serve as an essential resource for architects, interior designers, and construction teams. Starting with the bold and clear architectural floor plans, these drawings meticulously outline the functional layout of all three floors, ensuring a seamless flow between spaces. Each floor plan includes specific annotations and dimensions that provide crucial information for space planning and construction sequencing.
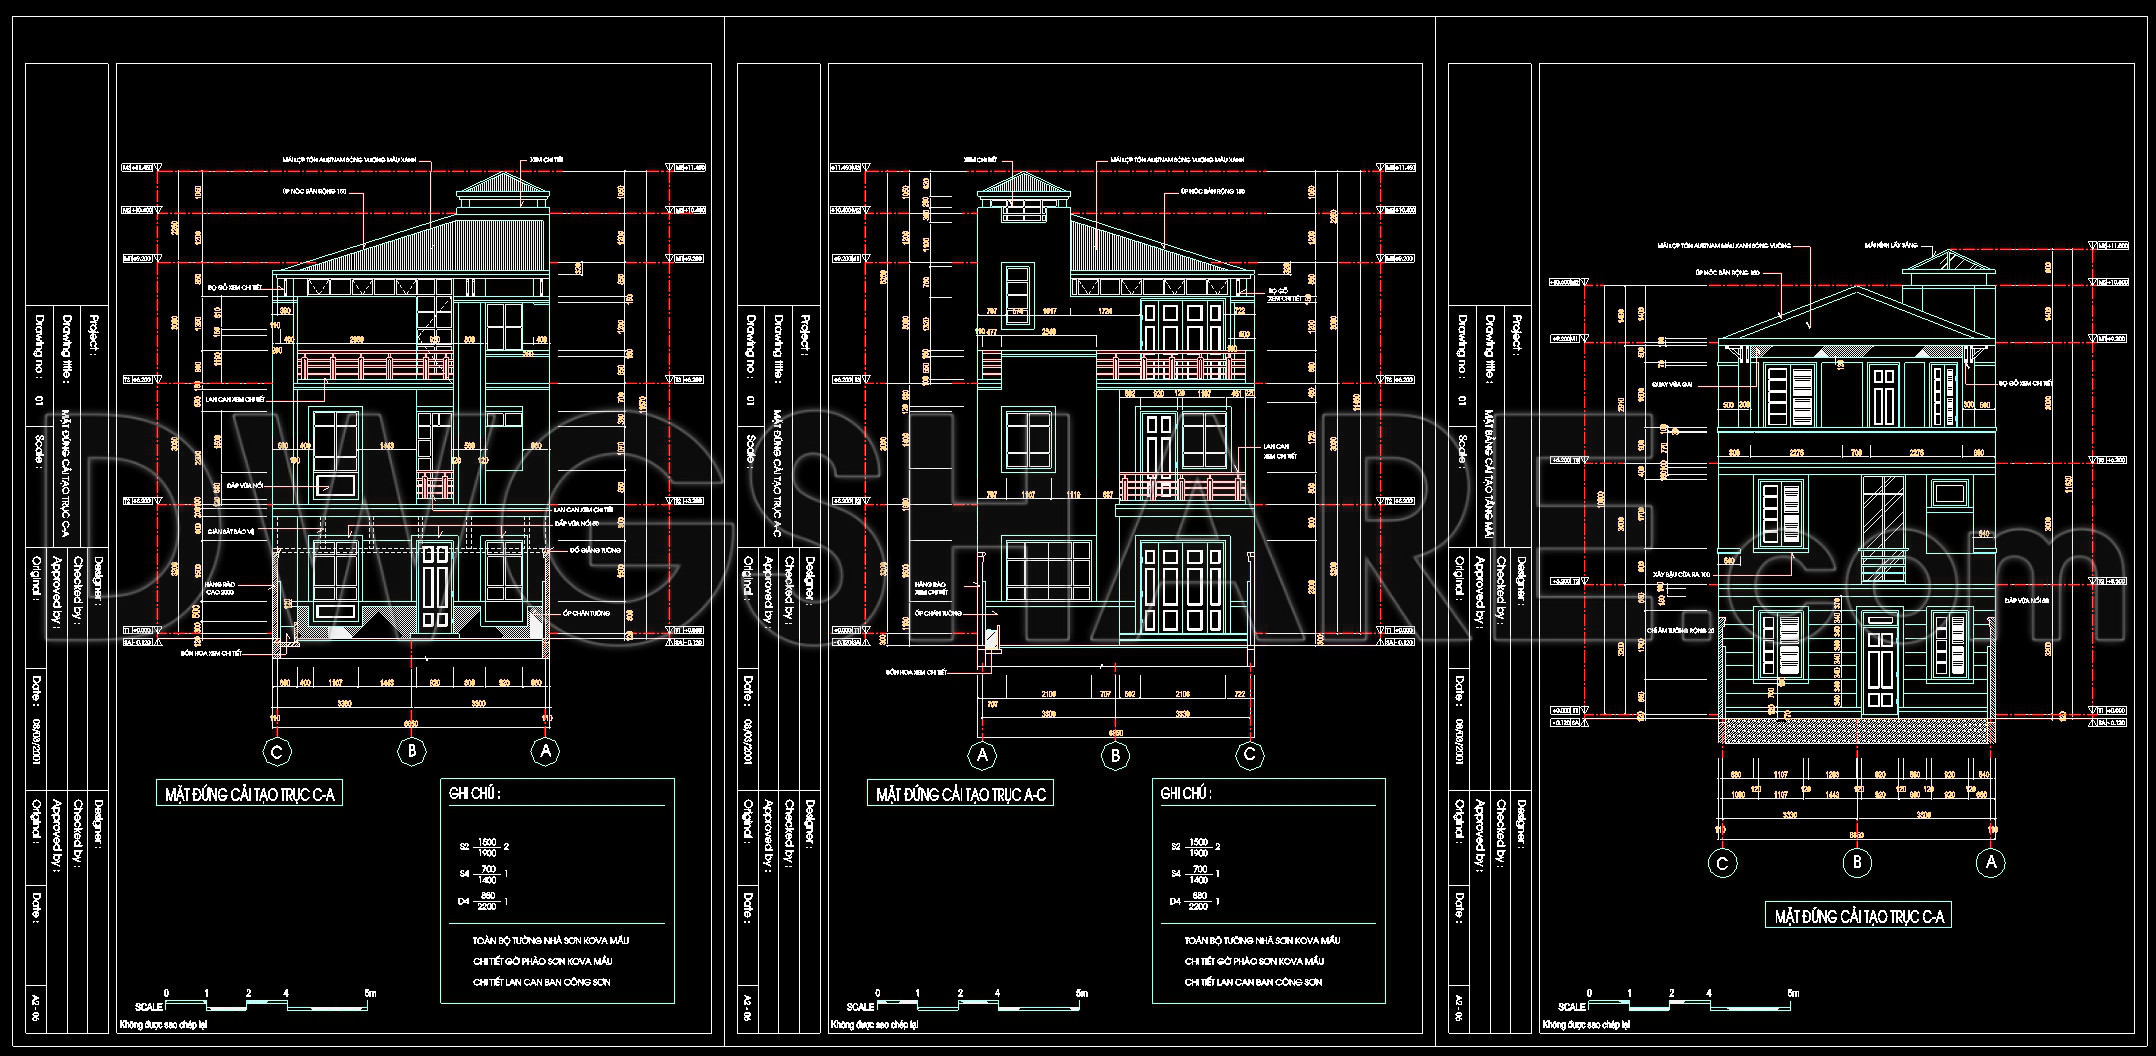
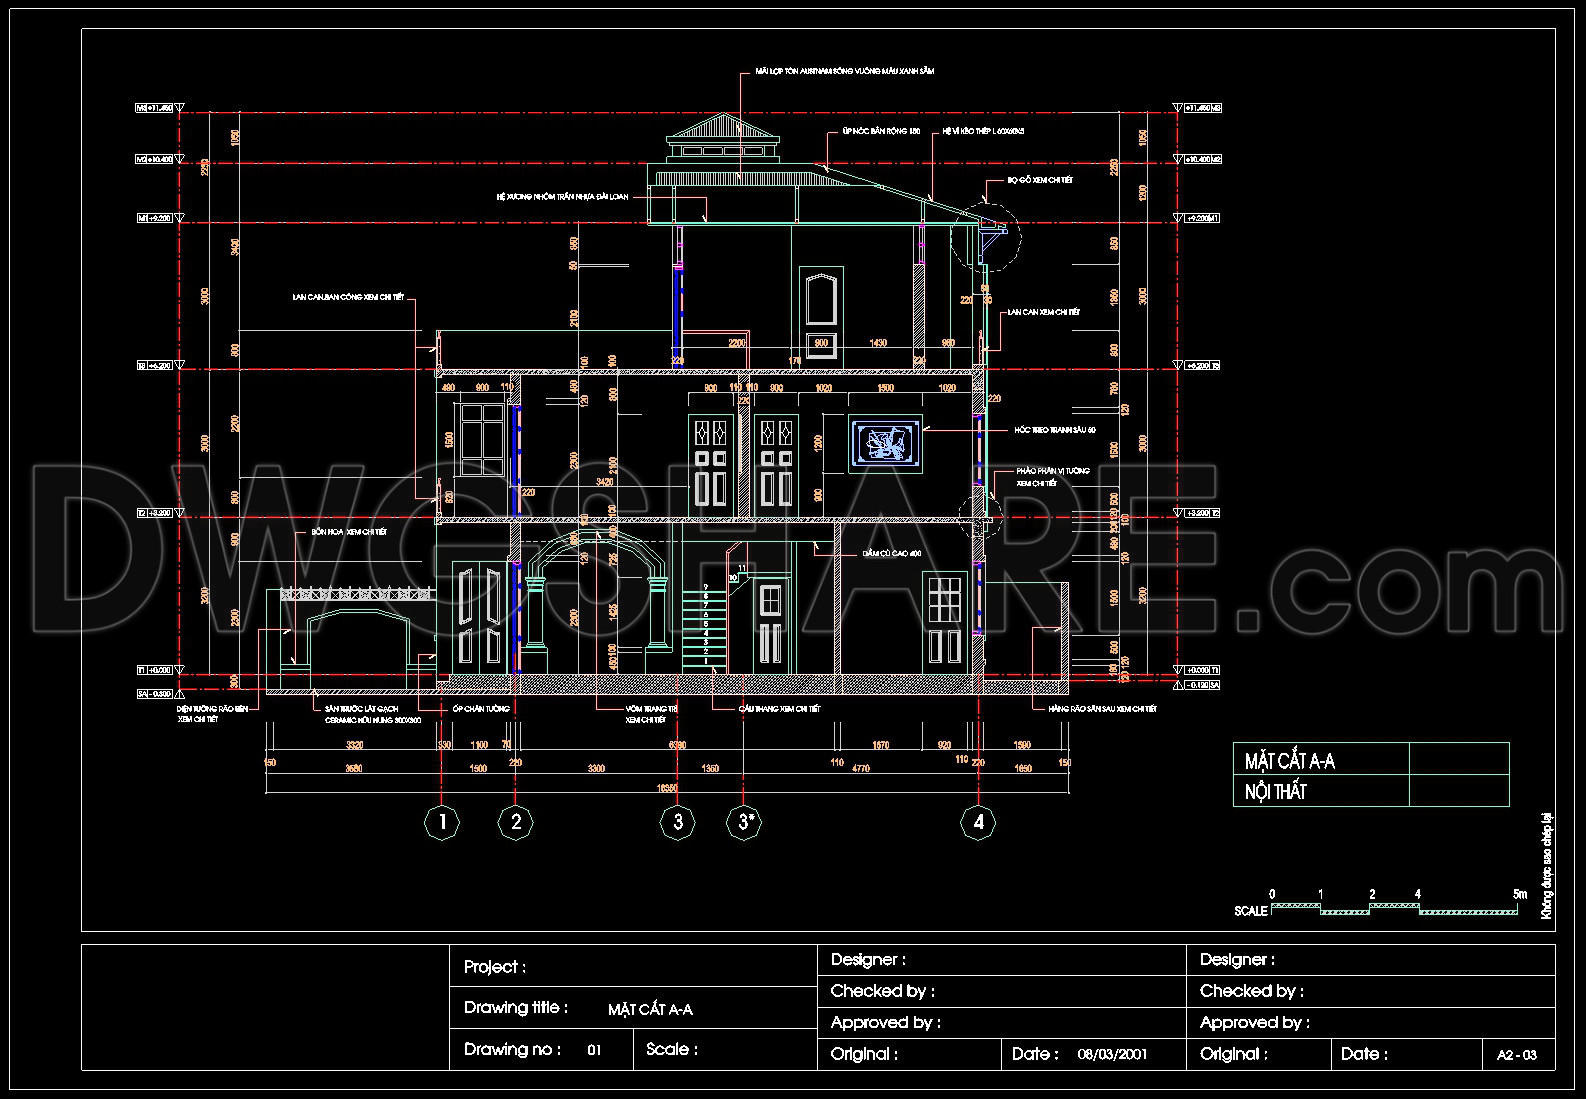
In addition to the floor plans, the set includes detailed elevations and sections. These illustrate the exterior and interior facades, showcasing the design’s aesthetic intent and structural considerations. The elevations are invaluable for visualizing the building’s exterior treatments and for coordinating finishes, while the sections reveal the relationship between different building elements, crucial for understanding the structural integrity and spatial dynamics of the renovation project.
Further enriching these documents are construction detail drawings. They present intricate details of various architectural components, such as windows, doors, staircases, and other key elements that demand precise manufacturing and installation. These drawings are indispensable to construction teams, serving as a reference point that reduces the likelihood of on-site errors.
Key technical components such as grid lines, dimensions, and level markers are meticulously integrated into each drawing. These elements are fundamental for ensuring that construction stays true to design specifications, aiding professionals in aligning structural elements correctly and verifying spatial dimensions accurately.
These careful architectural CAD drawings DWG provide high technical accuracy and are easily modifiable within AutoCAD, offering the flexibility needed for potential design iterations or adjustments during construction. By bridging the gap between design and execution, they enhance coordination among project stakeholders, significantly reducing costly mistakes and optimizing overall project efficiency.
These DWG files are available for free and serve multiple purposes: they can be used as a design reference, a study and research tool, or as a foundational base for developing further technical drawings. With this comprehensive documentation, professionals can ensure an aligned vision from blueprint to built structure.
I also recommend downloading other Houses CAD drawings for your project reference.
- File format: .DWG
- Size: 1 MB
- Source: DWGshare
- AutoCAD platform 2018 and later versions. For downloading files there is no need to go through the registration process
If you find our work useful, your support would mean a lot and help us grow even better.DONATE
Related posts
190. Get FREE CAD Drawings for the 12-Story Townhouse Ceiling Layout
Drawing Of 3-Story Office Building For Free Download
849. Download Complete CAD Drawings for a 2-Storey House – Floor Plans, Sections, Elevations and Roof Plan
2-Story Classic Villa Plans, Faces Details AutoCAD File 10×19.8m
406. Download CAD Design Drawings for a 3-Story House with Dimensions 15.5m x 23.5m
563. Neoclassical Villa 17.2 × 19.7 m – 2-Story House Plans DWG
792. Download Free 1-Story House Design CAD Drawing (14.5m x 13.1m)
3-Story Classic Villa Plans Details AutoCAD File 12.3×16.7m
North American Style House AutoCAD File Free Download