
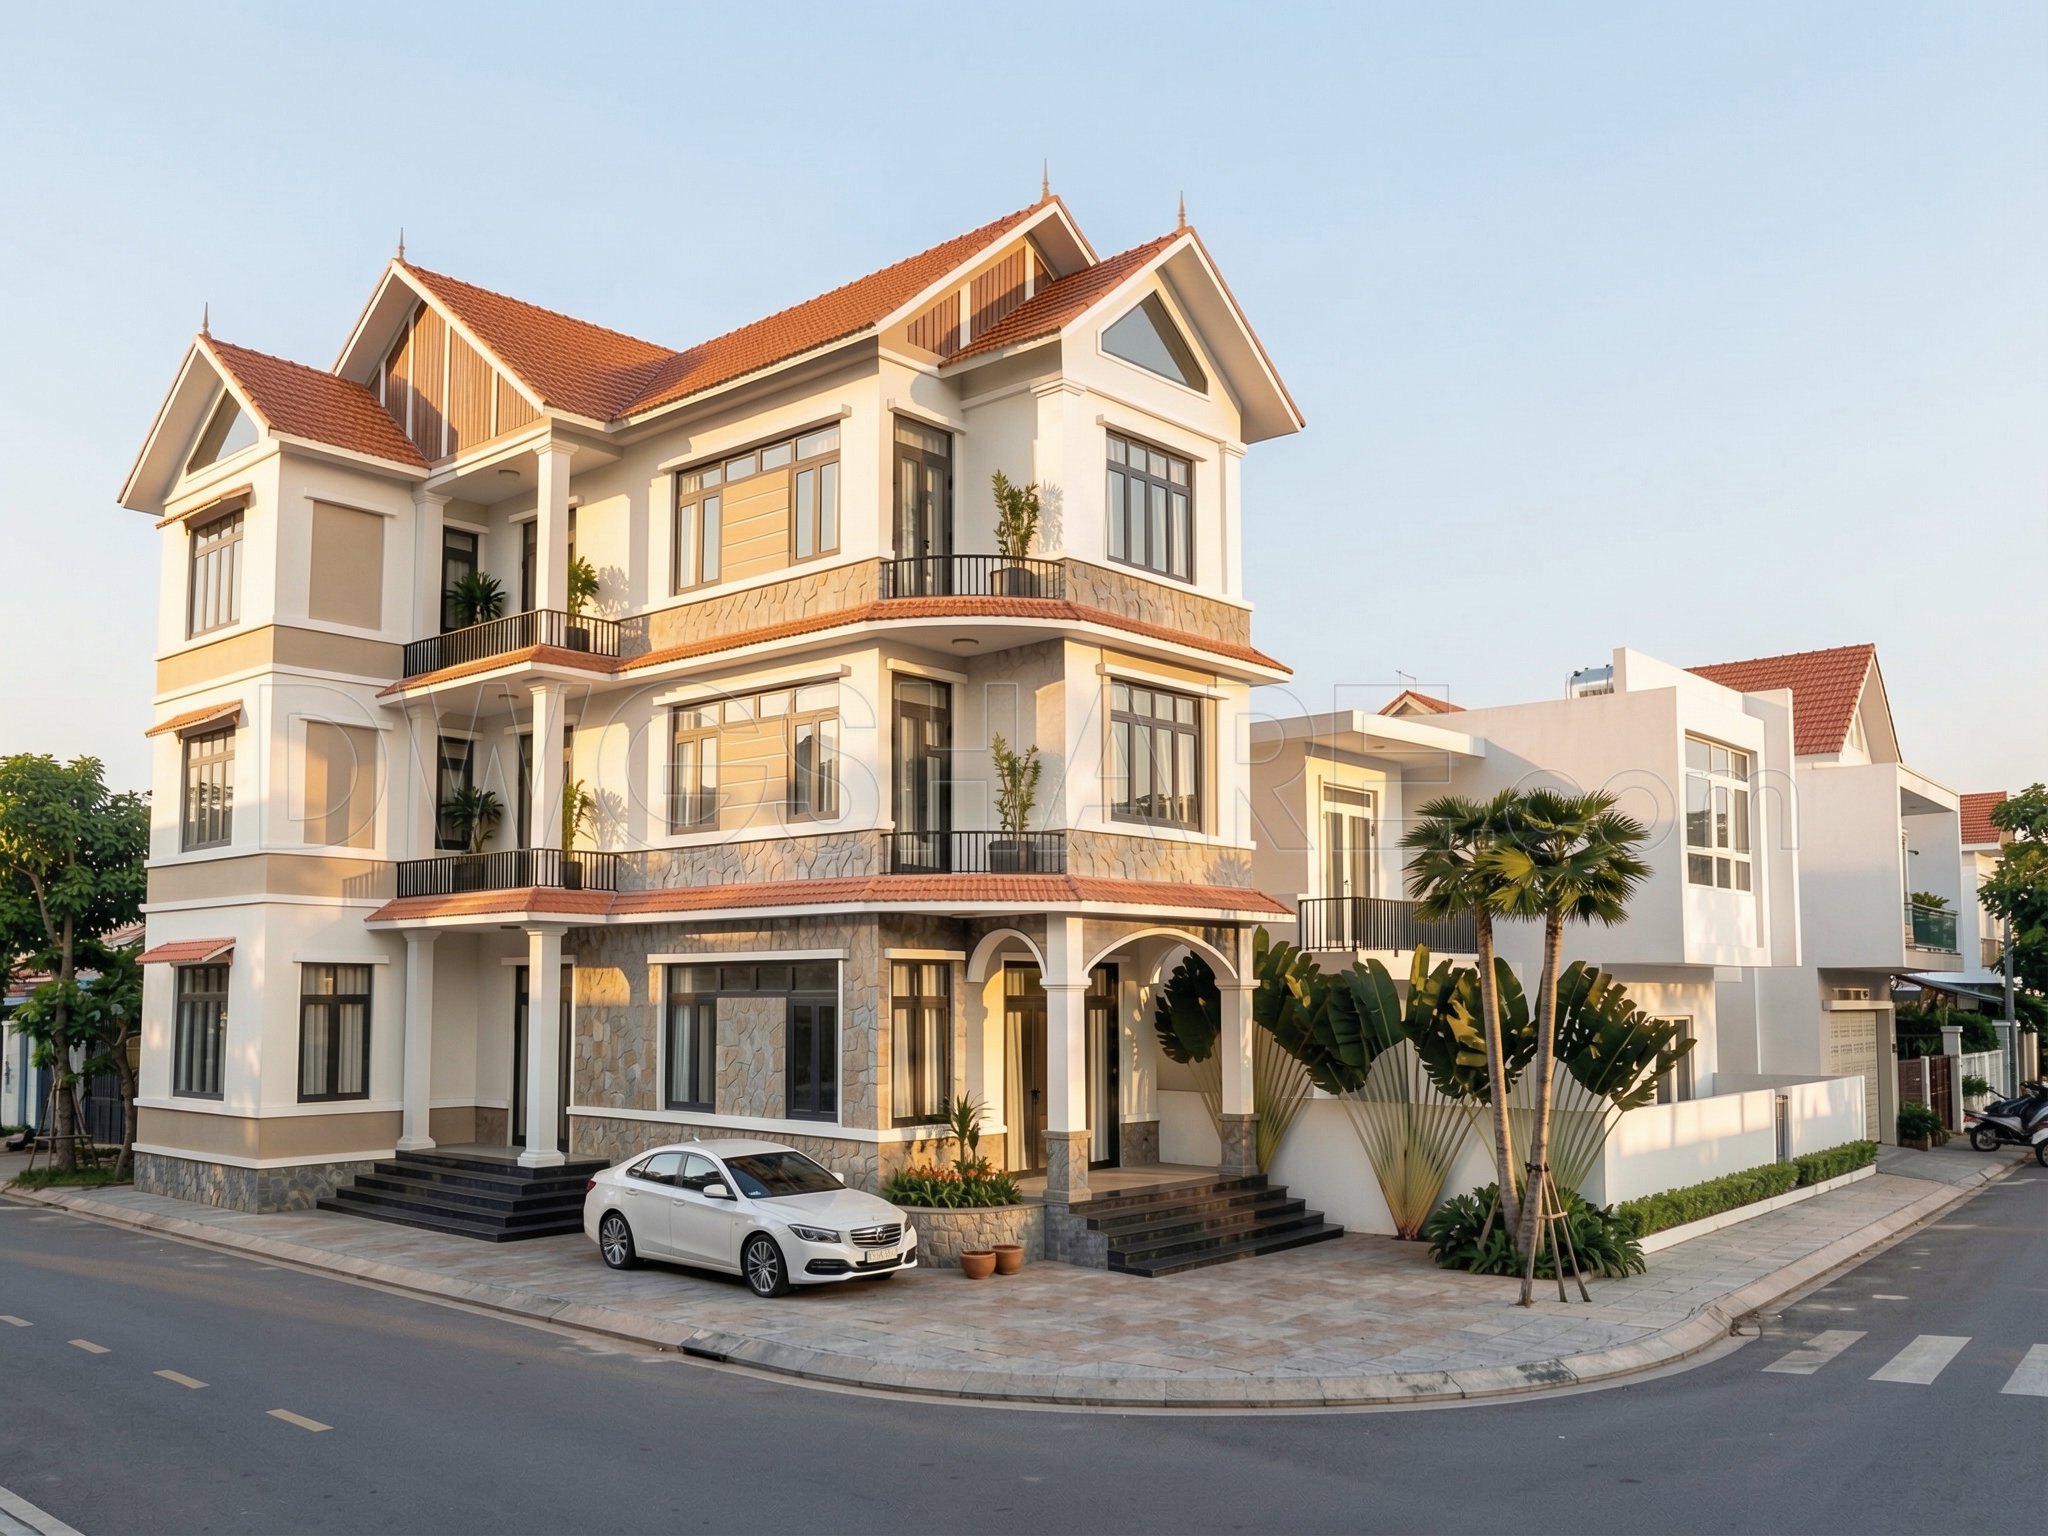
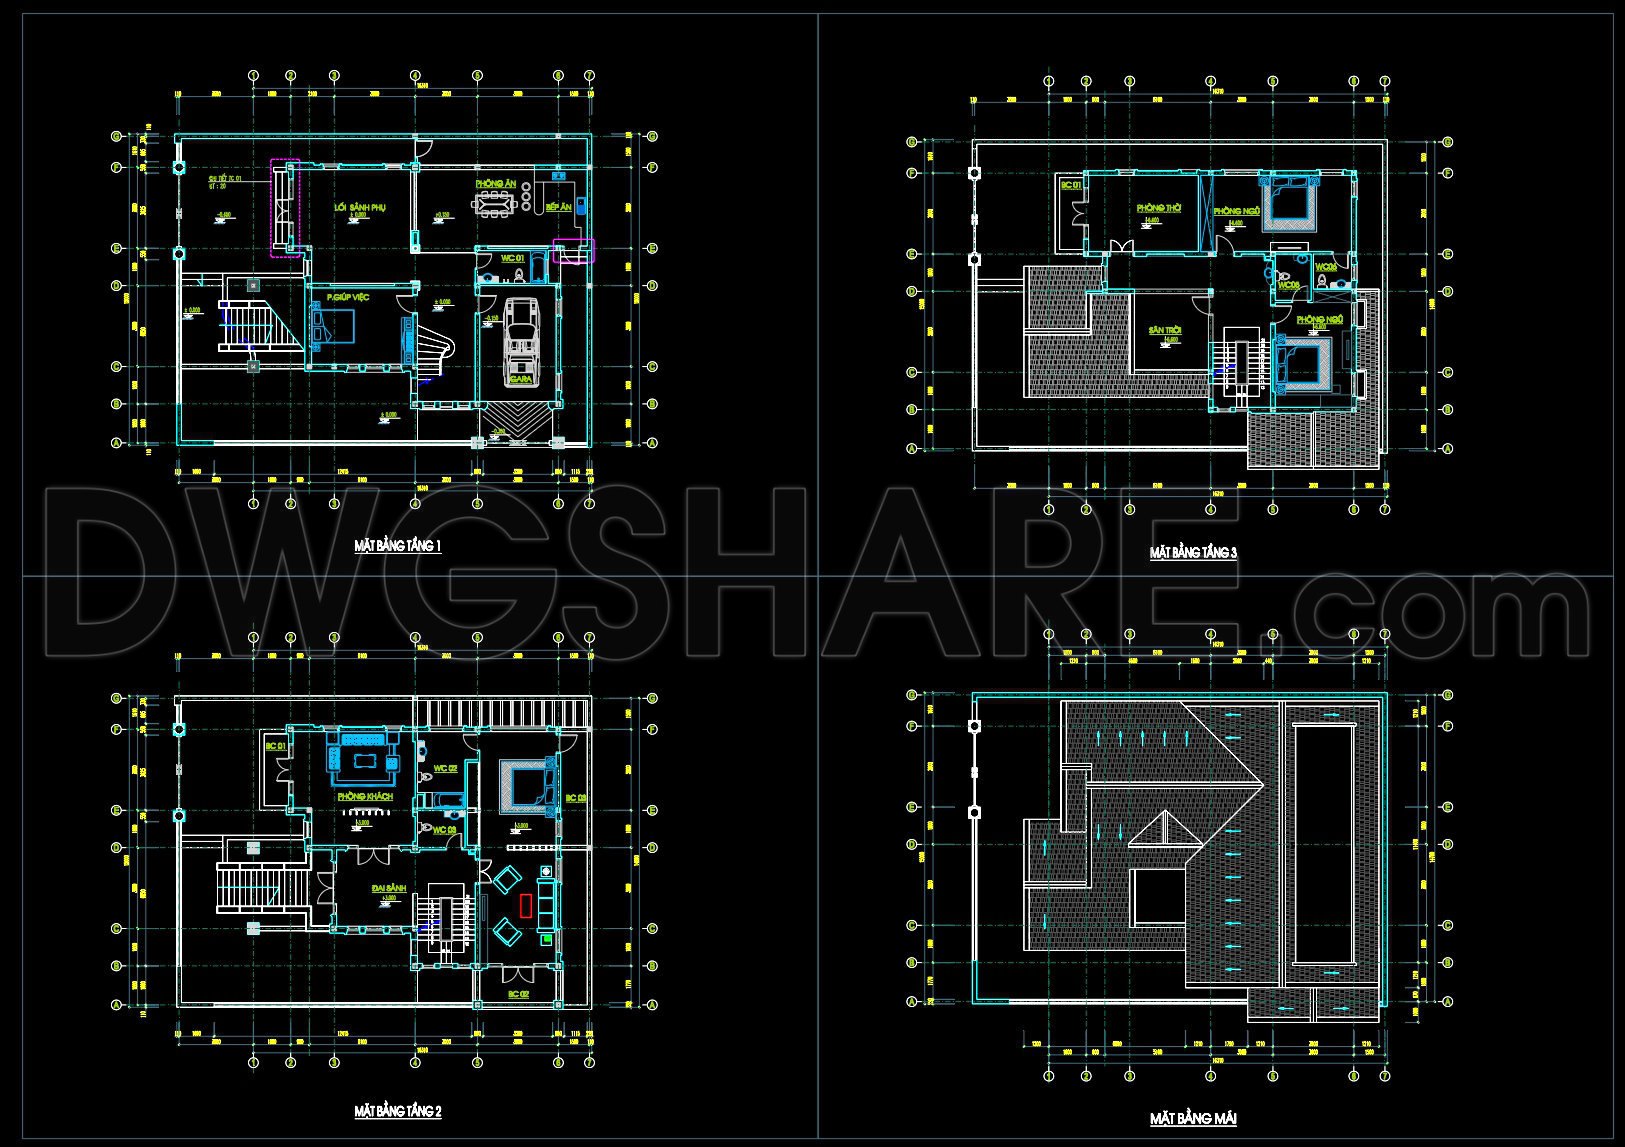
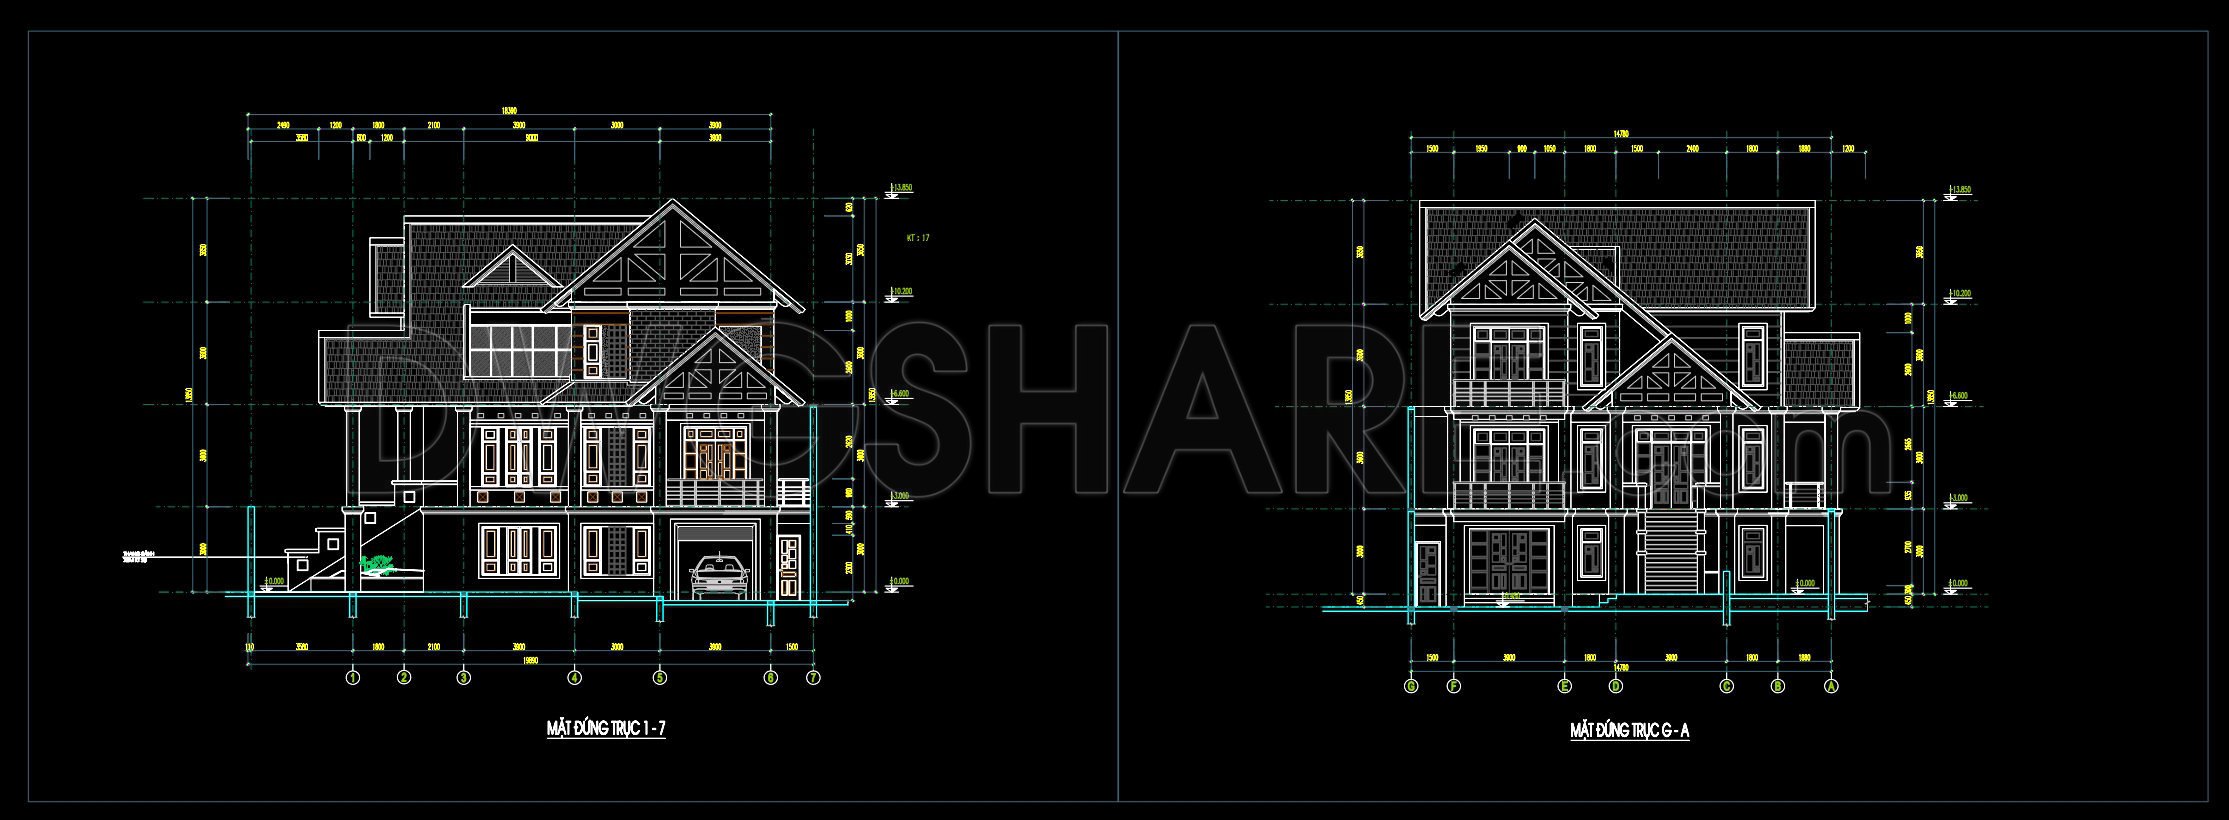
600. 3-Story Modern House 18.3 × 10.8 m – Floor Plans & Elevations CAD Drawing
The 3-Story Modern House CAD drawings available for free download offer an exceptional resource for architects, interior designers, and construction teams. This comprehensive package consists of architectural floor plans, elevations, and detailed sections, all designed with a focus on technical accuracy and functionality. The structure measures 18.3 by 10.8 meters, presenting a well-integrated layout suitable for urban settings.
The floor plans provide a clear visualization of the spatial organization across three levels. Each level is meticulously dimensioned, featuring essential components such as living areas, kitchens, bedrooms, and bathrooms. The plans also display important elements like staircases and hallways that ensure efficient circulation throughout the home. These functional layouts form the backbone of the building’s design, offering architects a solid foundation for design development and space planning.
The elevations showcase the modern aesthetic of the house, detailing the exterior finishes, window placements, and roof design. These drawings are essential for visualizing the home’s appearance in the context of its surroundings, and they aid architects and construction teams in achieving the desired facade during the building process. Sections are included to provide a vertical slice of the building, revealing floor heights and structural components, which are crucial for understanding the interplay of different levels and structural integrity.
Key features like grid lines, dimensions, and level markers are consistently presented across all drawings, enhancing their usability for construction and permitting processes. These markers ensure that every detail is accounted for, making the plans not only comprehensive but also reliable for actual construction practice.
The CAD drawings’ practical value lies in their high technical accuracy and adaptability. Provided in DWG format, they are easily modifiable in AutoCAD, allowing for customization to meet specific project needs. This flexibility is invaluable for improving coordination between design and construction teams, reducing errors, and optimizing costs.
These CAD DWG files are shared free of charge, making them an excellent resource for design reference and educational purposes. Whether you are an architect seeking a foundational layout, a student studying modern residential design, or a builder looking for technical guidance, these drawings serve as a valuable starting point.
I also recommend downloading other Cad Details CAD drawings for your project reference.
- File format: .DWG
- Size: 449 KB
- Source: DWGshare
- AutoCAD platform 2018 and later versions. For downloading files there is no need to go through the registration process
If you find our work useful, your support would mean a lot and help us grow even better.DONATE
Related posts
Villa Details Project Dwg Free Download
910. Modern 3-Story Corner House Design CAD Drawings and Architectural Visualization
558. Neoclassical 3-Story Villa 13.4m – Architectural Plans DWG
Autocad Drawings Of 2-Story Modern Villa 12m x18.2m For Download
386. Download CAD Design Drawings for a 3-Story House with Dimensions 8.9m x 22.7m
394. Download CAD Design Drawings for a 3-Story House with Dimensions 12m x 24m
Villa Savoye – Le corbusier Plan 3D, 2D AutoCAD File Free download
477. Download CAD Design Drawings for a 3-Story House with Dimensions 4m x 17.4m
399. Download CAD Design Drawings for a 2-Story House with Dimensions 8.7m x 13.5m