
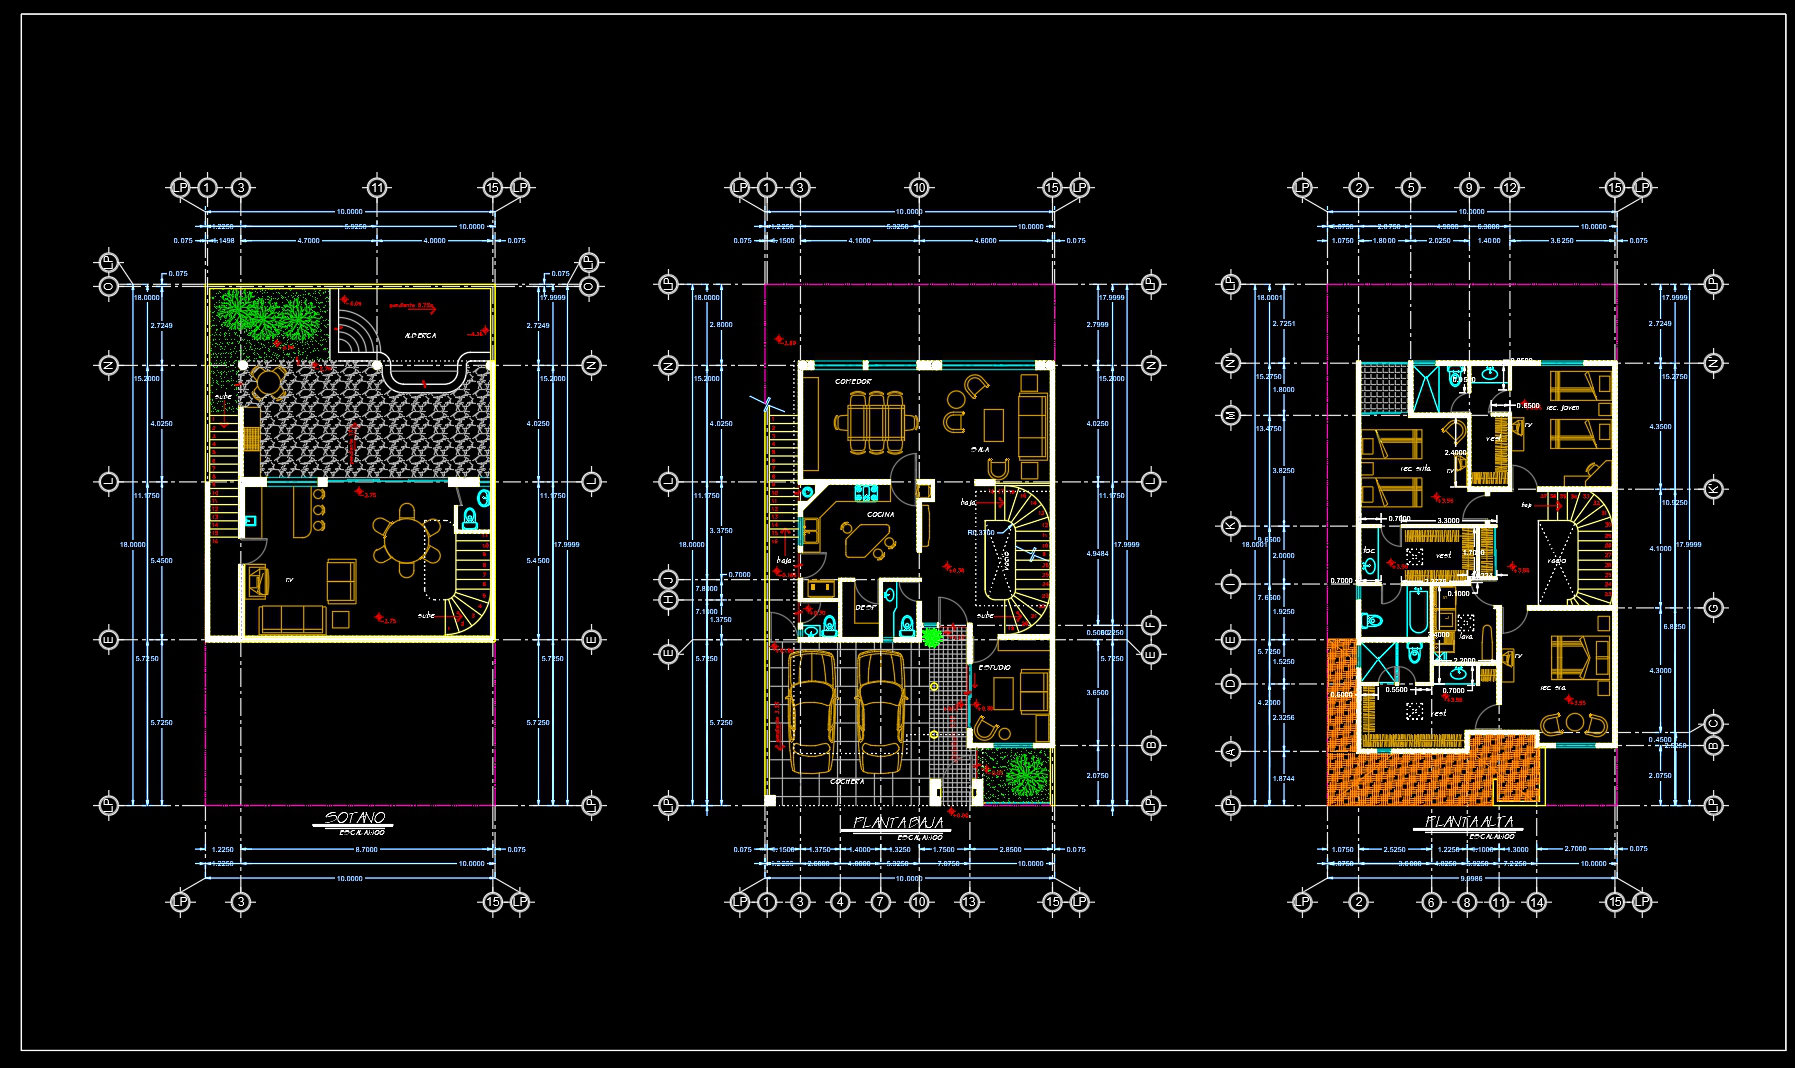
850. Free Download CAD Drawings for a 3-Storey Residential House – Basement, Ground Floor and First Floor Plans
Discover a comprehensive collection of architectural floor plans designed for a 3-storey residential house featuring a basement, ground floor, and first floor. These CAD DWG files offer a detailed layout, serving as an invaluable resource for architects and construction teams.
Starting with the functional floor plan layout, these drawings clearly depict spatial arrangements, including well-defined living areas, bedrooms, and utility spaces across each level. The basement displays common structural elements such as load-bearing walls and functional rooms, giving insight into foundational design details crucial for construction accuracy.
The ground floor plan emphasizes open spaces and fundamental utilities. With visible dimensions, grid lines, and specific level markers, this plan is a vital reference point for construction teams during the initial phases of building development. Elevations and sections further complement the primary floor plans, illustrating precise vertical relationships and spatial dynamics, essential for both architects in design refinement and contractors when visualizing project alignment.
The first floor plan continues with living areas and additional rooms, providing a detailed interior layout. Such comprehensive designs are instrumental for interior designers as they prepare technical details and optimize the spatial arrangement for functionality and aesthetics.
These drawings are meticulously crafted to support easy modification and reuse within AutoCAD, promoting high technical accuracy and improved coordination between design and construction phases. By utilizing these plans, users can minimize errors, leading to better cost management and efficiency throughout the building process. Seamless integration of these elements enhances project execution, ensuring alignment with design intentions and construction realities.
Available for free download, these CAD DWG drawings are perfect for design reference, study, and as a base for future technical drawing development. With such a practical and precise resource, both seasoned professionals and aspiring architects can elevate their design projects, ensuring scope accuracy and optimal construction results.
I also recommend downloading other Store, Shop CAD drawings for your project reference.
- File format: .DWG
- Size: 319 KB
- Source: DWGshare
- AutoCAD platform 2018 and later versions. For downloading files there is no need to go through the registration process
If you find our work useful, your support would mean a lot and help us grow even better.DONATE
Related posts
778. Download 4-story house combined with office architectural drawings
817. Free Download CAD Drawings of a Two-Storey Country House
560. Traditional House 10.4 × 12.4 m – 3-Story House Plans DWG
602. 2-Story Modern House with Attic 11.2 × 7.5 m – Floor Plans & Section
Full set of Shop Drawing drawings of high-rise, low-rise buildings, villas
418. Free Download CAD Design Drawings for a 3-Story House with Dimensions 5m x 18.5m
249. The CAD drawings of the floor plan, elevation, and cross-sections of the 3-story house with dimensions of 3.8m x 13.2m
519. Modern Classic Row Houses 5 × 15 m – Architectural Plans DWG
317. Free Download of Mechanical and Electrical Construction Design Drawings for a 2-Story House