
86. Free Download Living Room TV Cabinet 2D CAD Drawing
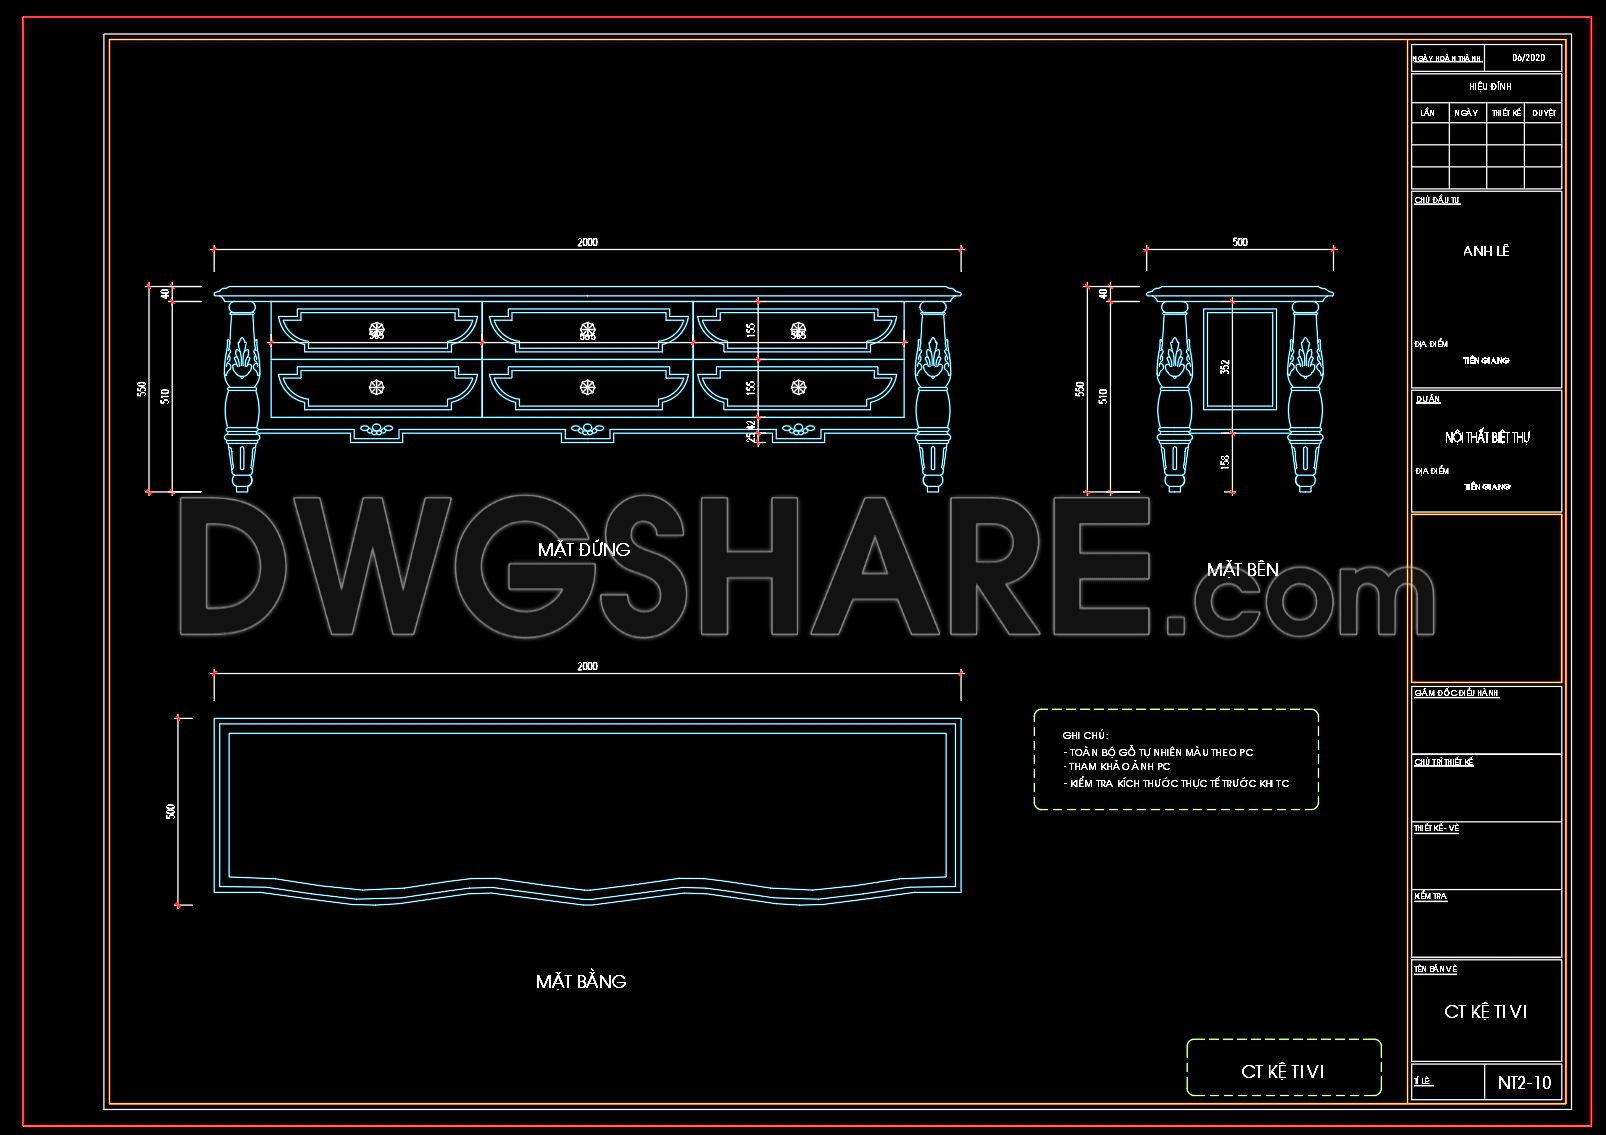
The Living Room TV Cabinet 2D CAD Drawing showcases a detailed design perfect for modern interior environments. This free download offers precise schematics for a TV cabinet, complete with multiple views for comprehensive understanding. The plans highlight critical dimensions, such as a length of 2000 mm and a depth of 500 mm, ensuring a perfect fit in your living room. These CAD drawings come with the following key elements:
- Detailed front view for visualizing the facade
- Side and top views for spatial planning
- Accurate measurements for efficient construction and design
This resource is invaluable for architects and interior designers, offering accuracy and easy editing for customized solutions. Seamless collaboration is enabled by the standardized DWG format, optimizing both time and cost in your projects. Download these drawings for free to enhance your construction planning and design workflow.
I also recommend downloading other Living room CAD drawings for your project reference.
- File format: .DWG
- Size: 63 KB
- Source: DWGshare
- AutoCAD platform 2018 and later versions. For downloading files there is no need to go through the registration process
If you find our work useful, your support would mean a lot and help us grow even better.DONATE
Related posts
19. Download detailed CAD drawings of interior wall elevations for the living room and bedroom
117. Free Download Classic Oval Coffee Table CAD Drawing
Detailed Drawings Of Living room In Autocad File
137. Contemporary Ottoman Seat CAD Design for Living Room Interiors
102. Download Classic Console Table CAD Drawing in AutoCAD DWG
147. Download Free CAD Drawing of Neo-Classical Mirror Design
35. Free Download Living Room TV Cabinet 2D CAD Drawing
225.CAD Blocks Furniture For Living Room
143. Elegant Console Desk CAD Drawing Free Download in DWG Format