
Architecture
Download Free Project CAD Drawings and Architecture Blocks
The Architecture category on DWGShare.com offers a comprehensive collection of free AutoCAD drawings (DWG format) tailored for architects and designers. This section encompasses a wide range of project CAD drawings and architectural CAD blocks, including:
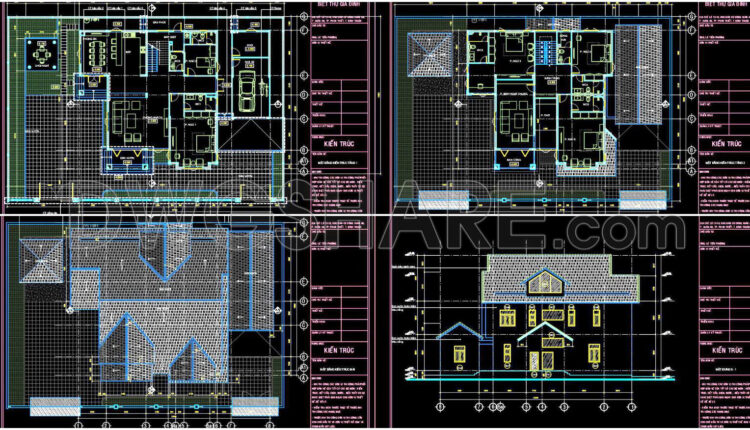
398. Download CAD Design Drawings for a 2-Story House with Dimensions 20m x 20m
398. Download CAD Design Drawings for a 2-Story House with Dimensions 20m x 20m The...

52. Download CAD construction technical drawings for a factory with a 32m x 44m area
52. Download CAD construction technical drawings for a factory with a 32m x 44m area...
2 Comments

397. Download CAD Design Drawings for a 3-Story House with Dimensions 9.4m x 14.3m
397. Download CAD Design Drawings for a 3-Story House with Dimensions 9.4m x 14.3m The...
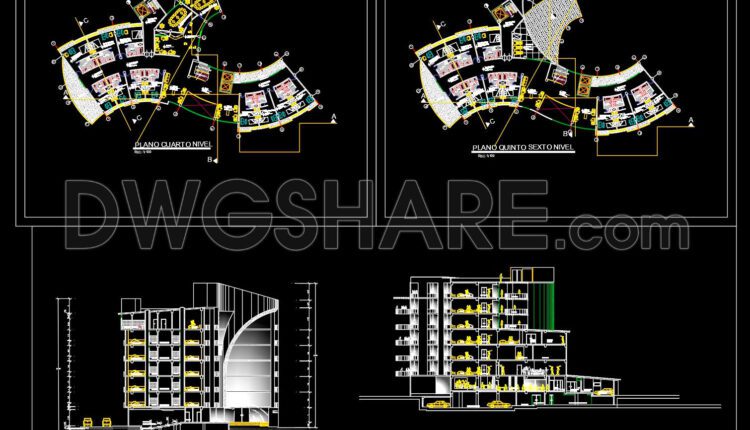
96. Download CAD drawings of a 5-Star Boutique Hotel
96. Download CAD drawings of a 5-Star Boutique Hotel Boutique hotel architectural project; 5 stars;...

39. Download CAD Floor Plan Drawing of the Functional Layout for a 1000m2 Restaurant
39. Download CAD Floor Plan Drawing of the Functional Layout for a 1000m2 Restaurant Let’s...

38. Download CAD Floor Plan Drawing of the Functional Layout for a 4000m2 Restaurant
38. Download CAD Floor Plan Drawing of the Functional Layout for a 4000m2 Restaurant Let’s...

95. Download free CAD drawings of functional floor plans for hotel
95. Download free CAD drawings of functional floor plans for hotel Download the free CAD...
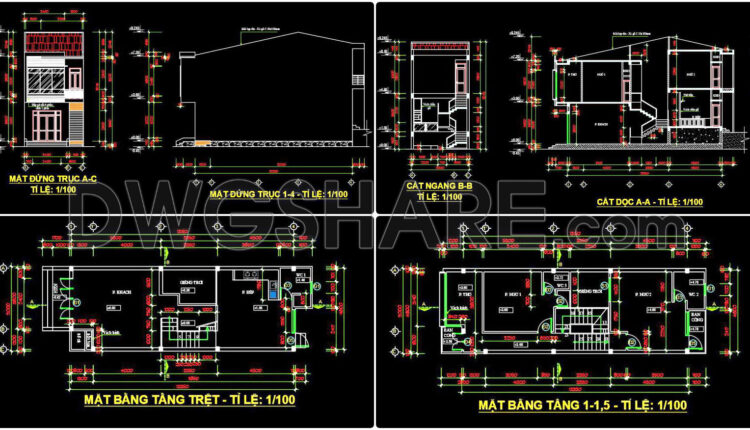
465. Download CAD Design Drawings for a 2-Story House with Dimensions 5m x 16m
465. Download CAD Design Drawings for a 2-Story House with Dimensions 5m x 16m The...
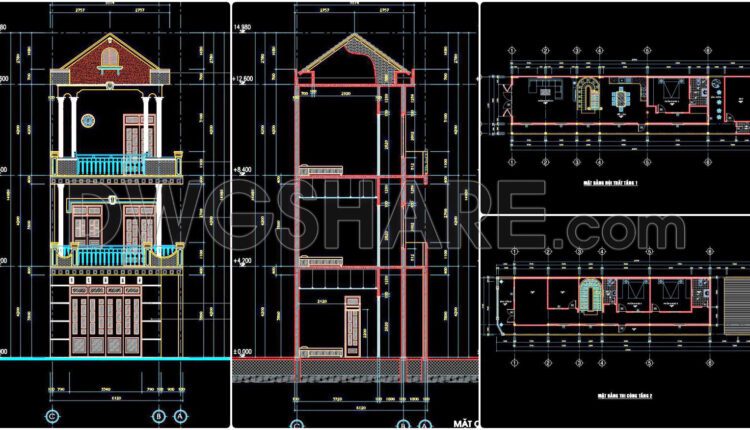
464. Download CAD Design Drawings for a 3-Story House with Dimensions 6.1m x 25.8m
464. Download CAD Design Drawings for a 3-Story House with Dimensions 6.1m x 25.8m The...

396. Download CAD Design Drawings for a 2-Story House with Dimensions 11m x 16m
396. Download CAD Design Drawings for a 2-Story House with Dimensions 11m x 16m The...
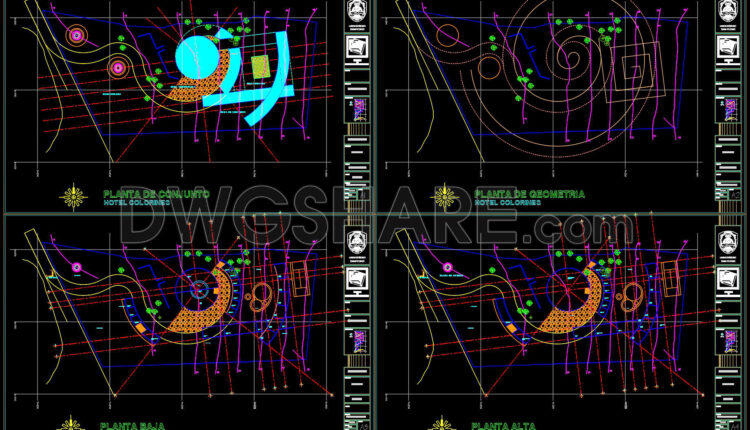
94. Download the free CAD drawing of Plantas Arq Fin DWG Hotel
94. Download the free CAD drawing of Plantas Arq Fin DWG Hotel Download the free...

93. Download the free CAD drawing of the Plano General Hotel Libertador Urubamba
93. Download the free CAD drawing of the Plano General Hotel Libertador Urubamba Download the...

35. Download the free CAD drawing of CENTRO RECREACIONAL CULTURA ECOTURISTICO
35. Download the free CAD drawing of CENTRO RECREACIONAL CULTURA ECOTURISTICO Download the free CAD...

92. Download CAD Floor Plan Drawings of the First-Floor Functional Layout for a 5-Star Hotel Lobby
92. Download CAD Floor Plan Drawings of the First-Floor Functional Layout for a 5-Star Hotel...
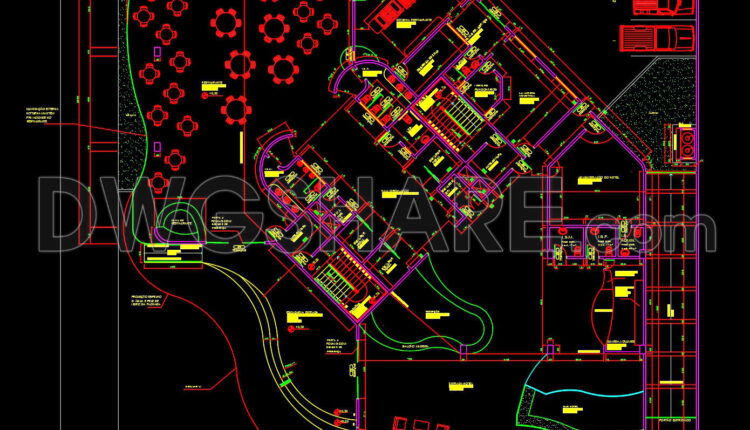
37. Download CAD Floor Plan Drawings of the Functional Layout for a 1080m2 Restaurant
37. Download CAD Floor Plan Drawings of the Functional Layout for a 1080m2 Restaurant Let’s...

461. Download CAD Design Drawings for a 4-Story House with Dimensions 4.5m x 17.9m
461. Download CAD Design Drawings for a 4-Story House with Dimensions 4.5m x 17.9m The...

463. Download CAD Design Drawings for a 3-Story House with Dimensions 5.5m x 14m
463. Download CAD Design Drawings for a 3-Story House with Dimensions 5.5m x 14m The...
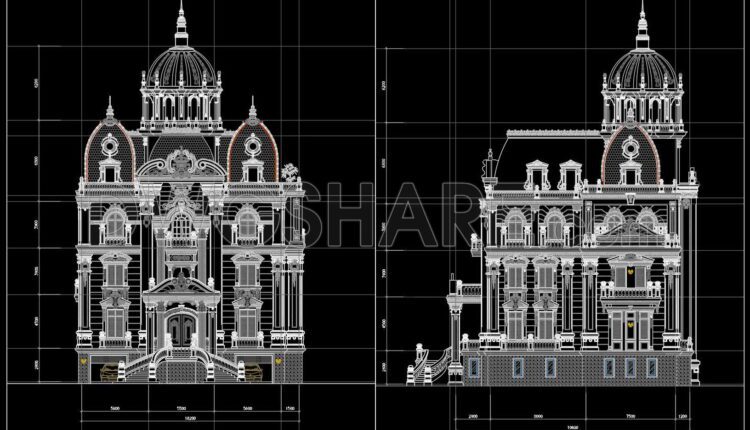
395. Download Architectural CAD Drawings for a 4-Story European Classic Style House (Dimensions: 18.6m x 24.3m)
395. Download Architectural CAD Drawings for a 4-Story European Classic Style House (Dimensions: 18.6m x...

394. Download CAD Design Drawings for a 3-Story House with Dimensions 12m x 24m
394. Download CAD Design Drawings for a 3-Story House with Dimensions 12m x 24m The...

Free 3D CAD Drawings 44 Taraditional Taiwanese Houses Download
Free 3D CAD Drawings 44 Taraditional Taiwanese Houses Download Access a collection of free 3D...