
Architecture
Download Free Project CAD Drawings and Architecture Blocks
The Architecture category on DWGShare.com offers a comprehensive collection of free AutoCAD drawings (DWG format) tailored for architects and designers. This section encompasses a wide range of project CAD drawings and architectural CAD blocks, including:

392. Download CAD Design Drawings for a 3-Story House with Dimensions 10.6m x 14.8m
392. Download CAD Design Drawings for a 3-Story House with Dimensions 10.6m x 14.8m Below...
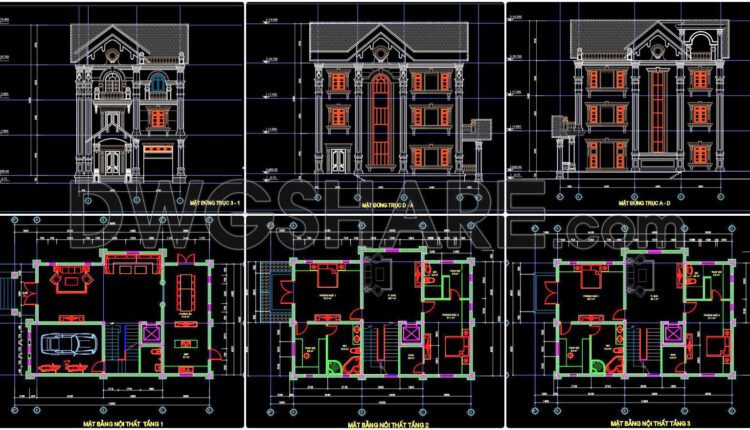
391. Download CAD Design Drawings for a 3-Story House with Dimensions 9m x 15.8m
391. Download CAD Design Drawings for a 3-Story House with Dimensions 9m x 15.8m This...
2 Comments

390. Download CAD Design Drawings for a 3-Story House with Dimensions 13.7m x 14.7m
390. Download CAD Design Drawings for a 3-Story House with Dimensions 13.7m x 14.7m The...
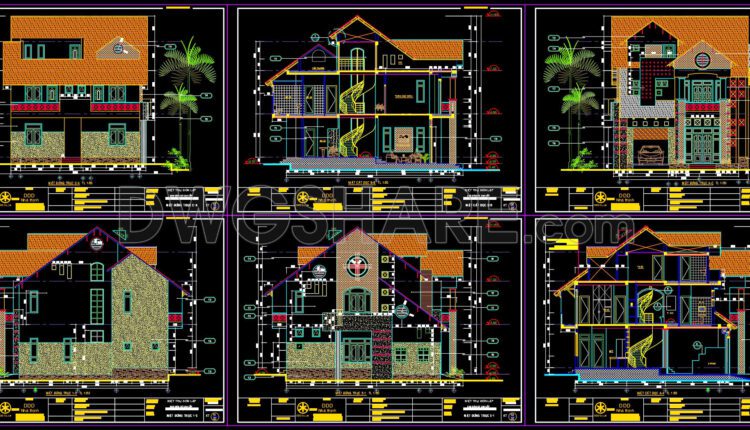
389. Download CAD Design Drawings for a 3-Story House with Dimensions 10m x 13m
389. Download CAD Design Drawings for a 3-Story House with Dimensions 10m x 13m The...
4 Comments

388. Download CAD Design Drawings for a 3-Story House with Dimensions 16m x 30m
388. Download CAD Design Drawings for a 3-Story House with Dimensions 16m x 30m The...
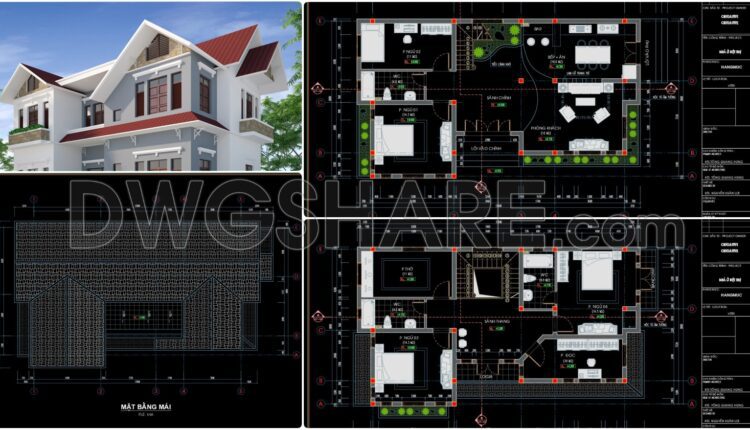
387. Download CAD Design Drawings for a 2-Story House with Dimensions 8m x 13m
387. Download CAD Design Drawings for a 2-Story House with Dimensions 8m x 13m The...
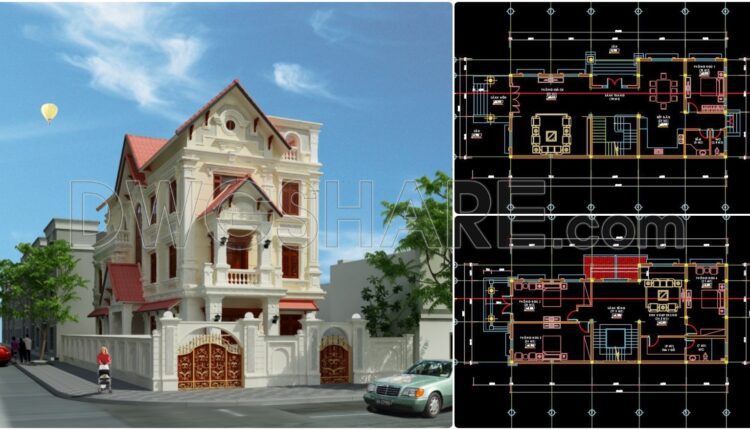
386. Download CAD Design Drawings for a 3-Story House with Dimensions 8.9m x 22.7m
386. Download CAD Design Drawings for a 3-Story House with Dimensions 8.9m x 22.7m The...

385. Download CAD Design Drawings for a 2-Story House with Dimensions 8.7m x 13.2m
385. Download CAD Design Drawings for a 2-Story House with Dimensions 8.7m x 13.2m The...

26. Chinese Architecture CAD Drawings – Chinese Tower
26. Chinese Architecture CAD Drawings – Chinese Tower This set of CAD drawings features detailed...
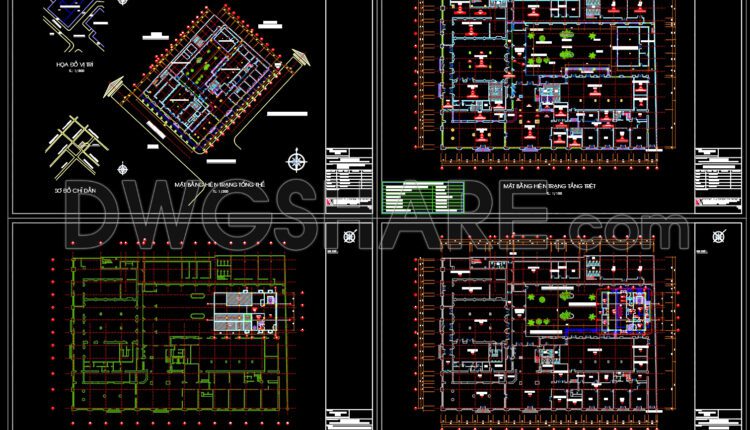
91. Download CAD construction design drawings for the expansion of CONTINENTAL Hotel
91. Download CAD construction design drawings for the expansion of CONTINENTAL Hotel These CAD drawings...
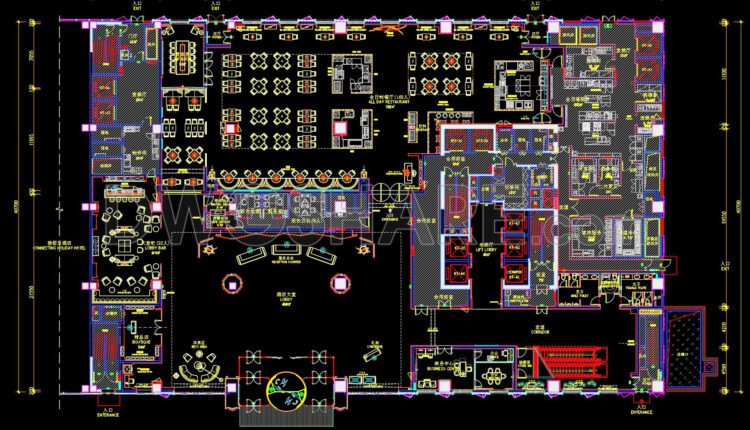
90. Download CAD Floor Plan Drawings of the First-Floor Functional Layout for a 5-Star Hotel Lobby
90. Download CAD Floor Plan Drawings of the First-Floor Functional Layout for a 5-Star Hotel...
1 Comment

56. Swiming Pool Construction Details CAD
56. Swiming Pool Construction Details CAD Let’s see and download this autocad file for your...
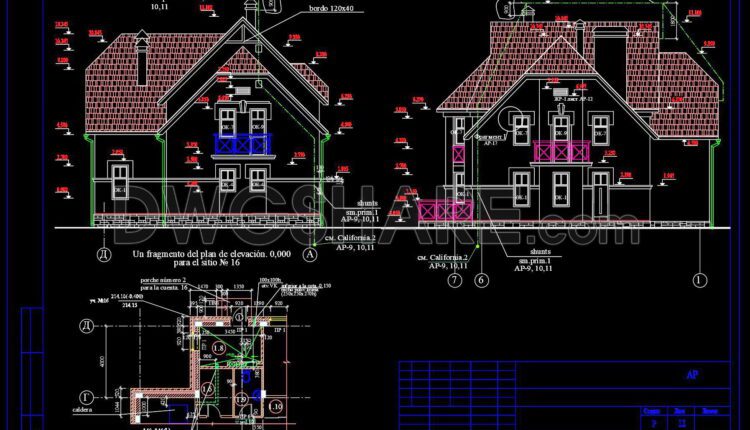
384. Download CAD Design Drawings for a 2-Story House with Dimensions 11.5m x 13.7m
384. Download CAD Design Drawings for a 2-Story House with Dimensions 11.5m x 13.7m The...
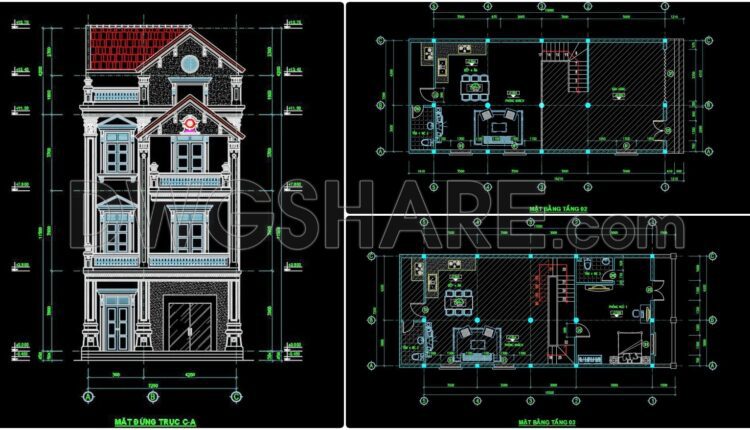
382. Download CAD Design Drawings for a 4-Story House with Dimensions 7.2m x 15m
382. Download CAD Design Drawings for a 4-Story House with Dimensions 7.2m x 15m The...
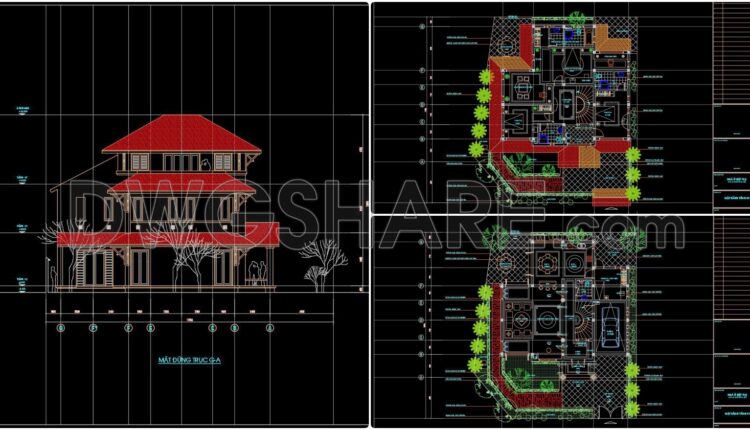
381. Download CAD Design Drawings for a 3-Story House with Dimensions 13.2m x 19.5m
381. Download CAD Design Drawings for a 3-Story House with Dimensions 13.2m x 19.5m The...
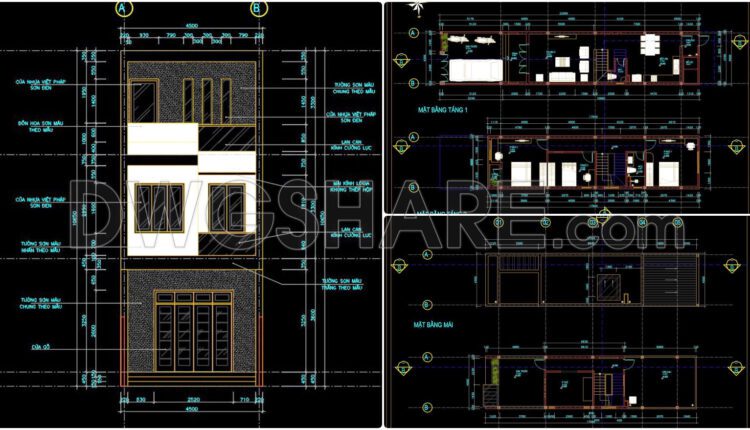
380. Download CAD Design Drawings for a 3-Story House with Dimensions 4.5m x 22m
380. Download CAD Design Drawings for a 3-Story House with Dimensions 4.5m x 22m The...
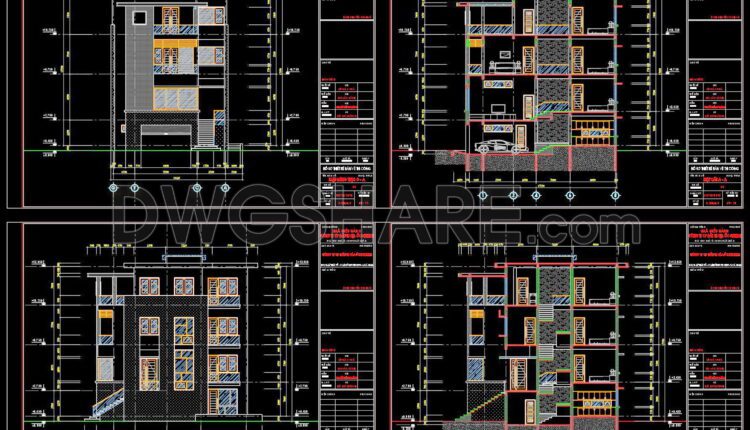
379. Download CAD Design Drawings for a 4-Story House with Dimensions 10.3m x 13.3m
379. Download CAD Design Drawings for a 4-Story House with Dimensions 10.3m x 13.3m The...

378. Download CAD Design Drawings for a 4-Story House with Dimensions 10m x 17m
378. Download CAD Design Drawings for a 4-Story House with Dimensions 10m x 17m The...

377. Download CAD Design Drawings for a 3-Story House with an area of 300m2
377. Download CAD Design Drawings for a 3-Story House with an area of 300m2...

376. Download CAD Design Drawings for a 5-Story House with Dimensions 5m x 16.5m
376. Download CAD Design Drawings for a 5-Story House with Dimensions 5m x 16.5m The...