
Architecture
Download Free Project CAD Drawings and Architecture Blocks
The Architecture category on DWGShare.com offers a comprehensive collection of free AutoCAD drawings (DWG format) tailored for architects and designers. This section encompasses a wide range of project CAD drawings and architectural CAD blocks, including:
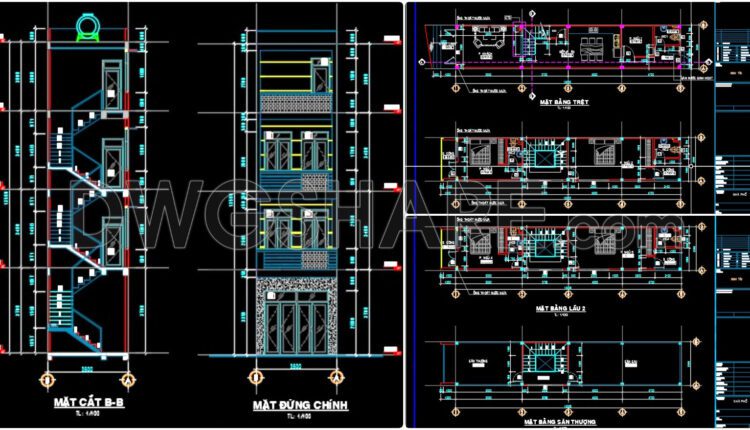
375. Download CAD Design Drawings for a 4-Story House with Dimensions 3.5m x 18m
375. Download CAD Design Drawings for a 4-Story House with Dimensions 3.5m x 18m The...

374. Download CAD Design Drawings for a 4-Story House with Dimensions 6m x 14.1m
374. Download CAD Design Drawings for a 4-Story House with Dimensions 6m x 14.1m The...

373. Download CAD Design Drawings for a 4-Story House with Dimensions 7.6m x 11.3m
373. Download CAD Design Drawings for a 4-Story House with Dimensions 7.6m x 11.3m...

372. Download CAD Design Drawings for a 4-Story House with Dimensions 6.2m x 14.2m
372. Download CAD Design Drawings for a 4-Story House with Dimensions 6.2m x 14.2m The...

371. Download CAD Design Drawings for a 3-Story House with Dimensions 10m x 12.8m
371. Download CAD Design Drawings for a 3-Story House with Dimensions 10m x 12.8m The...

370. Download CAD Design Drawings for a 3-Story House with Dimensions 8.8m x 8.9m
370. Download CAD Design Drawings for a 3-Story House with Dimensions 8.8m x 8.9m The...

369. Download CAD Design Drawings for a 3-Story House with Dimensions 4.4m x 19.1m
369. Download CAD Design Drawings for a 3-Story House with Dimensions 4.4m x 19.1m The...
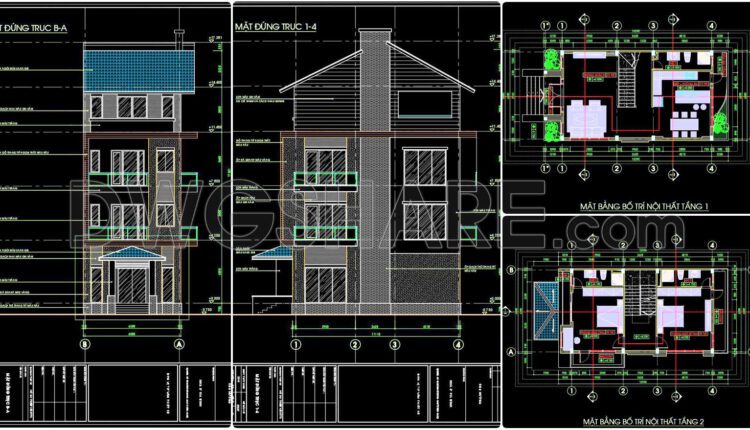
368. Download CAD Design Drawings for a 4-Story House with Dimensions 6.5m x 13.2m
368. Download CAD Design Drawings for a 4-Story House with Dimensions 6.5m x 13.2m The...

367. Download CAD Design Drawings for a 7-Story House with Dimensions 3.5m x 7.8m
367. Download CAD Design Drawings for a 7-Story House with Dimensions 3.5m x 7.8m The...
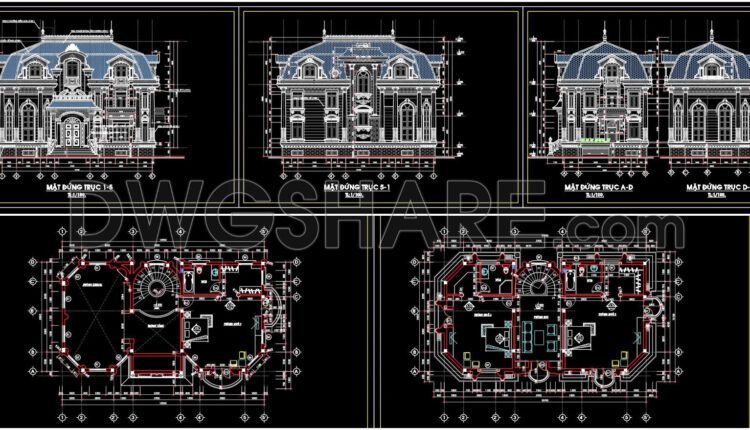
366. Download CAD Design Drawings for a 3-Story House with Dimensions 8.5m x 15.7m
366. Download CAD Design Drawings for a 3-Story House with Dimensions 8.5m x 15.7m The...
2 Comments

16. CAD Floor Plan of Office Layout for a 696m2 Company
16. CAD Floor Plan of Office Layout for a 696m2 Company The 696m² office floor...

15. CAD Floor Plan of Office Layout for a 638m2 Company
15. CAD Floor Plan of Office Layout for a 638m2 Company The 638m² office floor...
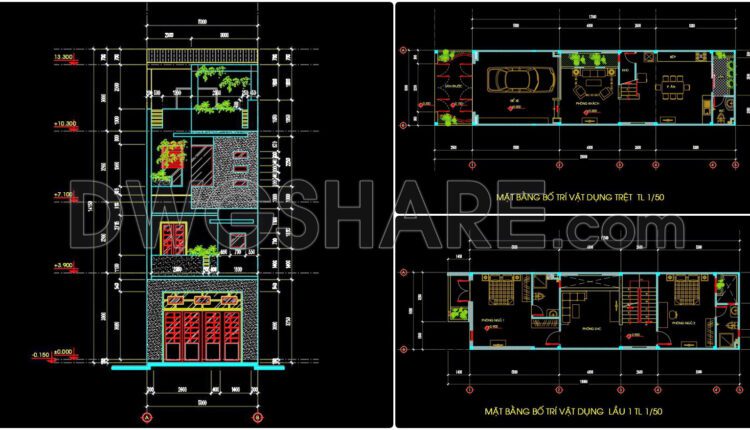
365. Download CAD Design Drawings for a 4-Story House with Dimensions 5m x 19.8m
365. Download CAD Design Drawings for a 4-Story House with Dimensions 5m x 19.8m The...

364. Download CAD Design Drawings for a 3-Story House with Dimensions 7.4m x 12m
364. Download CAD Design Drawings for a 3-Story House with Dimensions 7.4m x 12m The...

363. Download CAD Design Drawings for a 3-Story House with Dimensions 4m x 15.8m
363. Download CAD Design Drawings for a 3-Story House with Dimensions 4m x 15.8m The...

362. Download CAD design drawings for a 3-story French classical villa with dimensions of 12.3m x 16.7m
362. Download CAD design drawings for a 3-story French classical villa with dimensions of 12.3m...
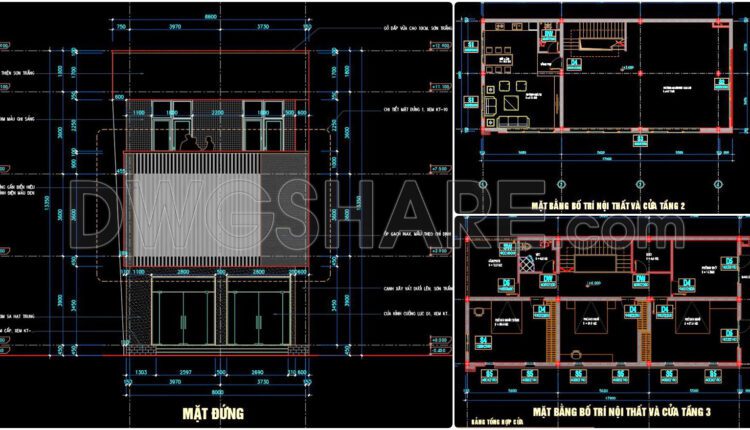
361. Download CAD Design Drawings for a 3-Story House with Dimensions 8m x 15m
361. Download CAD Design Drawings for a 3-Story House with Dimensions 8m x 15m The...

360. Download CAD Design Drawings for a 4-Story House with Dimensions 4.8m x 15m
360. Download CAD Design Drawings for a 4-Story House with Dimensions 4.8m x 15m The...
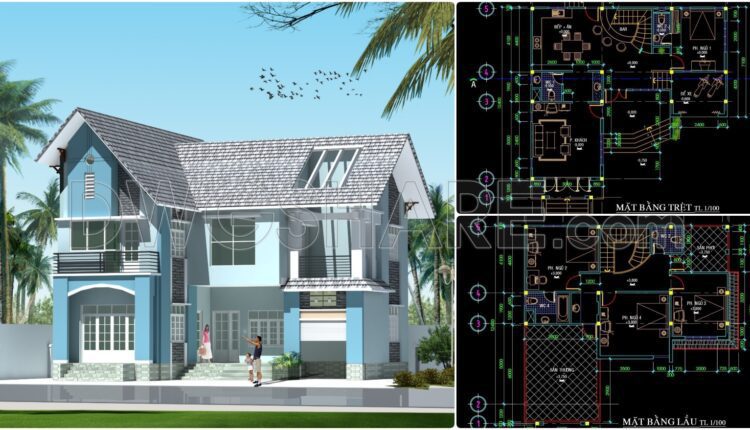
359. Download CAD Design Drawings for a 2-Story House with Dimensions 12.7m x 12.4m
359. Download CAD Design Drawings for a 2-Story House with Dimensions 12.7m x 12.4m The...
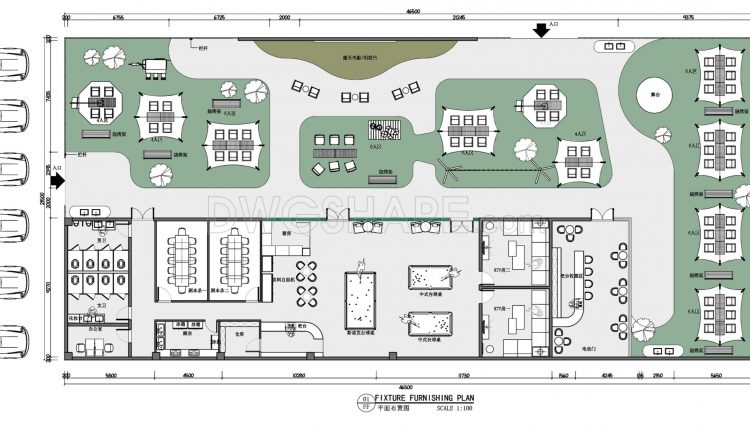
36. Download CAD Floor Plan Drawings for Outdoor Camping Entertainment Layout
36. Download CAD Floor Plan Drawings for Outdoor Camping Entertainment Layout Let’s review and download...