
Architecture
Download Free Project CAD Drawings and Architecture Blocks
The Architecture category on DWGShare.com offers a comprehensive collection of free AutoCAD drawings (DWG format) tailored for architects and designers. This section encompasses a wide range of project CAD drawings and architectural CAD blocks, including:
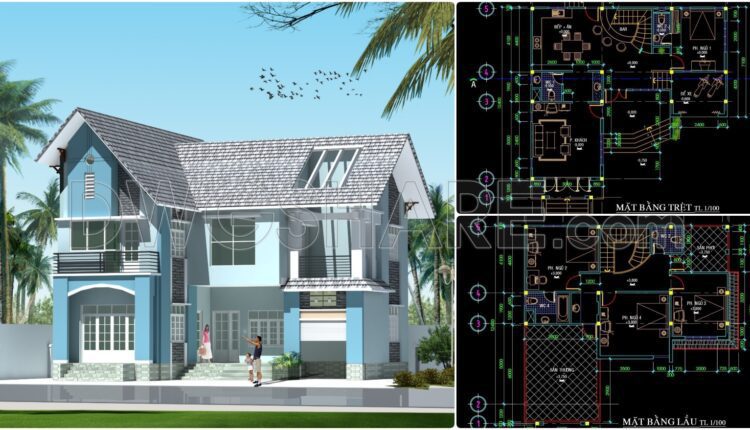
359. Download CAD Design Drawings for a 2-Story House with Dimensions 12.7m x 12.4m
359. Download CAD Design Drawings for a 2-Story House with Dimensions 12.7m x 12.4m The...
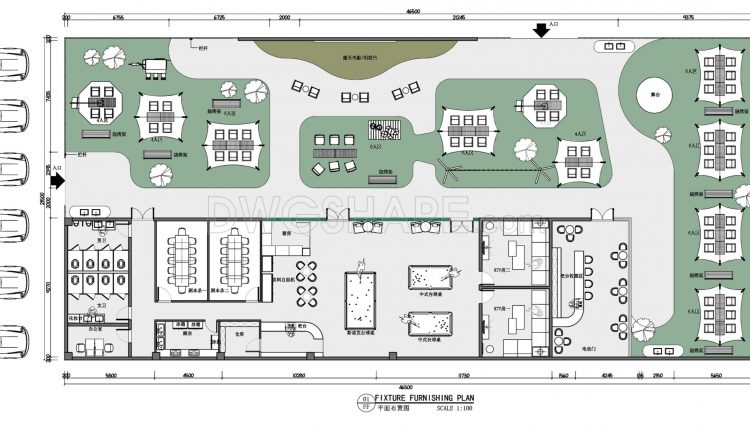
36. Download CAD Floor Plan Drawings for Outdoor Camping Entertainment Layout
36. Download CAD Floor Plan Drawings for Outdoor Camping Entertainment Layout Let’s review and download...
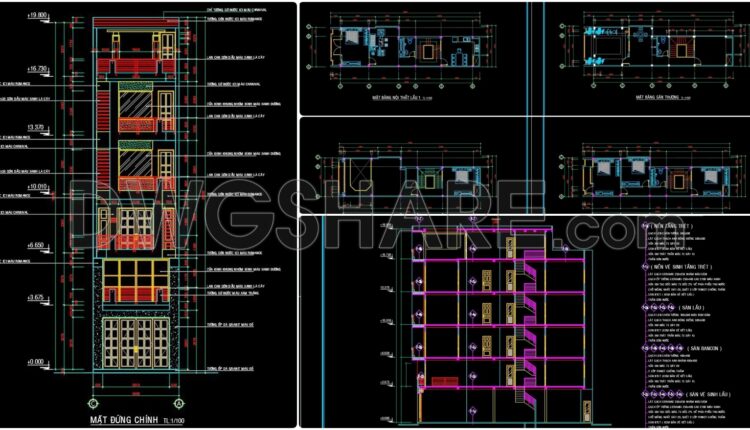
358. CAD design drawings for a 5-story townhouse with dimensions of 4.9m x 18.5m
358. CAD design drawings for a 5-story townhouse with dimensions of 4.9m x 18.5m The...

357. CAD design drawings for a 3-story townhouse with dimensions of 4m x 13.5m
357. CAD design drawings for a 3-story townhouse with dimensions of 4m x 13.5m The...
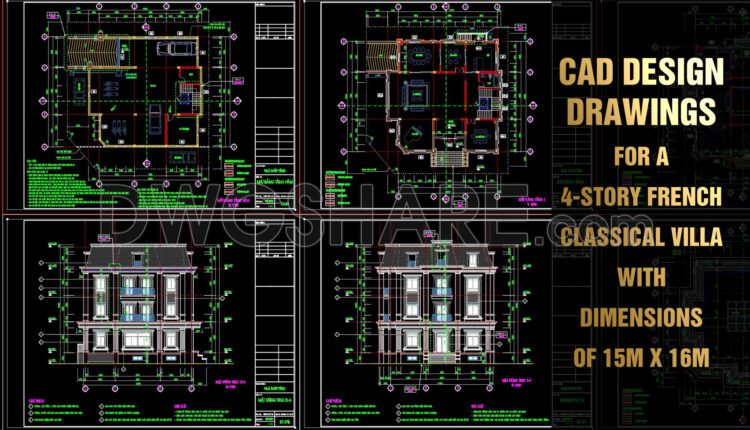
460. Download CAD design drawings for a 4-story French classical villa with dimensions of 15m x 16m
Here’s a clear description of the components in the architectural construction drawings for a 4-story...

35. CAD Construction Drawings for the Interior Design and Decoration of a Japanese Restaurant Project
35. CAD Construction Drawings for the Interior Design and Decoration of a Japanese Restaurant Project...
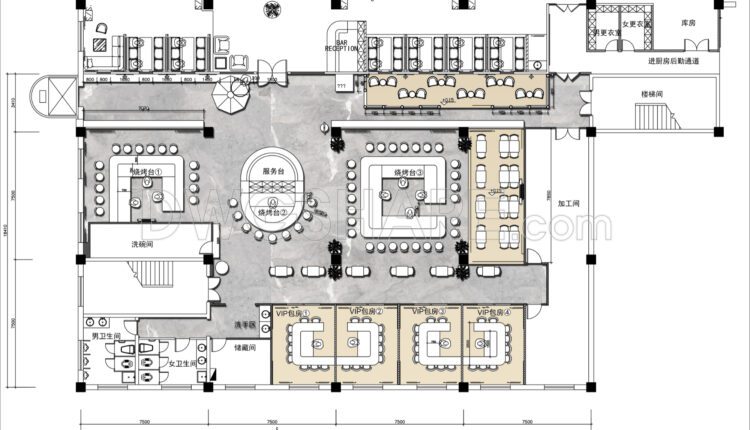
34. Download CAD Floor Plan Drawings of the Functional Layout for a 590m2 Hot Pot and Grill Restaurant
34. Download CAD Floor Plan Drawings of the Functional Layout for a 590m2 Hot Pot...

356. Download CAD design drawings for a 3-story French classical villa with dimensions of 15.6m x 17m
356. Download CAD design drawings for a 3-story French classical villa with dimensions of 15.6m...
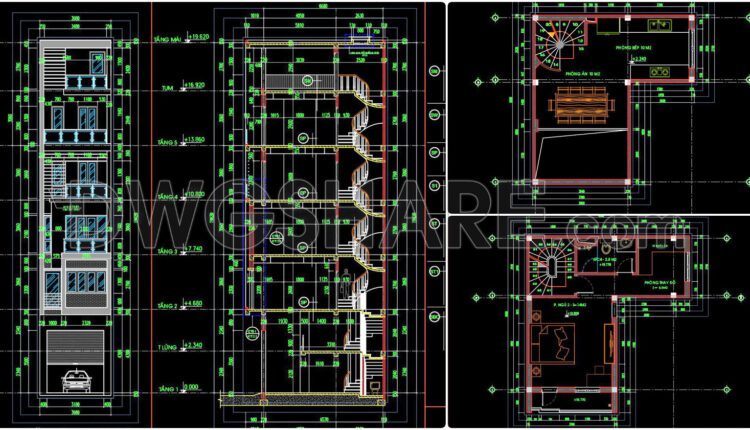
355. CAD design drawings for a 6-story townhouse with dimensions of 4m x 7m
355. CAD design drawings for a 6-story townhouse with dimensions of 4m x 7m The...
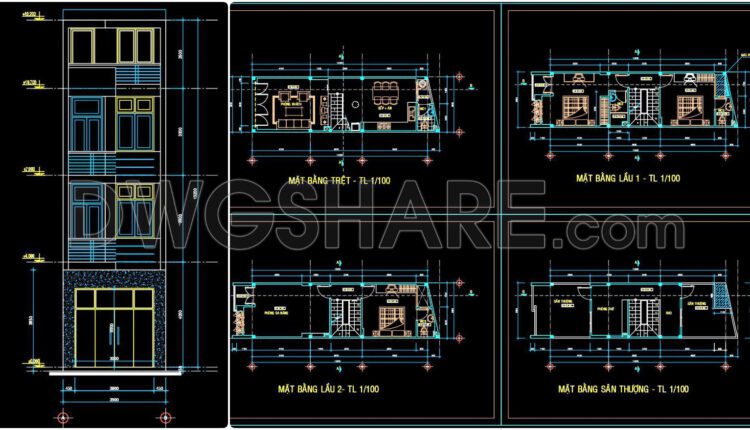
354. CAD design drawings for a 3-story townhouse with dimensions of 3.9m x 12.3m
354. CAD design drawings for a 3-story townhouse with dimensions of 3.9m x 12.3m The...

353. CAD design drawings for a 4-story townhouse with dimensions of 5m x 16m
353. CAD design drawings for a 4-story townhouse with dimensions of 5m x 16m The...

352. CAD design drawings for a 4-story townhouse with dimensions of 3.7m x 16.2m
352. CAD design drawings for a 4-story townhouse with dimensions of 3.7m x 16.2m The...
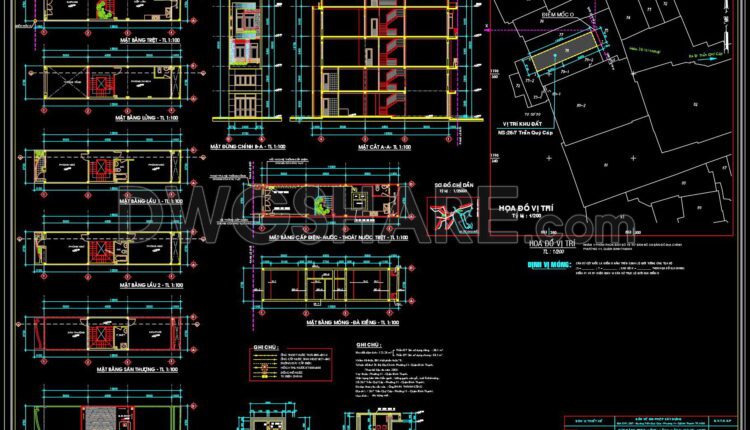
351. CAD design drawings for a 4-story townhouse with dimensions of 3.7m x 15m
351. CAD design drawings for a 4-story townhouse with dimensions of 3.7m x 15m The...

350. CAD design drawings for a 4-story townhouse with dimensions of 5m x 14.7m
350. CAD design drawings for a 4-story townhouse with dimensions of 5m x 14.7m The...

349. CAD design drawings for a 3-story townhouse with dimensions of 4.7m x 17m
349. CAD design drawings for a 3-story townhouse with dimensions of 4.7m x 17m The...
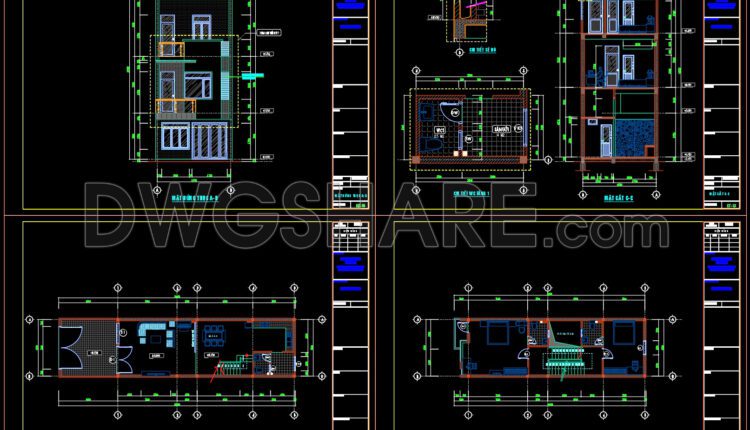
348. CAD design drawings for a 2-story townhouse with dimensions of 5m x 20m
348. CAD design drawings for a 2-story townhouse with dimensions of 5m x 20m The...

347. CAD design drawings for a 3-story townhouse with dimensions of 4m x 18m
347. CAD design drawings for a 3-story townhouse with dimensions of 4m x 18m The...
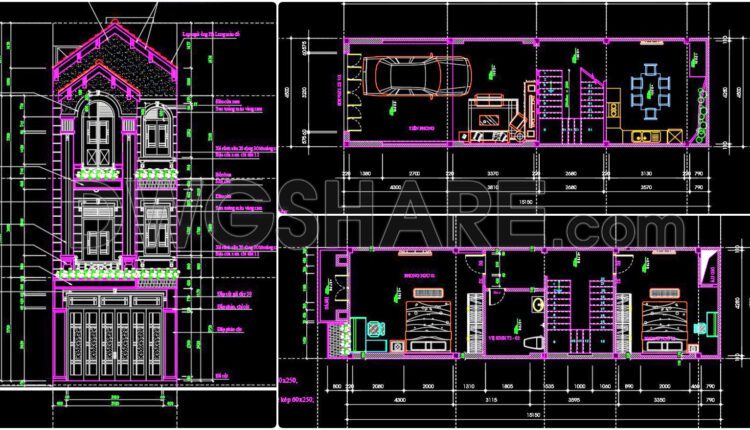
346. CAD design drawings for a 3-story townhouse with dimensions of 4.5m x 16.3m
346. CAD design drawings for a 3-story townhouse with dimensions of 4.5m x 16.3m The...
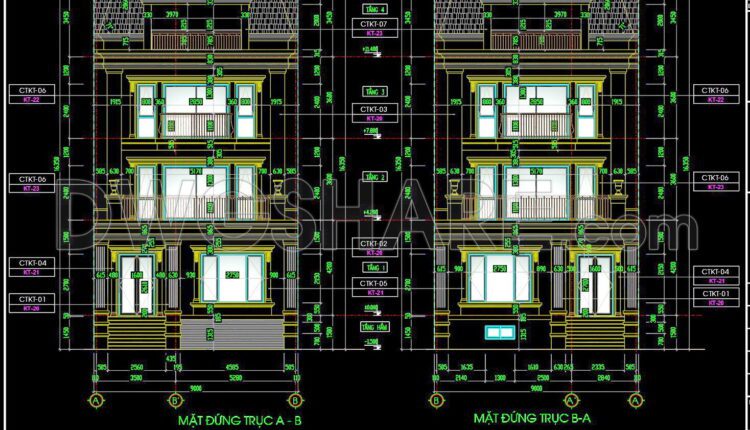
345. CAD design drawings for a 3-story townhouse with dimensions of 9m x 20m
345. CAD design drawings for a 3-story townhouse with dimensions of 9m x 20m The...
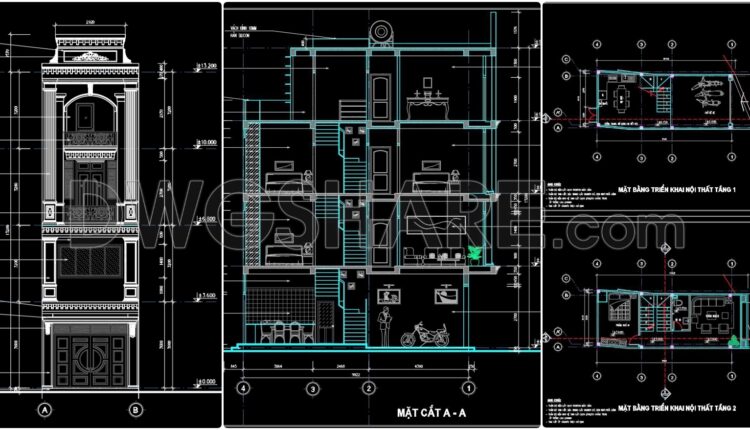
344. CAD design drawings for a 3-story townhouse with dimensions of 4.1m x 10.1m
344. CAD design drawings for a 3-story townhouse with dimensions of 4.1m x 10.1m The...