
Architecture
Download Free Project CAD Drawings and Architecture Blocks
The Architecture category on DWGShare.com offers a comprehensive collection of free AutoCAD drawings (DWG format) tailored for architects and designers. This section encompasses a wide range of project CAD drawings and architectural CAD blocks, including:
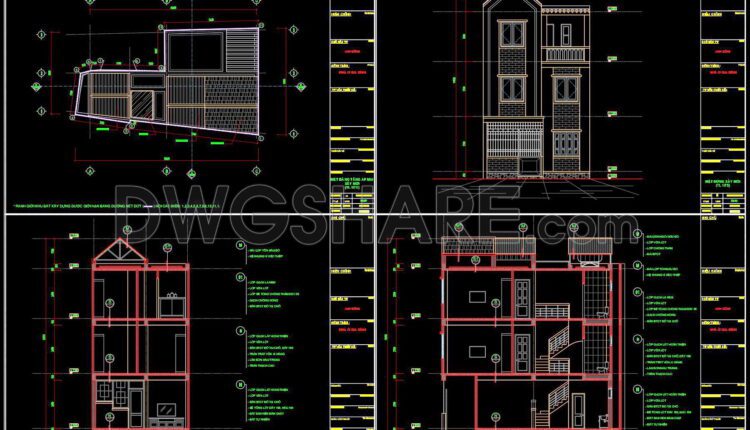
343. CAD design drawings for a 3-story townhouse with dimensions of 4.9m x 11m
343. CAD design drawings for a 3-story townhouse with dimensions of 4.9m x 11m The...
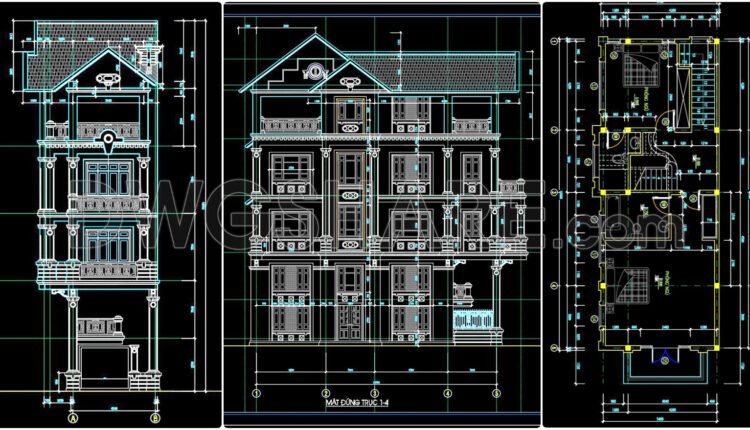
342. CAD design drawings for a 4-story townhouse with dimensions of 4.5m x 15m
342. CAD design drawings for a 4-story townhouse with dimensions of 4.5m x 15m The...

341. CAD design drawings for a 4-story townhouse with dimensions of 4m x 13.2m
341. CAD design drawings for a 4-story townhouse with dimensions of 4m x 13.2m The...

123. Detailed drawings of the indoor garden in a townhouse
123. Detailed drawings of the indoor garden in a townhouse Let’s see and download this...
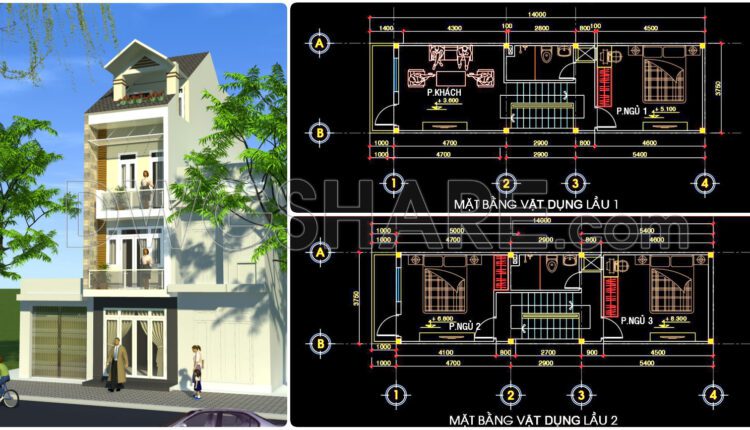
340. CAD design drawings for a 3-story townhouse with dimensions of 3.7m x 14m
340. CAD design drawings for a 3-story townhouse with dimensions of 3.7m x 14m The...

339. CAD design drawings for a 3-story townhouse with dimensions of 4.3m x 16.6m
339. CAD design drawings for a 3-story townhouse with dimensions of 4.3m x 16.6m The...

338. CAD design drawings for a 4-story townhouse with dimensions of 5m x 18m
338. CAD design drawings for a 4-story townhouse with dimensions of 5m x 18m The...
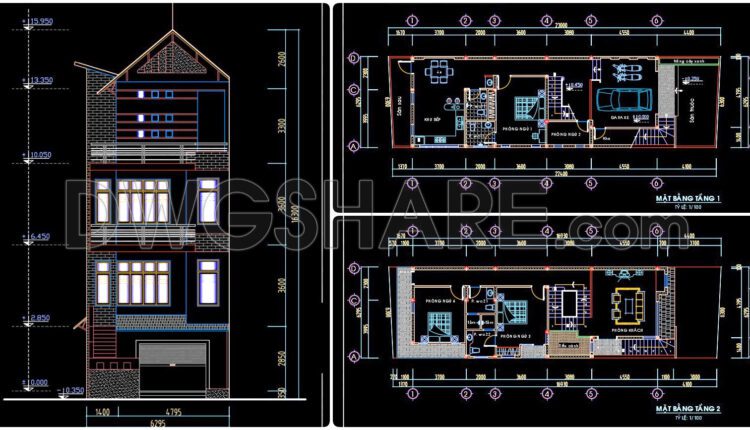
337. CAD design drawings for a 4-story townhouse with dimensions of 6.3m x 23m
337. CAD design drawings for a 4-story townhouse with dimensions of 6.3m x 23m The...

336. CAD design drawings for a 5-story townhouse with dimensions of 7.5m x 18.7m
336. CAD design drawings for a 5-story townhouse with dimensions of 7.5m x 18.7m The...
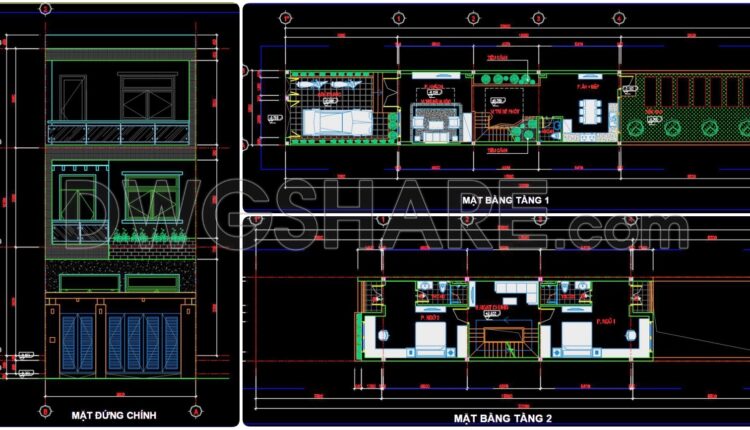
335. CAD design drawings for a 3-story townhouse with dimensions of 5m x 32m
335. CAD design drawings for a 3-story townhouse with dimensions of 5m x 32m The...
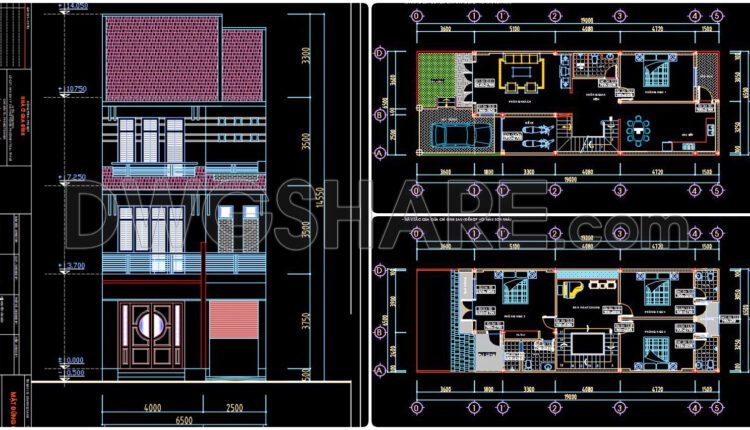
334. CAD design drawings for a 3-story townhouse with dimensions of 6.5m x 19.2m
334. CAD design drawings for a 3-story townhouse with dimensions of 6.5m x 19.2m The...
1 Comment
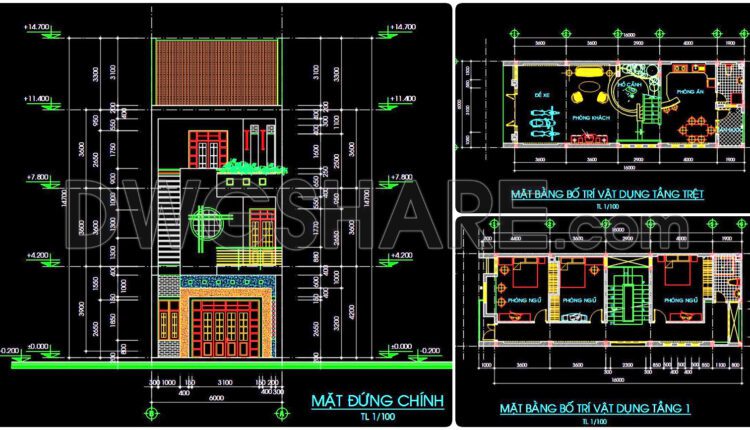
333. CAD design drawings for a 3-story townhouse with dimensions of 6m x 16m
333. CAD design drawings for a 3-story townhouse with dimensions of 6m x 16m The...

332. CAD design drawings for a 4-story townhouse with dimensions of 4.5m x 13.7m
332. CAD design drawings for a 4-story townhouse with dimensions of 4.5m x 13.7m The...

26. Cad drawings of 16 clothing store floor plan designs for download
26. Cad drawings of 16 clothing store floor plan designs for download Let’s have a...

331. CAD design drawings for a 3-story townhouse with dimensions of 5m x 21.2m
331. CAD design drawings for a 3-story townhouse with dimensions of 5m x 21.2m The...

330. CAD design drawings for a 4-story townhouse with dimensions of 5m x 20m
330. CAD design drawings for a 4-story townhouse with dimensions of 5m x 20m The...
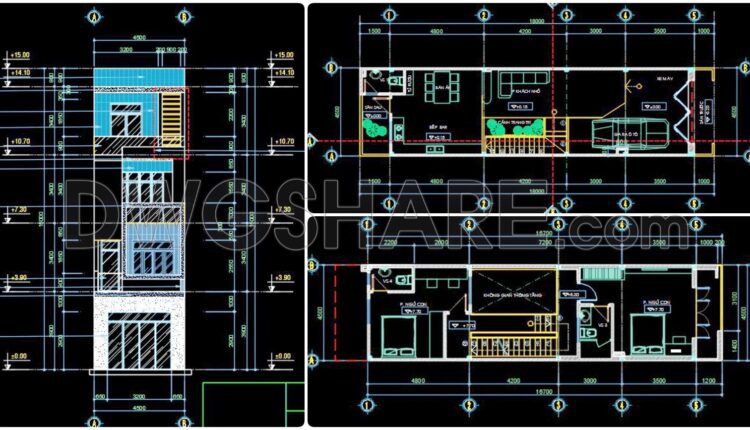
329. CAD design drawings for a 4-story townhouse with dimensions of 4.5m x 18m
329. CAD design drawings for a 4-story townhouse with dimensions of 4.5m x 18m The...

25. Cad drawings of the shopping center project for download
25. Cad drawings of the shopping center project for download In this Cad drawing file,...

33. Cad Drawings Of 1-Story Coffee Plans, Elevations And Sections For Download
33. Cad Drawings Of 1-Story Coffee Plans, Elevations And Sections For Download In this coffee...

14. CAD drawings of multifamily project residential project For Download
14. CAD drawings of multifamily project residential project For Download We hope it will bring...