
Architecture
Download Free Project CAD Drawings and Architecture Blocks
The Architecture category on DWGShare.com offers a comprehensive collection of free AutoCAD drawings (DWG format) tailored for architects and designers. This section encompasses a wide range of project CAD drawings and architectural CAD blocks, including:

12. CAD drawings of the government house For Download
12. CAD drawings of the government house For Download We hope it will bring significant...
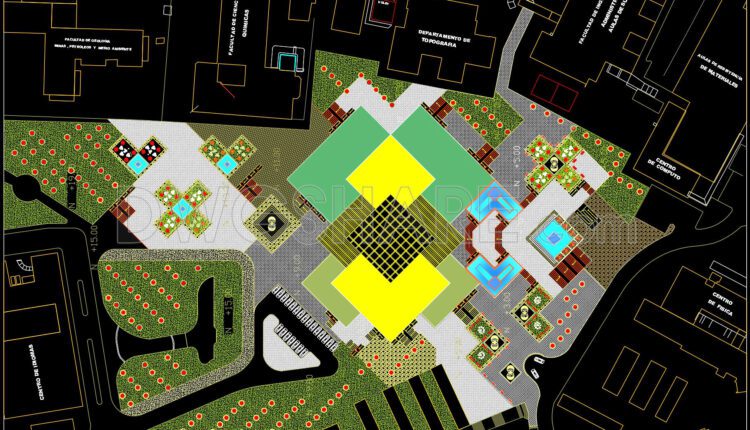
26. CAD drawings of General Library for download
AutoCAD File DWG
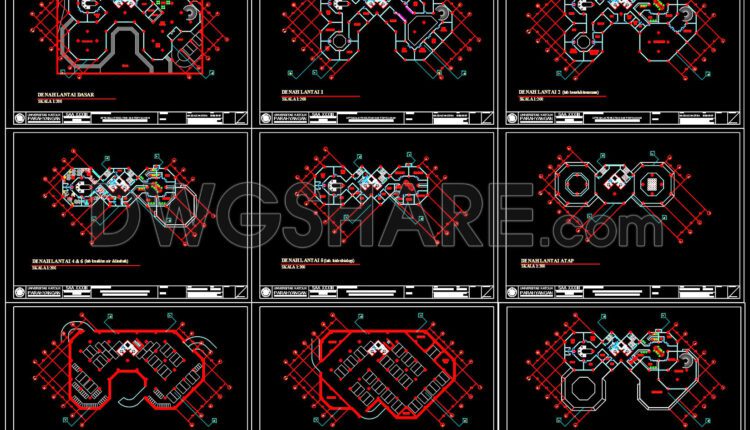
70. Cad Drawings Of environmental research and extension center for west java region For Download
70. Cad Drawings Of environmental research and extension center for west java region For Download...
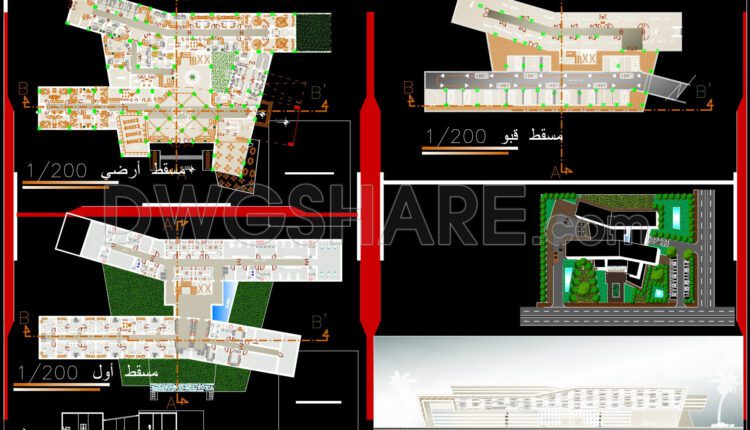
25. Cad Drawings Of Emergency Hospital For Download
25. Cad Drawings Of Emergency Hospital For Download I also suggest downloading Hospitals Autocad File...
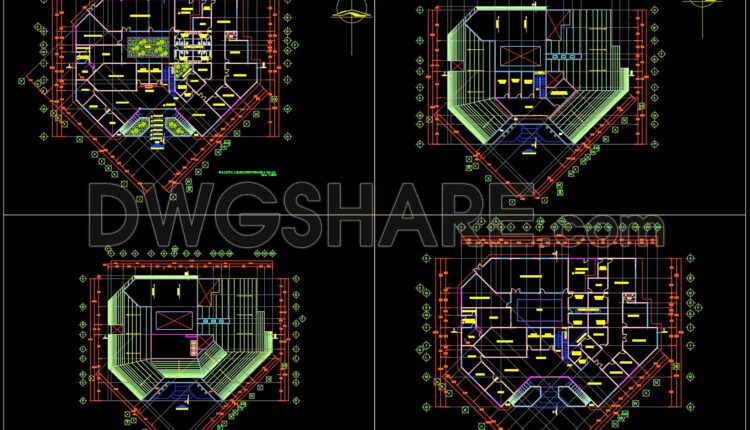
25. CAD drawings of Educative Center for download
AutoCAD File DWG

24. CAD drawings of central library for download
24. CAD drawings of central library for download An “Educational Institute” drawing typically encompasses detailed...

11. CAD drawings of the plants, sections and elevations biotechnology lab
11. CAD drawings of the plants, sections and elevations biotechnology lab We hope it will...

69. 3D Cad Drawings Of Burj Al Arab For Download
69. 3D Cad Drawings Of Burj Al Arab For Download Feel free to view and...

328. CAD design drawings for a 6-story townhouse with dimensions of 3.1m x 10.5m
328. CAD design drawings for a 6-story townhouse with dimensions of 3.1m x 10.5m The...
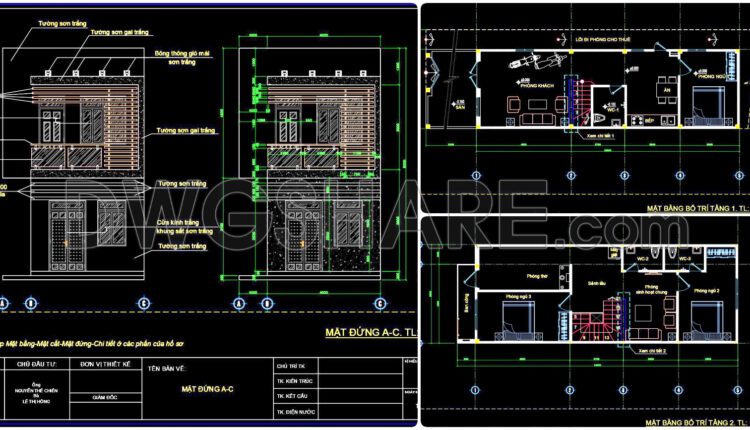
327. CAD design drawings for a 2-story townhouse with dimensions of 4m x 13m
327. CAD design drawings for a 2-story townhouse with dimensions of 4m x 13m The...
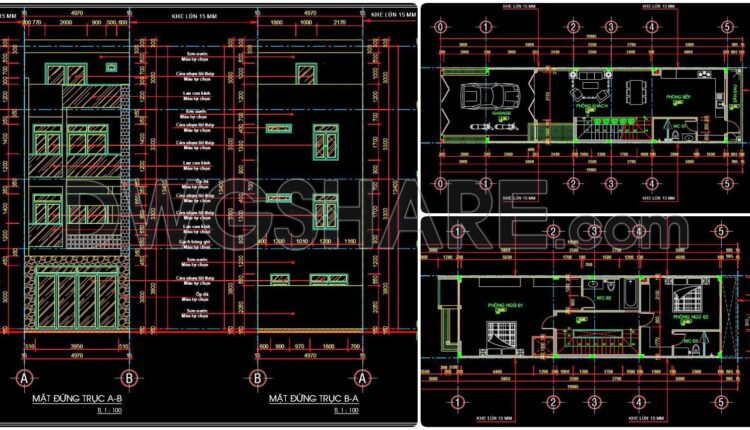
326. CAD design drawings for a 4-story townhouse with dimensions of 4.9m x 19.9m
326. CAD design drawings for a 4-story townhouse with dimensions of 4.9m x 19.9m The...
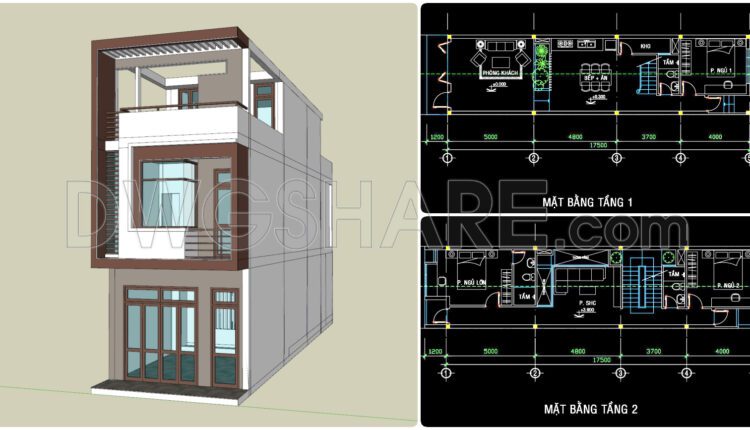
325. CAD design drawings for a 3-story townhouse with dimensions of 4.6m x 17.5m
325. CAD design drawings for a 3-story townhouse with dimensions of 4.6m x 17.5m The...

324. CAD design drawings for a 4-story townhouse with dimensions of 5m x 17.5m
324. CAD design drawings for a 4-story townhouse with dimensions of 5m x 17.5m The...

323. CAD design drawings for a 3-story townhouse with dimensions of 4.9m x 14m
323. CAD design drawings for a 3-story townhouse with dimensions of 4.9m x 14m The...

322. CAD design drawings for a 4-story townhouse with dimensions of 5m x 15m
322. CAD design drawings for a 4-story townhouse with dimensions of 5m x 15m The...
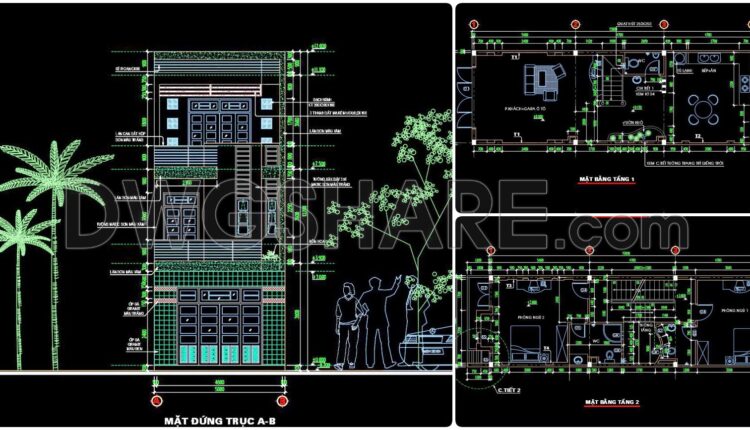
321. CAD design drawings for a 4-story townhouse with dimensions of 5m x 20m
321. CAD design drawings for a 4-story townhouse with dimensions of 5m x 20m The...
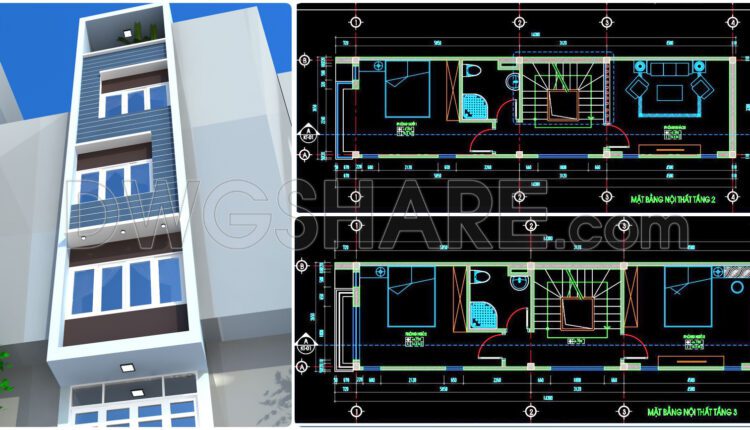
320. CAD design drawings for a 4-story townhouse with dimensions of 3.6m x 13.8m
320. CAD design drawings for a 4-story townhouse with dimensions of 3.6m x 13.8m The...
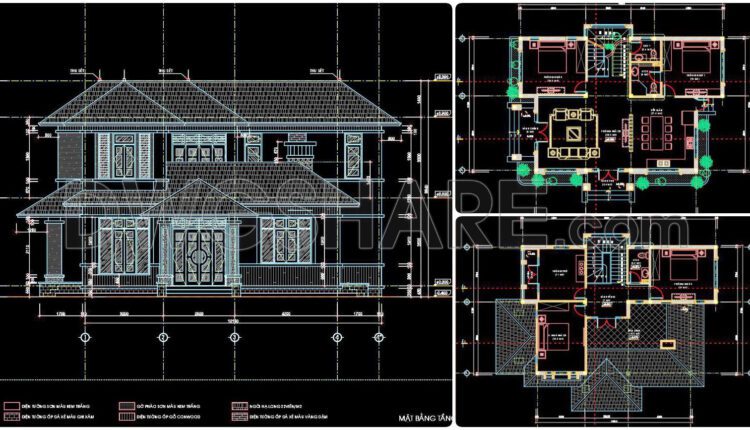
319. CAD design drawings for a 2-story townhouse with dimensions of 8.7m x 13.2m
319. CAD design drawings for a 2-story townhouse with dimensions of 8.7m x 13.2m The...

318. CAD design drawings for a 3-story townhouse with dimensions of 5m x 20m
318. CAD design drawings for a 3-story townhouse with dimensions of 5m x 20m The...
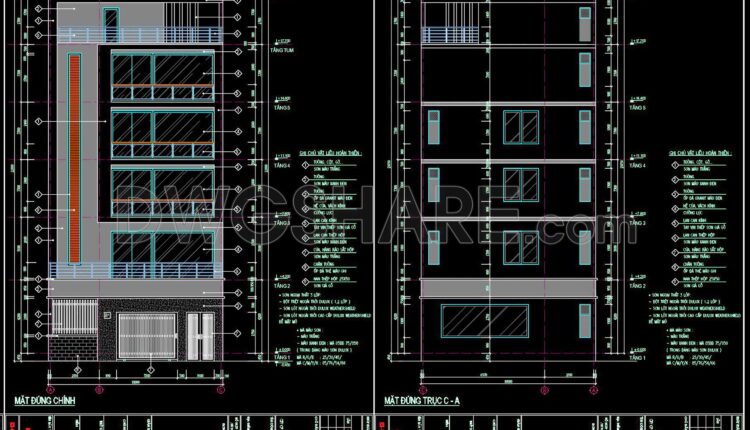
317. CAD design drawings for a 6-story townhouse with dimensions of 10m x 19.5m
317. CAD design drawings for a 6-story townhouse with dimensions of 10m x 19.5m The...