
Architecture
Download Free Project CAD Drawings and Architecture Blocks
The Architecture category on DWGShare.com offers a comprehensive collection of free AutoCAD drawings (DWG format) tailored for architects and designers. This section encompasses a wide range of project CAD drawings and architectural CAD blocks, including:

316. CAD design drawings for a 3-story townhouse with dimensions of 5m x 20m
316. CAD design drawings for a 3-story townhouse with dimensions of 5m x 20m The...
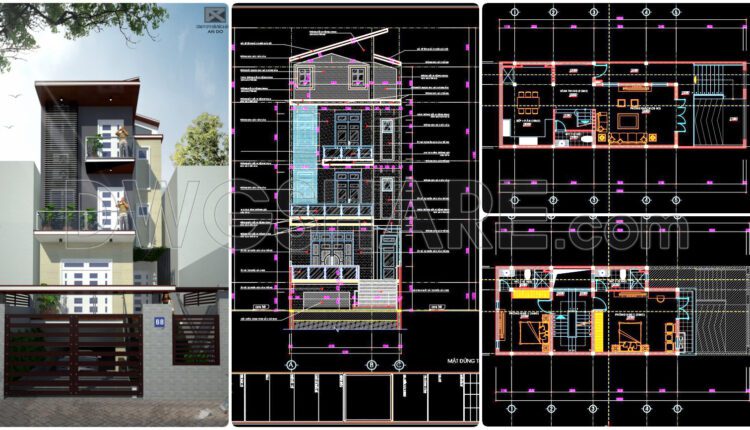
315. CAD design drawings for a 3-story townhouse with dimensions of 6.3m x 18m
315. CAD design drawings for a 3-story townhouse with dimensions of 6.3m x 18m The...
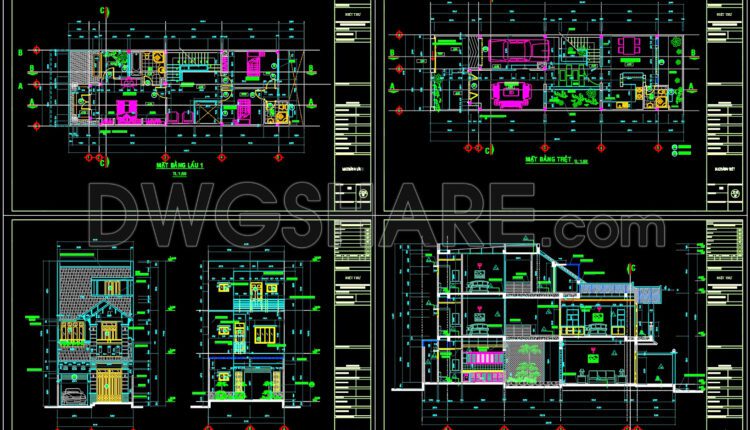
314. CAD design drawings for a 3-story townhouse with dimensions of 6m x 18.6m
314. CAD design drawings for a 3-story townhouse with dimensions of 6m x 18.6m The...

313. CAD design drawings for a 3-story townhouse with dimensions of 5m x 20m
313. CAD design drawings for a 3-story townhouse with dimensions of 5m x 20m The...
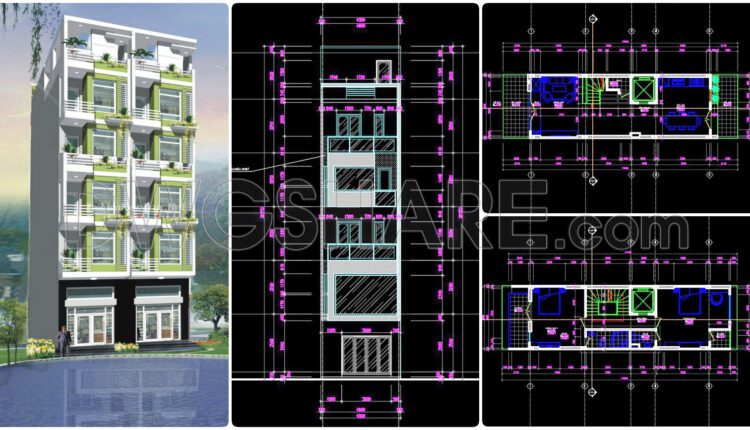
312. CAD design drawings for a 6-story townhouse with dimensions of 4.8m x 17.6m
312. CAD design drawings for a 6-story townhouse with dimensions of 4.8m x 17.6m The...

311. CAD design drawings for a 3-story townhouse with dimensions of 5m x 21.2m
311. CAD design drawings for a 3-story townhouse with dimensions of 5m x 21.2m The...

310. CAD design drawings for a 4-story townhouse with dimensions of 5m x 16.1m
310. CAD design drawings for a 4-story townhouse with dimensions of 5m x 16.1m The...
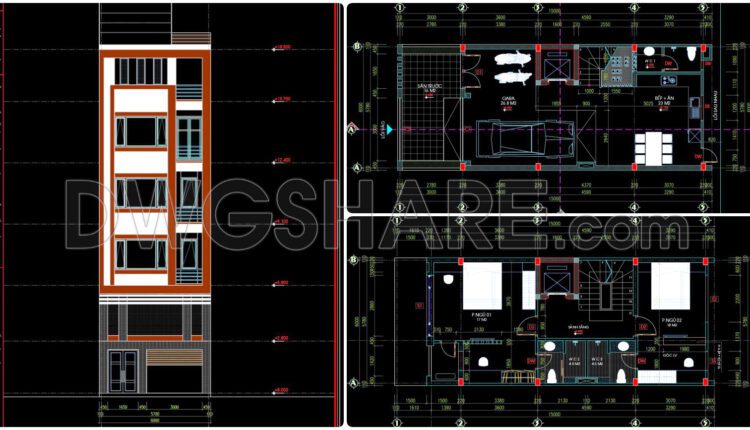
309. CAD design drawings for a 4-story townhouse with dimensions of 6m x 15m
309. CAD design drawings for a 4-story townhouse with dimensions of 6m x 15m The...
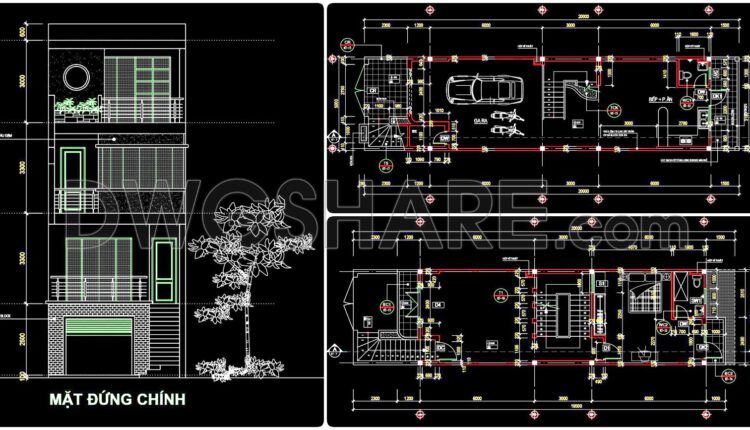
308. CAD design drawings for a 3-story townhouse with dimensions of 5m x 20m
308. CAD design drawings for a 3-story townhouse with dimensions of 5m x 20m The...

307. CAD design drawings for a 4-story townhouse with dimensions of 4.1m x 16m
307. CAD design drawings for a 4-story townhouse with dimensions of 4.1m x 16m The...
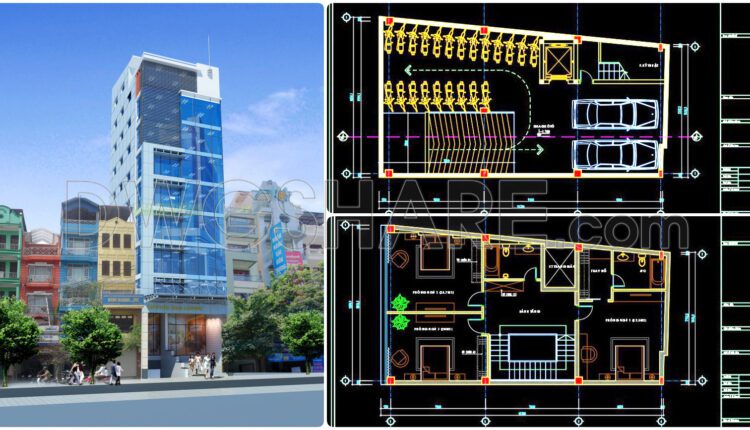
306. CAD design drawings for a 9-story townhouse with dimensions of 9.2m x 16.3m
306. CAD design drawings for a 9-story townhouse with dimensions of 9.2m x 16.3m The...

CAD drawings for the interior design and construction of a 6-story office building
CAD drawings for the interior design and construction of a 6-story office building In this...

Detailed CAD drawings for the design and construction of coffee shop
Detailed CAD drawings for the design and construction of coffee shop In this coffee shop...

305. CAD design drawings for a 4-story townhouse with dimensions of 4m x 14m
305. CAD design drawings for a 4-story townhouse with dimensions of 4m x 14m The...
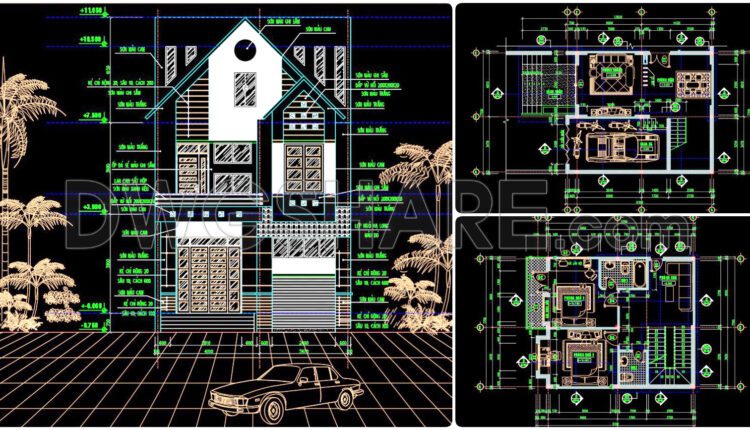
304. CAD design drawings for a 3-story townhouse with dimensions of 7.7m x 12m
304. CAD design drawings for a 3-story townhouse with dimensions of 7.7m x 12m The...
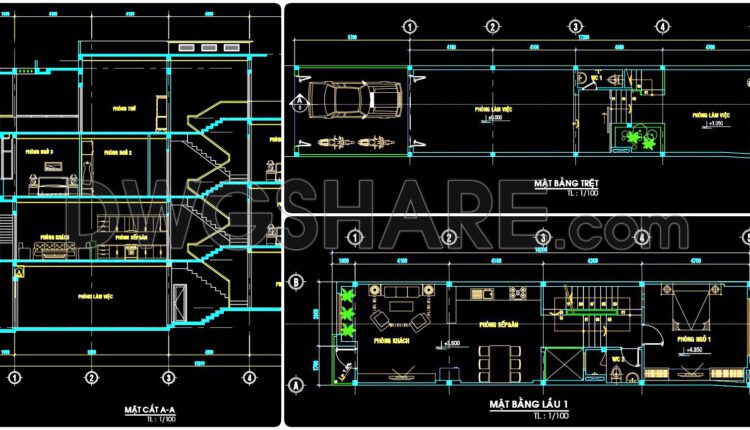
303. CAD design drawings for a 3-story townhouse with dimensions of 4.5m x 17.2m
303. CAD design drawings for a 3-story townhouse with dimensions of 4.5m x 17.2m The...

73. Cad Drawing Of Airport 3D Design For Download
73. Cad Drawing Of Airport 3D Design For Download The layout design drawing for...

72. Free Download Of International Airport Mexico City Autocad Drawing DWG
72. Free Download Of International Airport Mexico City Autocad Drawing DWG The layout design drawing...
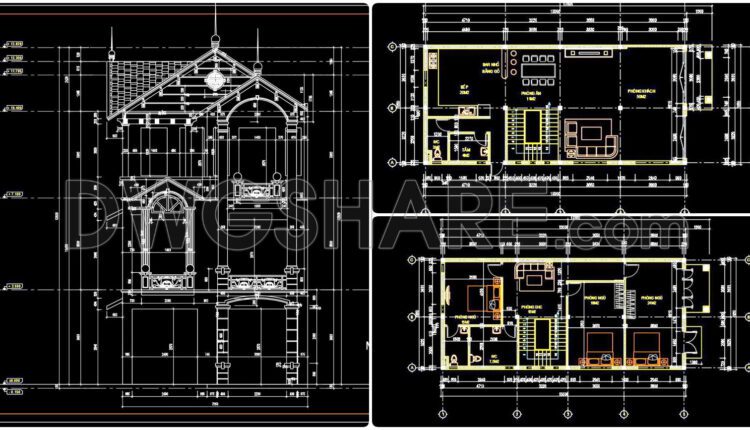
302. CAD design drawings for a 3-story townhouse with dimensions of 7m x 17m
302. CAD design drawings for a 3-story townhouse with dimensions of 7m x 17m The...

301. CAD design drawings for a 4-story townhouse with dimensions of 4m x 13.5m
301. CAD design drawings for a 4-story townhouse with dimensions of 4m x 13.5m The...