
Architecture
Download Free Project CAD Drawings and Architecture Blocks
The Architecture category on DWGShare.com offers a comprehensive collection of free AutoCAD drawings (DWG format) tailored for architects and designers. This section encompasses a wide range of project CAD drawings and architectural CAD blocks, including:
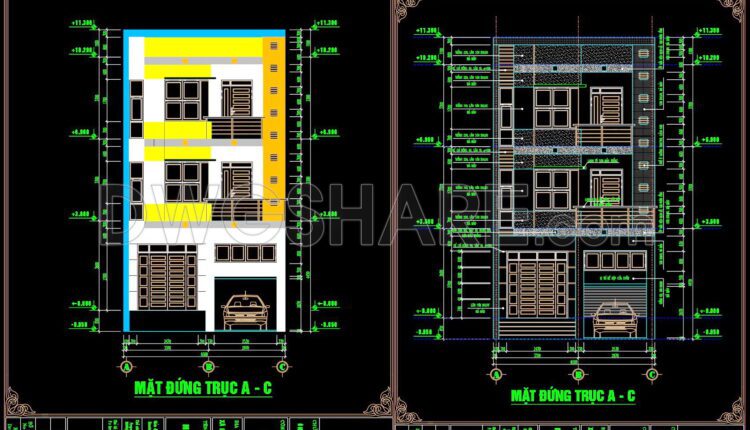
300. CAD design drawings for a 3-story townhouse with dimensions of 6.5m x 15m
300. CAD design drawings for a 3-story townhouse with dimensions of 6.5m x 15m The...
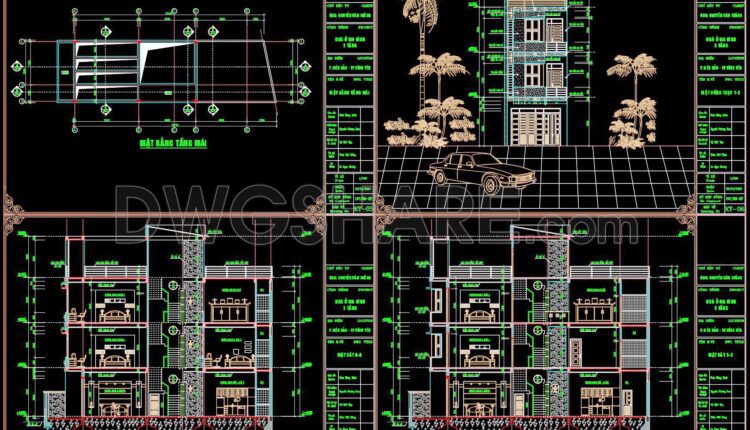
299. CAD design drawings for a 4-story townhouse with dimensions of 5m x 19m
299. CAD design drawings for a 4-story townhouse with dimensions of 5m x 19m The...
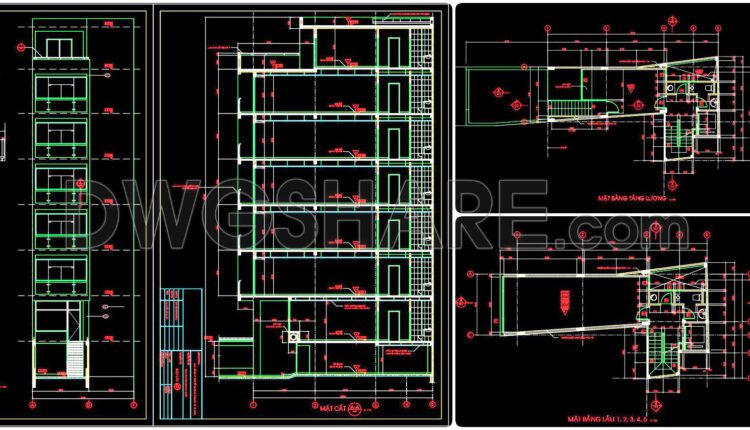
298. CAD design drawings for a 8-story townhouse with dimensions of 7m x 19.2m
298. CAD design drawings for a 8-story townhouse with dimensions of 7m x 19.2m The...

297. CAD design drawings for a 4-story townhouse with dimensions of 4.5m x 20.5m
297. CAD design drawings for a 4-story townhouse with dimensions of 4.5m x 20.5m The...
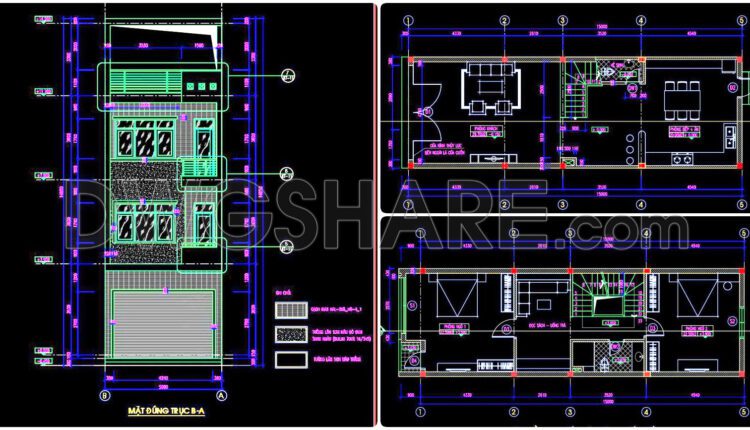
296. CAD design drawings for a 3-story townhouse with dimensions of 5m x 15m
296. CAD design drawings for a 3-story townhouse with dimensions of 5m x 15m The...
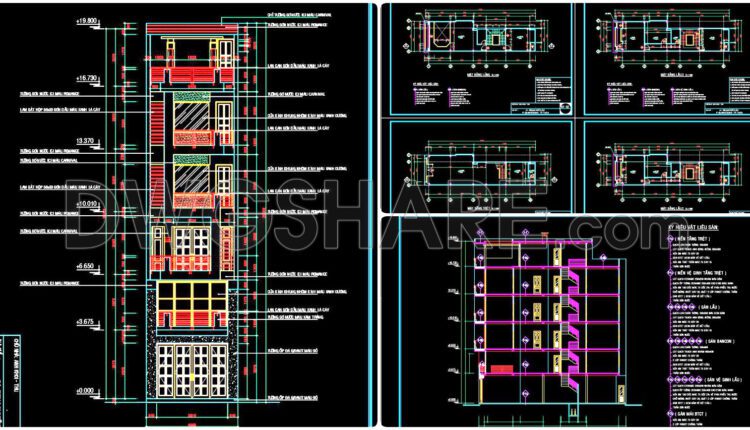
295. CAD design drawings for a 6-story townhouse with dimensions of 4.9m x 18.5m
295. CAD design drawings for a 6-story townhouse with dimensions of 4.9m x 18.5m The...
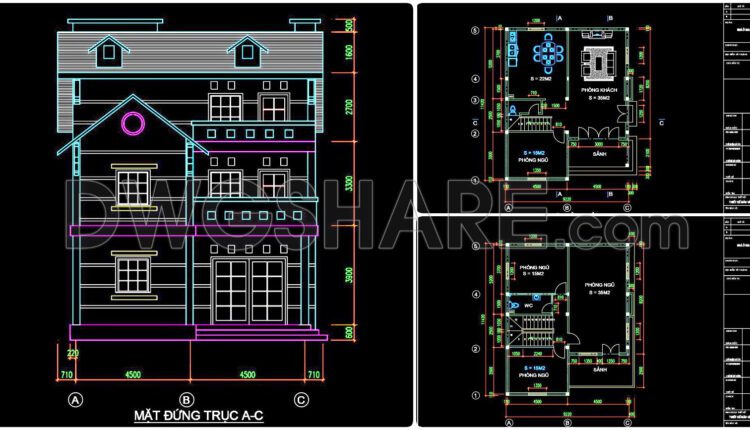
294. CAD design drawings for a 3-story townhouse with dimensions of 9.2m x 11.4m
294. CAD design drawings for a 3-story townhouse with dimensions of 9.2m x 11.4m The...
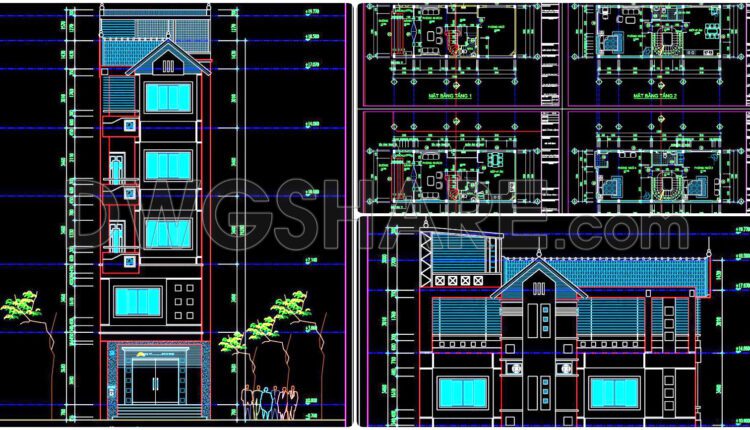
293. CAD design drawings for a 5-story townhouse with dimensions of 5.6m x 13.1m
293. CAD design drawings for a 5-story townhouse with dimensions of 5.6m x 13.1m The...

292. CAD design drawings for a 4-story townhouse with dimensions of 5m x 12m
292. CAD design drawings for a 4-story townhouse with dimensions of 5m x 12m The...

291. CAD design drawings for a 3-story townhouse with dimensions of 5m x 17m
291. CAD design drawings for a 3-story townhouse with dimensions of 5m x 17m The...
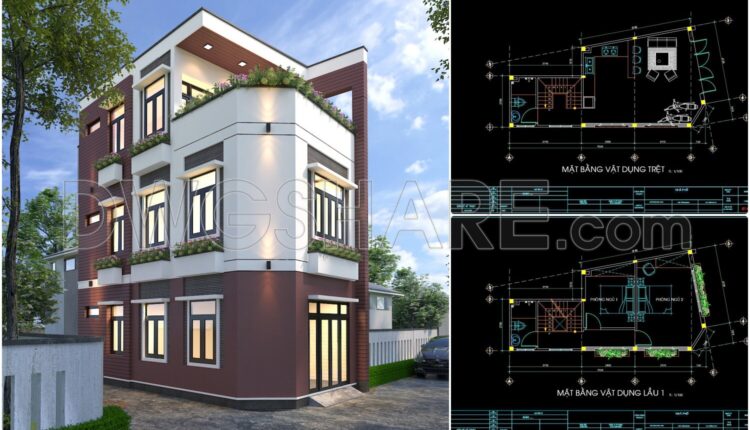
290. CAD design drawings for a 3-story townhouse with dimensions of 5m x 10m
290. CAD design drawings for a 3-story townhouse with dimensions of 5m x 10m...
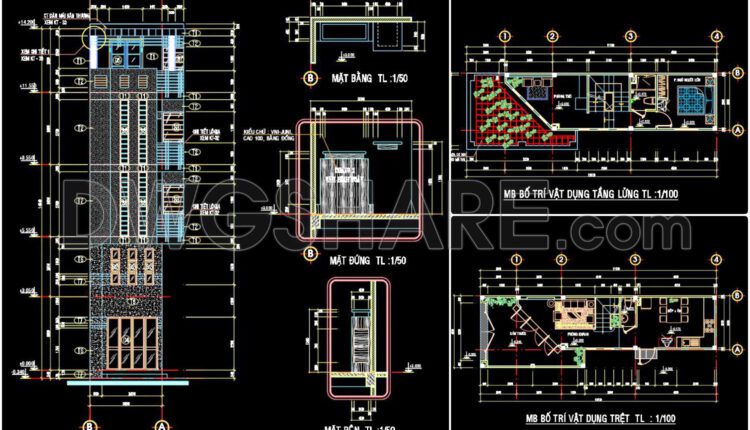
289. CAD design drawings for a 5-story townhouse with dimensions of 4m x 13.1m
289. CAD design drawings for a 5-story townhouse with dimensions of 4m x 13.1m This...
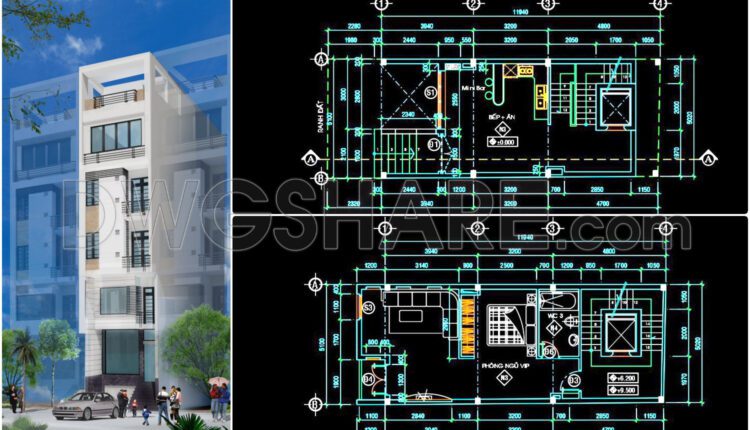
288. CAD design drawings for a 5-story townhouse with dimensions of 5m x 12m
288. CAD design drawings for a 5-story townhouse with dimensions of 5m x 12m This...
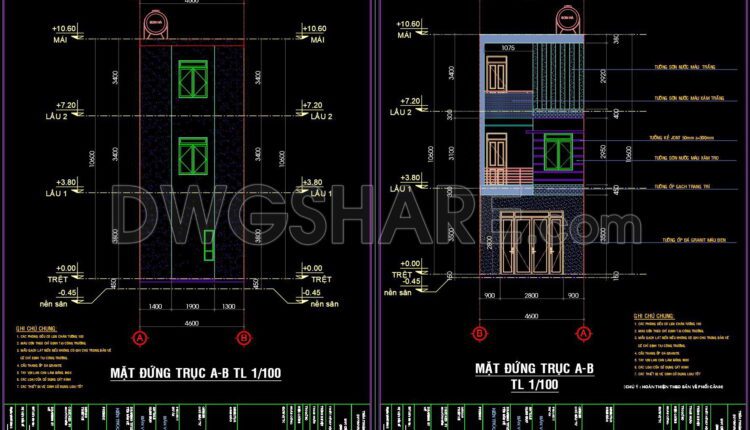
287. CAD design drawings for a 3-story townhouse with dimensions of 4.6m x 11m
287. CAD design drawings for a 3-story townhouse with dimensions of 4.6m x 11m This...
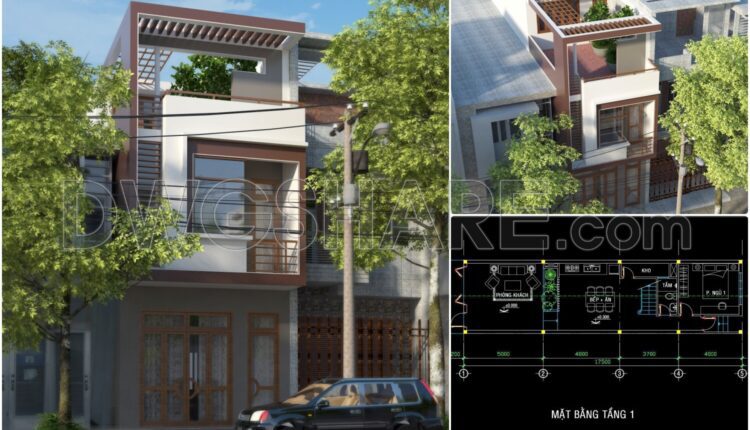
286. CAD design drawings for a 3-story townhouse with dimensions of 4.6m x 17.5m
286. CAD design drawings for a 3-story townhouse with dimensions of 4.6m x 17.5m A...
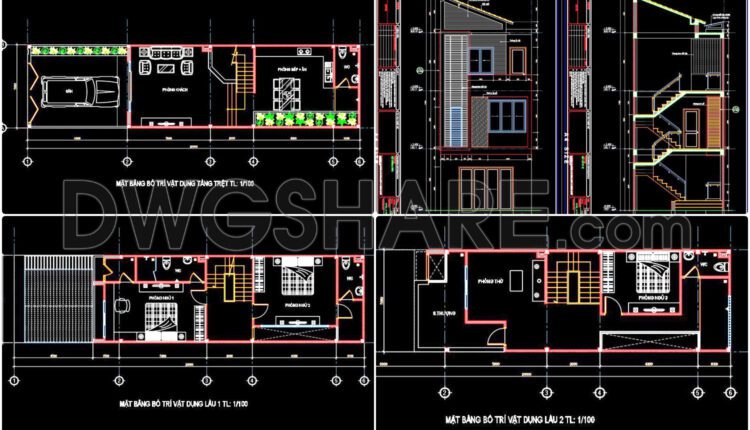
285. CAD design drawings for a 3-story townhouse with dimensions of 5m x 20m
285. CAD design drawings for a 3-story townhouse with dimensions of 5m x 20m Here...
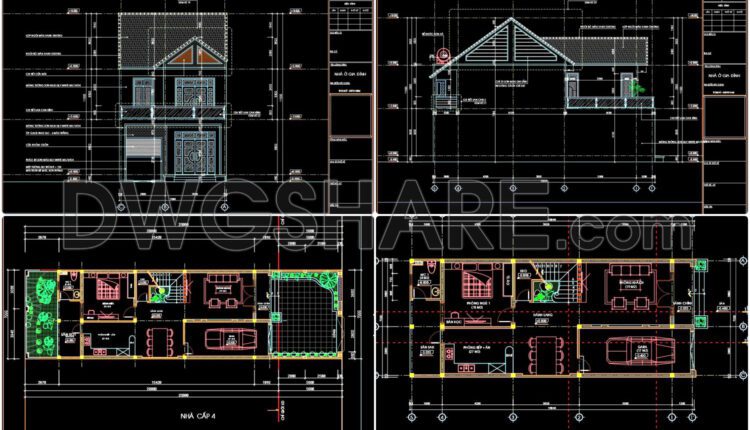
284. CAD design drawings for a 3-story townhouse with dimensions of 7m x 16.8m
284. CAD design drawings for a 3-story townhouse with dimensions of 7m x 16.8m This...

283. CAD design drawings for a 2-story townhouse with dimensions of 8m x 14m
This 2-story neoclassical villa design incorporates the following functional areas: Ground Floor: Garden: A welcoming...

282. CAD design drawings for a 4-story townhouse with dimensions of 4m x 17.6m
282. CAD design drawings for a 4-story townhouse with dimensions of 4m x 17.6m This...
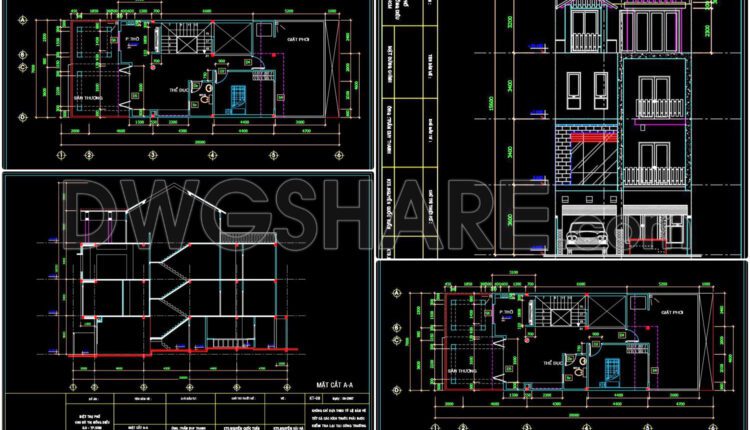
281. CAD design drawings for a 3-story townhouse with dimensions of 7m x 20m
281. CAD design drawings for a 3-story townhouse with dimensions of 7m x 20m In...