
Architecture
Download Free Project CAD Drawings and Architecture Blocks
The Architecture category on DWGShare.com offers a comprehensive collection of free AutoCAD drawings (DWG format) tailored for architects and designers. This section encompasses a wide range of project CAD drawings and architectural CAD blocks, including:

Urban fountain Details AutoCAD File Free Download
Urban fountain Details AutoCAD File Free Download I also suggest downloading Public Buildings. File format:...

Dome free AutoCAD drawings
Dome free AutoCAD drawings I also suggest downloading Public Buildings. File format: .DWG Size: 71...

Sculpture Fountain free AutoCAD drawings
Sculpture Fountain free AutoCAD drawings I also suggest downloading Public Buildings. File format: .DWG Size:...
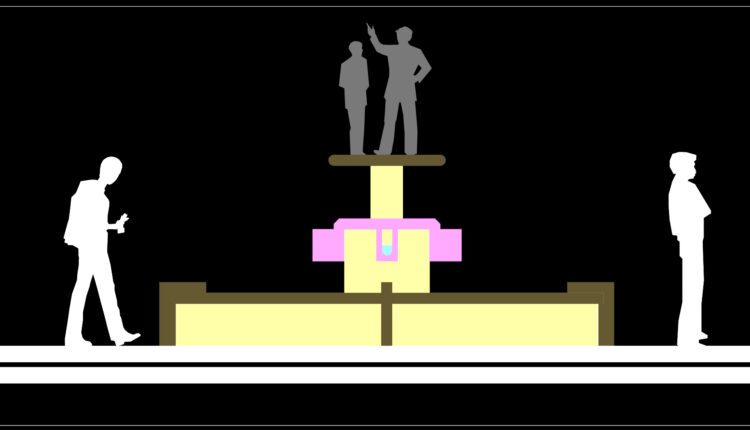
Park Fountain Free AutoCAD drawings
Park Fountain Free AutoCAD drawings I also suggest downloading Public Buildings. File format: .DWG Size:...

3 Levels House 8.5x20m AutoCAD File Free Download
3 Levels House 8.5x20m AutoCAD File Free Download I also suggest downloading Buildings And Houses....
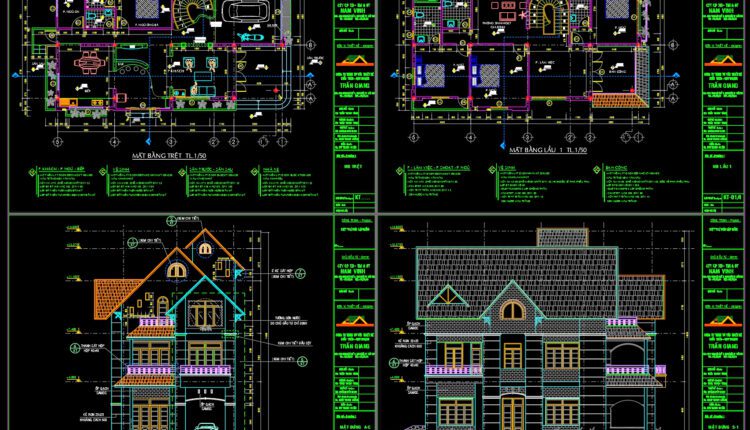
3 Levels House 8.5x16m AutoCAD File Free Download
3 Levels House 8.5x16m AutoCAD File Free Download I also suggest downloading Buildings And Houses. File...

6 Floors Hospital Building Plans AutoCAD File DWG
6 Floors Hospital Building Elevations AutoCAD File DWG 6 Floors Hospital Building Plans AutoCAD File...
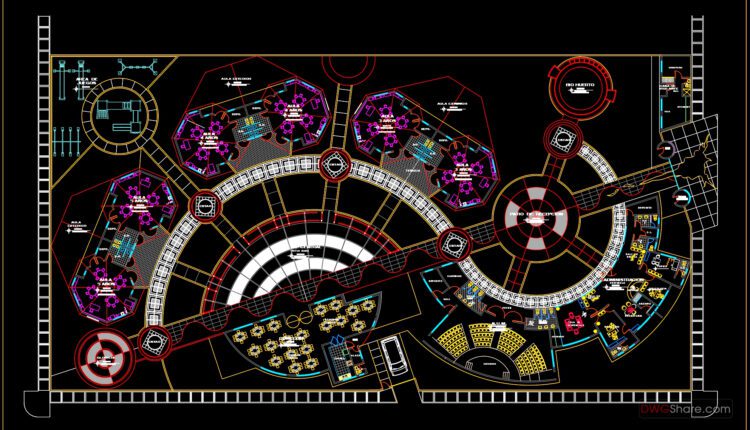
35.Initial educational center Autocad File Download
35.Initial educational center Autocad File Download I also suggest downloading Cultural Center Autocad File File...

6 Floors Hospital Building Elevations AutoCAD File DWG
6 Floors Hospital Building Elevations AutoCAD File DWG 6 Floors Hospital Building Elevations AutoCAD File...
2 Comments

Architectural structural drawing of Hospital building
Architectural structural drawing of Hospital building Architectural structural drawing of Hospital building. Hospital Building floor...
7 Comments

34.Autocad drawing of a well-planned auditorium for about 200 people sitting
34.Autocad drawing of a well-planned auditorium for about 200 people sitting I also suggest downloading...
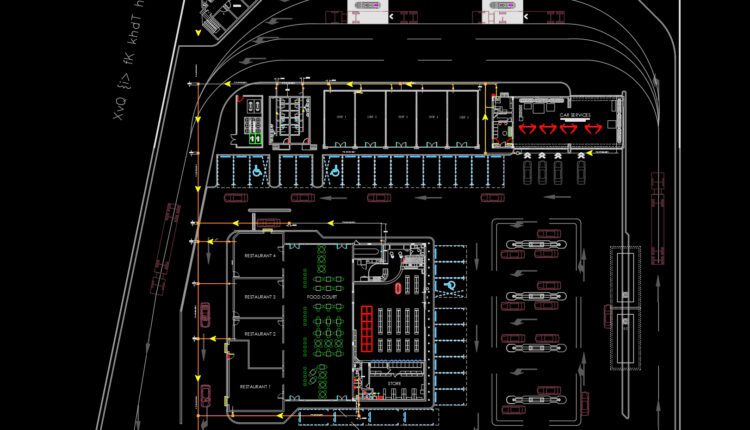
Central Complex Layout Plan AutoCAD File DWG
Central Complex Layout Plan AutoCAD File DWG Let’s see and download this autocad file for...

3 Levels House 4.6×10.4m AutoCAD File Free Download
3 Levels House 4.6×10.4m AutoCAD File Free Download I also suggest downloading Buildings And Houses. File...
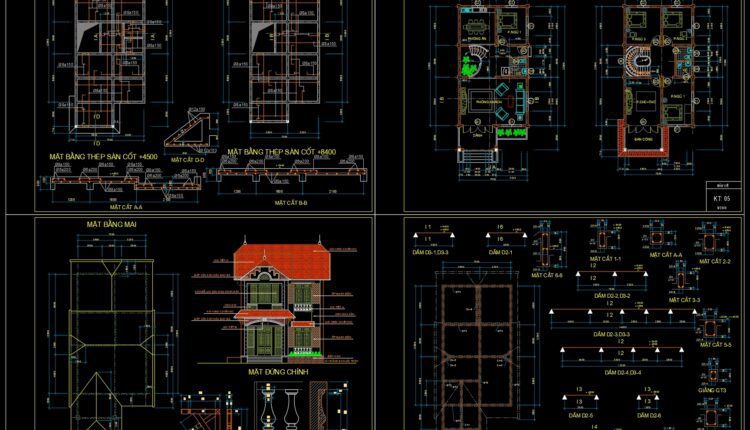
2 Levels House 7x12m AutoCAD File Free Download
2 Levels House 7x12m AutoCAD File Free Download I also suggest downloading Buildings And Houses. File...

Restaurant Layout Plan with Details AutoCAD File DWG
Restaurant Layout Plan with Details AutoCAD File DWG File format: .DWG Size: 1.29 MB Source:...
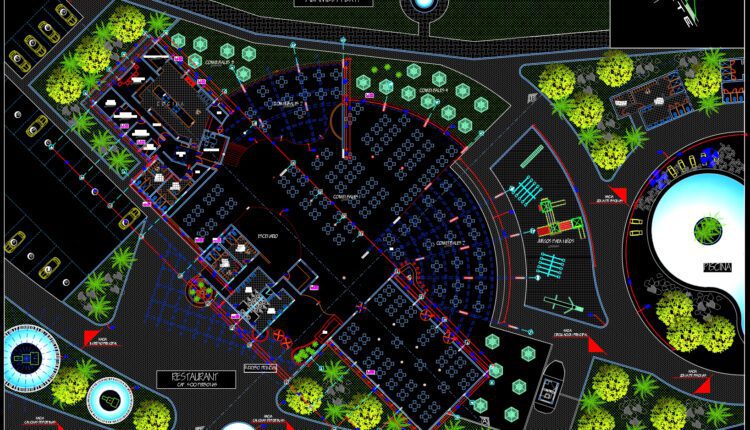
Restaurant Landscape Plan AutoCAD File DWG
Restaurant Landscape Plan AutoCAD File DWG File format: .DWG Size: 767 KB Source: Collect AutoCAD...

Hotel 2 Floor plan L1 free AutoCAD drawings
Hotel 2 Floor plan L1 free AutoCAD drawings File format: .DWG Size: 1.01 MB Source:...

Restaurant Equipment Layout Plan AutoCAD File DWG
Restaurant Equipment Layout Plan AutoCAD File DWG File format: .DWG Size: 4.61 MB Source: Collect...
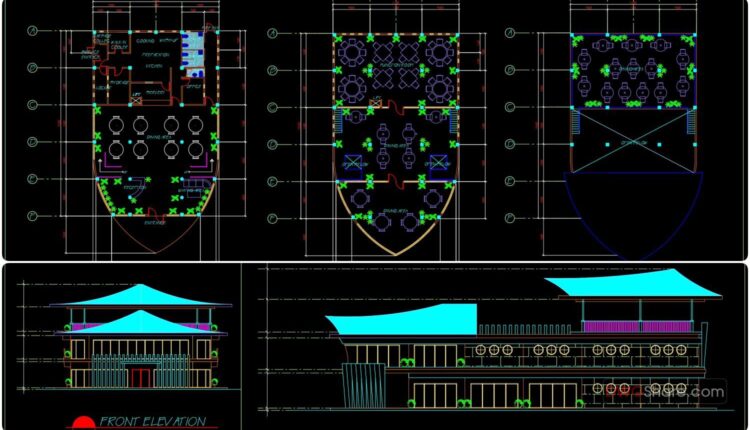
Restaurant Elevation and Sections Details AutoCAD File DWG
Restaurant Elevation and Sections Details AutoCAD File DWG File format: .DWG Size: 896 KB Source:...
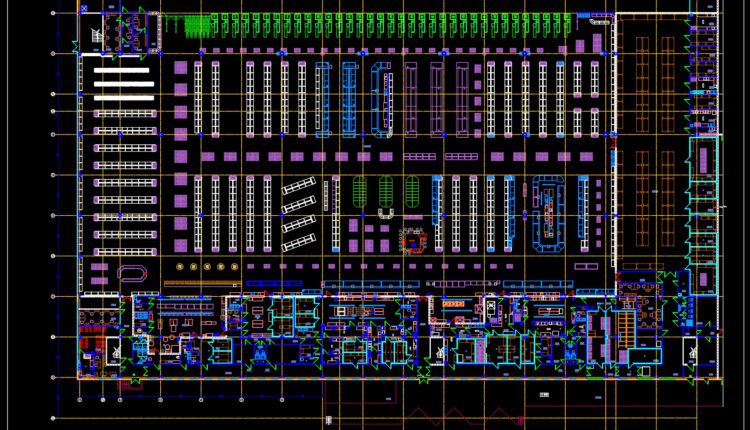
Supermarket Plan free AutoCAD drawings
Supermarket Plan free AutoCAD drawings File format: .DWG Size: 403 KB Source: Collect AutoCAD platform...