
Advertisements
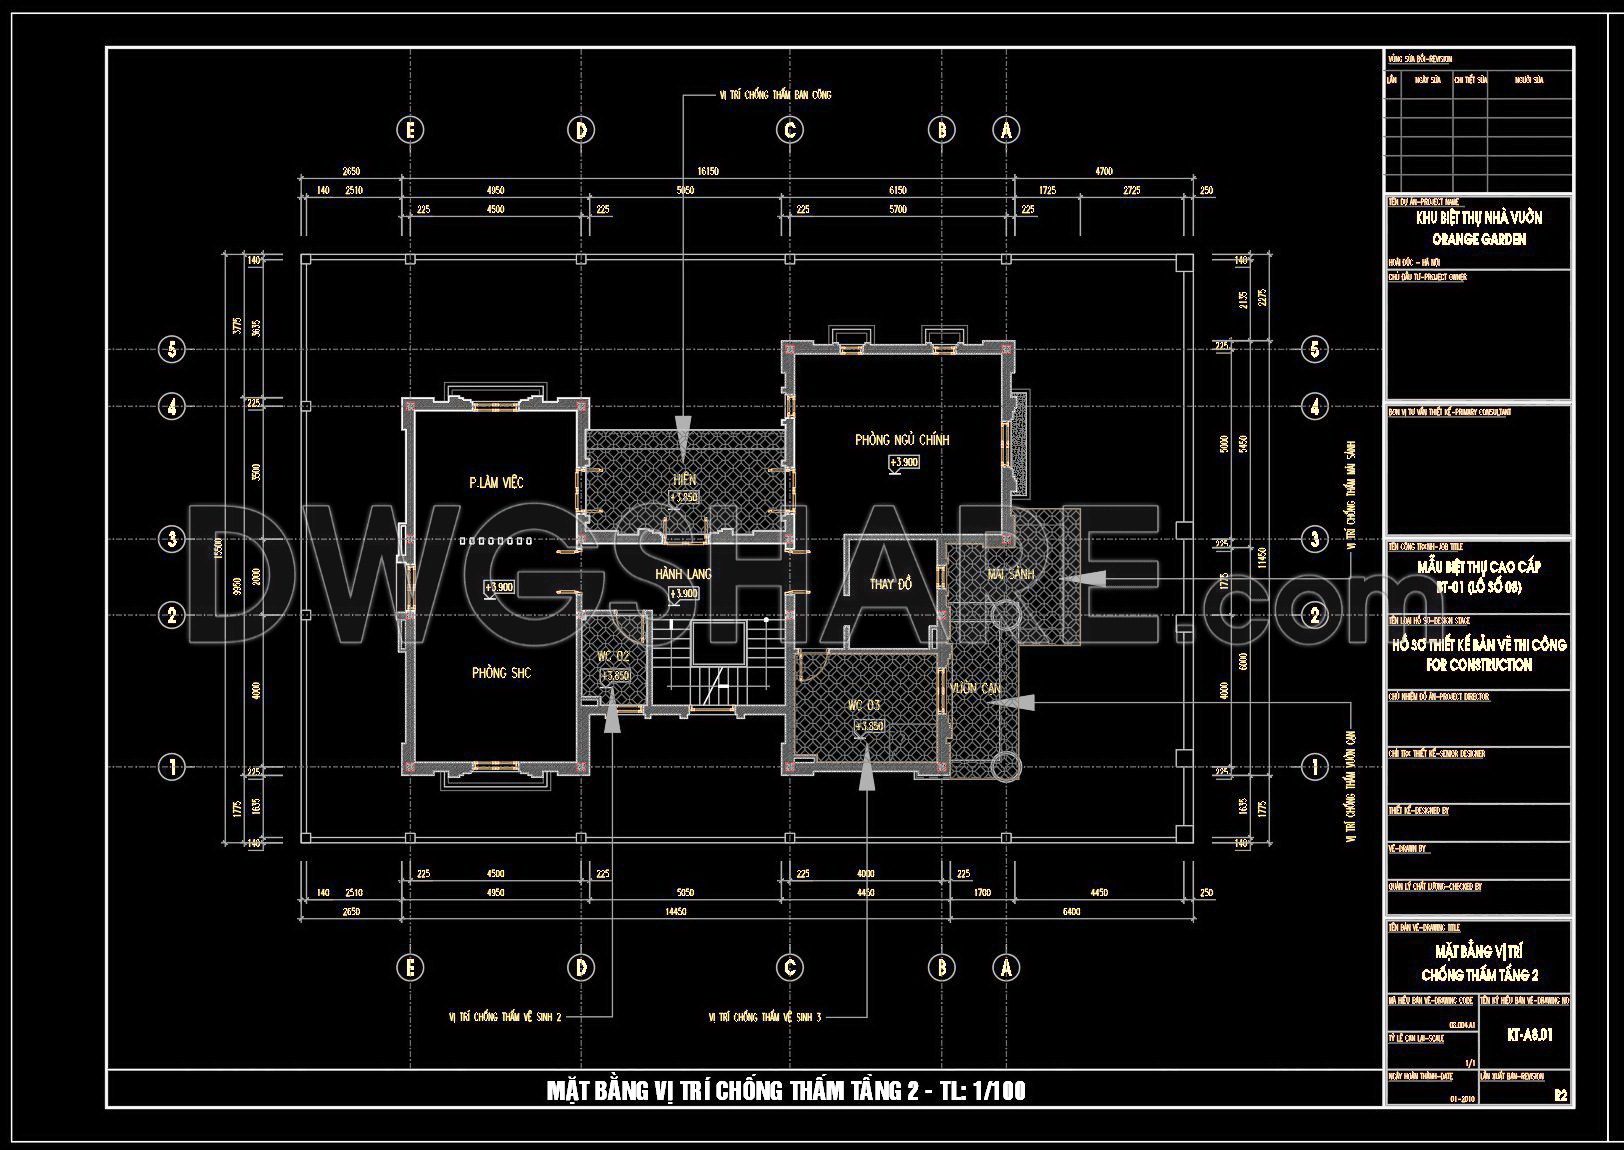

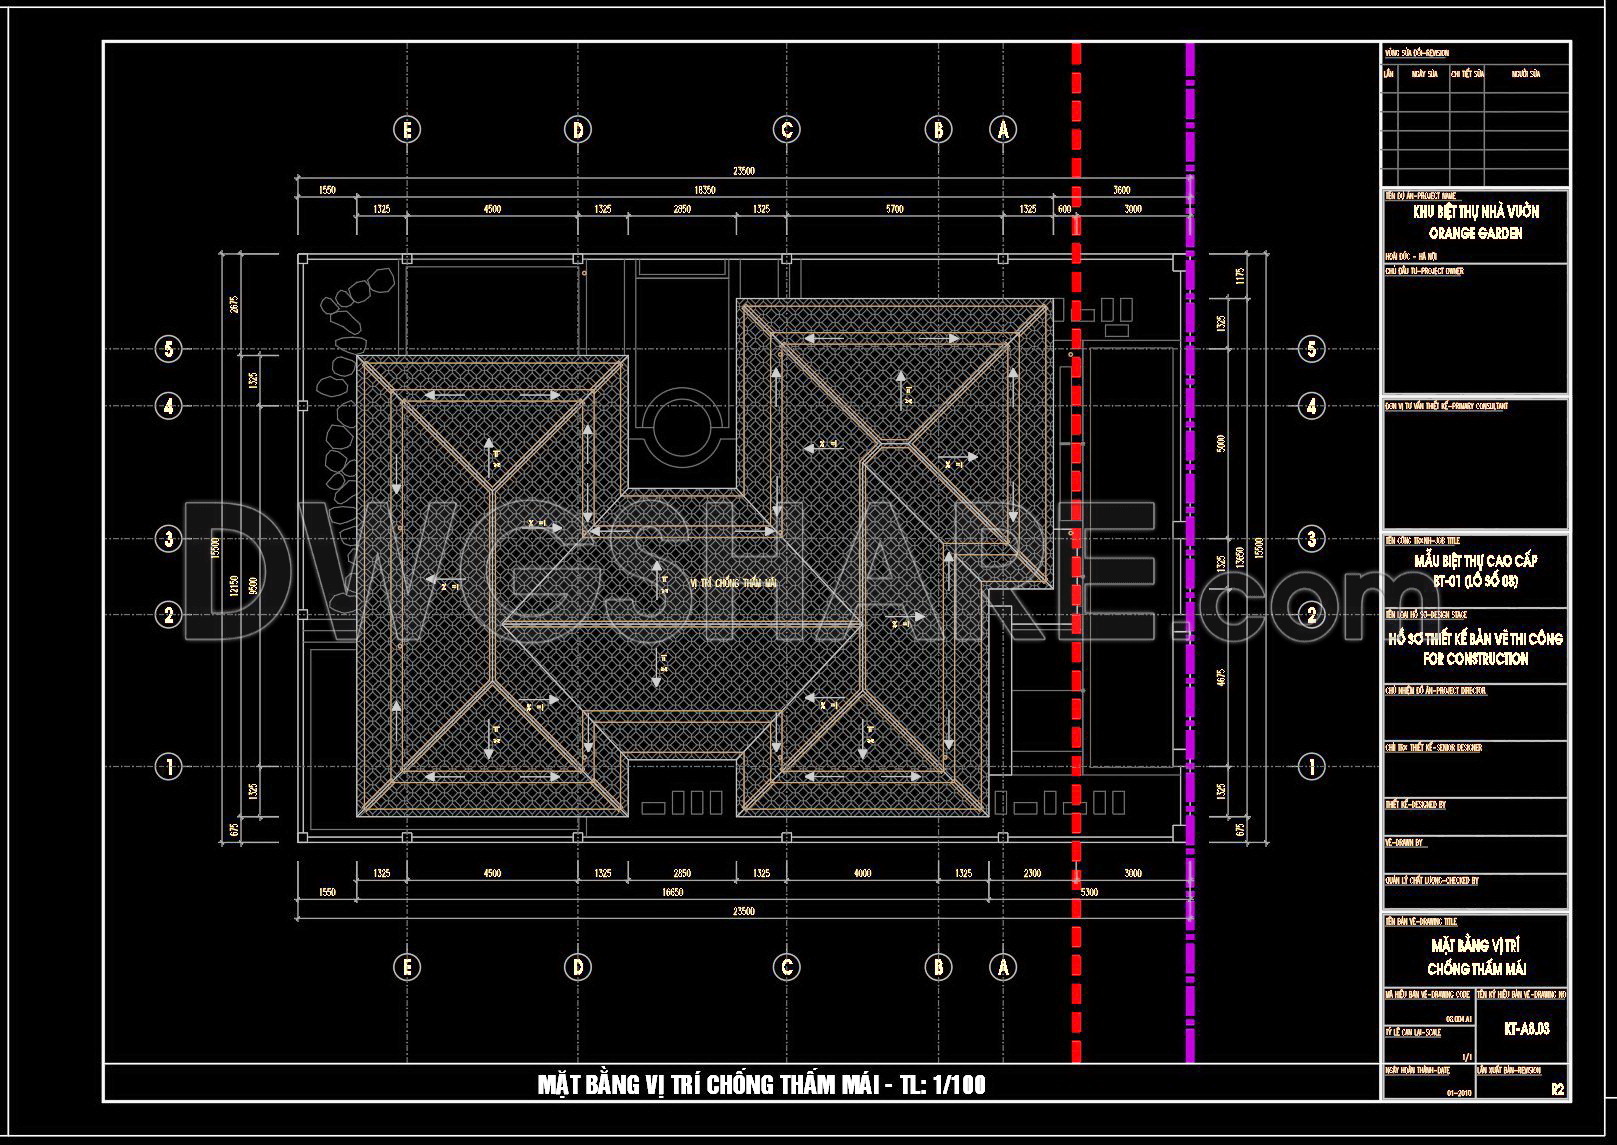


22. Free Download of CAD Drawings for Balcony Waterproofing Solutions for Townhouse
This package includes detailed CAD drawings that illustrate effective methods for balcony waterproofing in townhouses. The files cover:
- Waterproofing Layer Details: Comprehensive layouts of membrane and coating applications.
- Slope Design: Proper drainage slope to prevent water pooling.
- Drainage Systems: Placement of drainage outlets and waterproofing around them.
- Material Specifications: Details on materials used for sealing and waterproofing.
These drawings are essential for ensuring durability and preventing water damage in balcony areas.
💡Remark: You’re welcome to contribute resources to DWGshare.com by sending us your PDF, DWG, or ZIP files here or via email at [email protected]. Thank you — we truly hope that each of your contributions will help build a stronger and more connected CAD community.
If you find our work useful, your support would mean a lot and help us grow even better.DONATE
If you find our work useful, your support would mean a lot and help us grow even better.DONATE
Related posts
72. Download CAD drawings of construction methods for a 29-storey building
146. Drawing of Plan Implementation Method
761. Professional Beam Reinforcement CAD Template DWG for Fast Drafting
Autocad Drawing Of Methods For Erection Girder For Download
221. Residential Kitchen Cabinet Construction Drawings – Free CAD File
20. Download the construction method drawings for a 4-story townhouse
66. Download Industrial Prefabricated Building Construction Drawings
Foundations, staircase and beams details free dwg
32. An In-Depth Analysis of a Real-World Deep Excavation & Foundation CMS Free Download