
Patterns
“Free Downloadable Autocad Drawings of Patterns” is a collection of design resources available for free download in AutoCAD format. These drawings contain various patterns or templates organized by different shapes and styles, often used in designing pavements, decorations, or other construction projects. By downloading and utilizing these drawings, you can apply pre-existing design patterns to your projects, saving time and effort in creating unique and appealing templates.
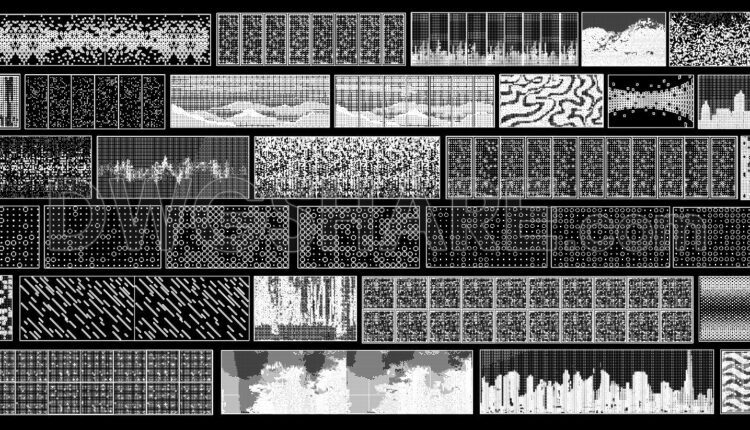
232. Free Download Perforated Panel CAD Drawing
232. Free Download Perforated Panel CAD Drawing (1) 232. Free Download Perforated Panel CAD Drawing...

233. Free Download Perforated Panel CAD Drawing
233. Free Download Perforated Panel CAD Drawing (1) 233. Free Download Perforated Panel CAD Drawing...
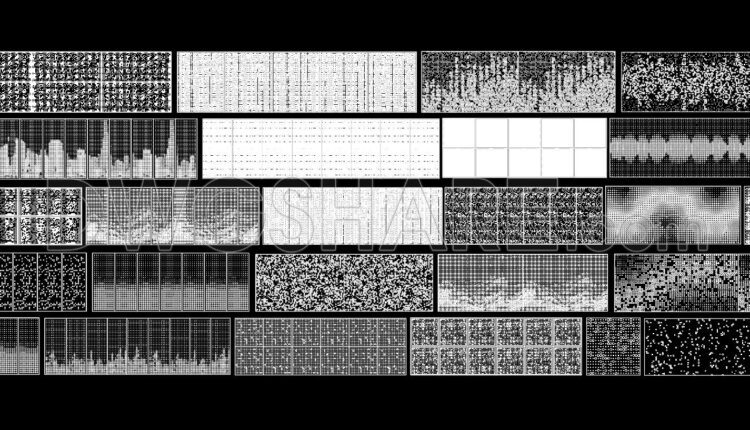
231. Free Download Perforated Panel CAD Drawing
231. Free Download Perforated Panel CAD Drawing (1) 231. Free Download Perforated Panel CAD Drawing...
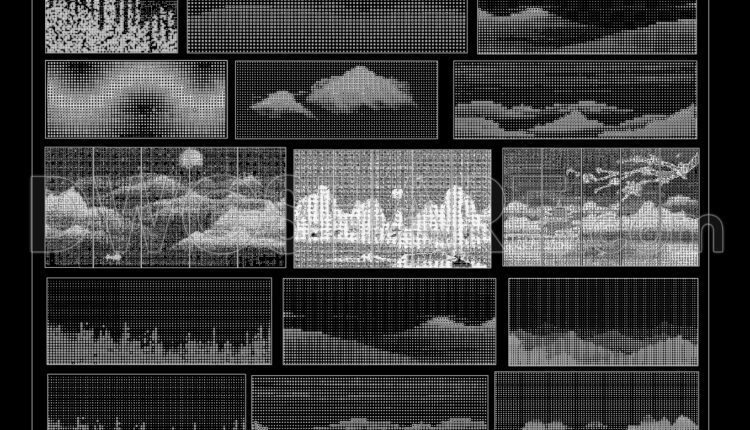
230. Free download of CAD drawing for perforated plate assembly
230. Free download of CAD drawing for perforated plate assembly (1) 230. Free download of...
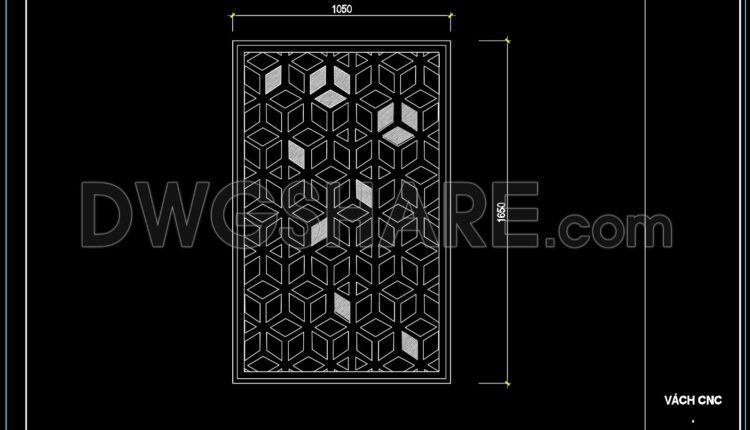
222. Free Download CNC Partition Panel CAD Drawing Detailed Design with Dimensions
222. Free Download CNC Partition Panel CAD Drawing Detailed Design with Dimensions (1) 222. Free...

229. Free Download Perforated Panel CAD Drawing
229. Free Download Perforated Panel CAD Drawing (1) 229. Free Download Perforated Panel CAD Drawing...
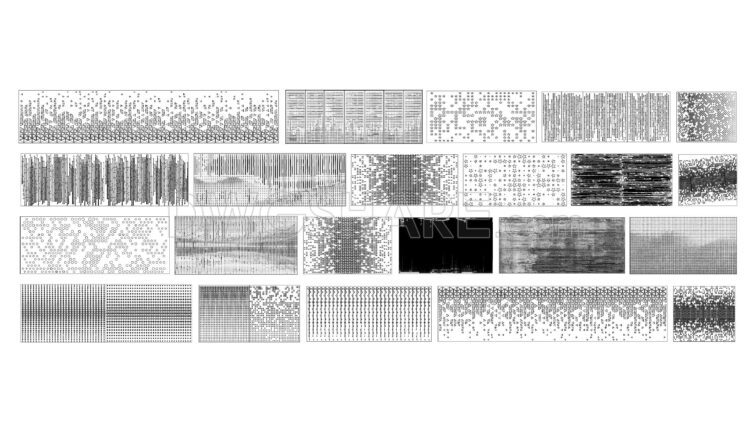
228. Free Download Perforated Panel CAD Drawing
228. Free Download Perforated Panel CAD Drawing This CAD drawing shows a collection of perforated...

221. Free Download CNC Partition Panel CAD Drawing Detailed Design with Dimensions
221. Free Download CNC Partition Panel CAD Drawing Detailed Design with Dimensions (1) 221. Free...

227. Free Download Perforated Panel CAD Drawing
227. Free Download Perforated Panel CAD Drawing (1) 227. Free Download Perforated Panel CAD Drawing...

220. Free Download CNC Partition Panel CAD Drawing Detailed Design with Dimensions
220. Free Download CNC Partition Panel CAD Drawing Detailed Design with Dimensions (1) 220. Free...
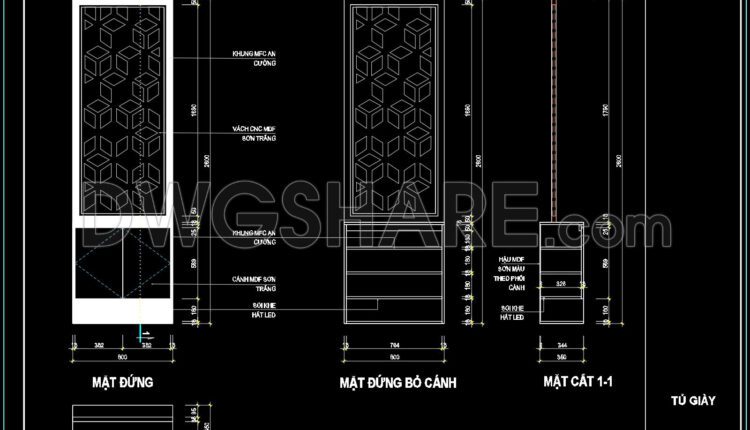
219. Free Download CNC Partition Panel CAD Drawing Detailed Design with Dimensions
219. Free Download CNC Partition Panel CAD Drawing Detailed Design with Dimensions (1) 219. Free...
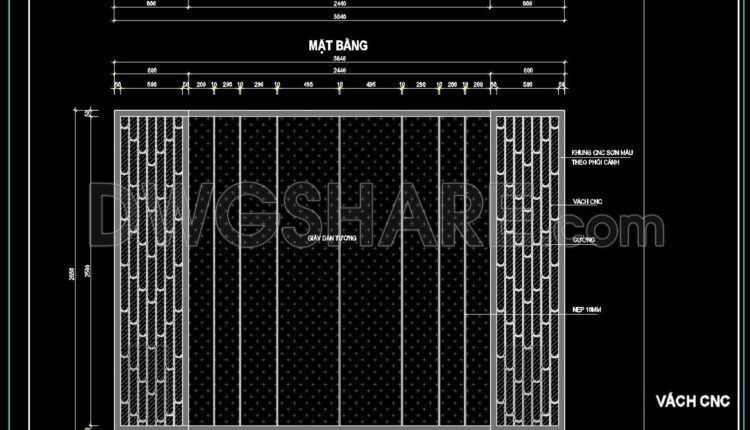
218. Free Download CNC Partition Panel CAD Drawing Detailed Design with Dimensions
218. Free Download CNC Partition Panel CAD Drawing Detailed Design with Dimensions (1) 218. Free...
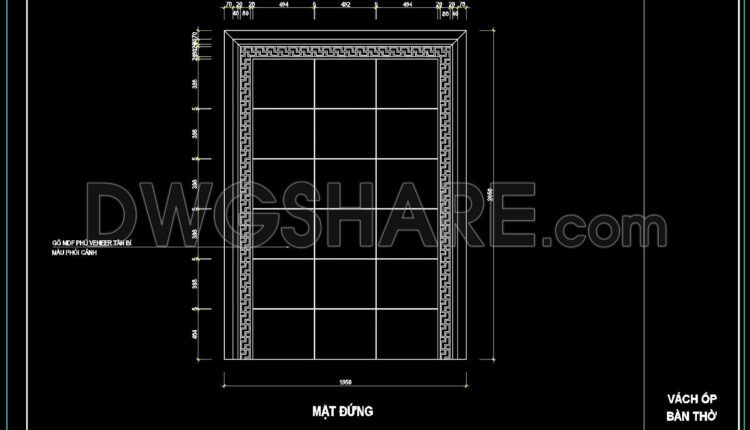
214. Free Download CAD CNC Partition Detailed Drawing
214. Free Download CAD CNC Partition Detailed Drawing (1) 214. Free Download CAD CNC Partition...
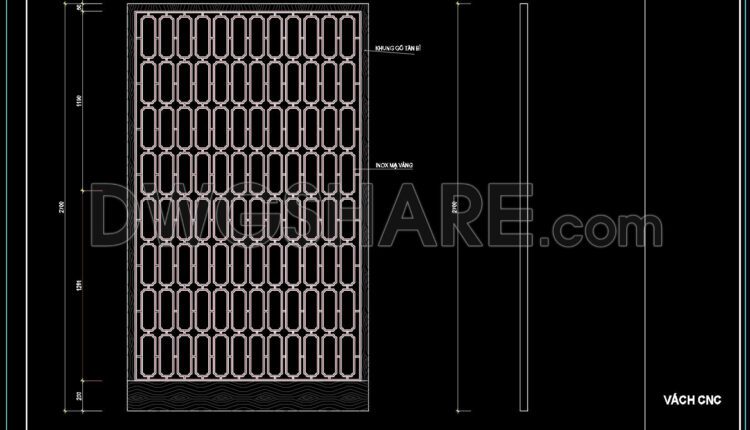
217. Free Download CNC Partition Panel CAD Drawing Detailed Design with Dimensions
217. Free Download CNC Partition Panel CAD Drawing Detailed Design with Dimensions (1) 217. Free...
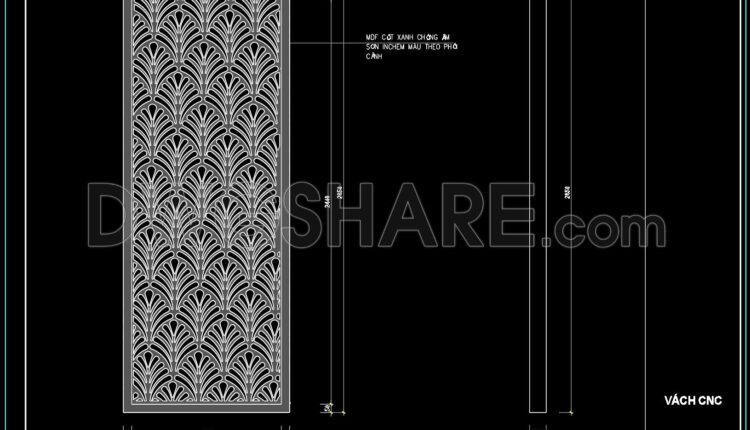
213. Free Download CNC Partition Panel CAD Drawing Detailed Design with Dimensions
213. Free Download CNC Partition Panel CAD Drawing Detailed Design with Dimensions (1) 213. Free...
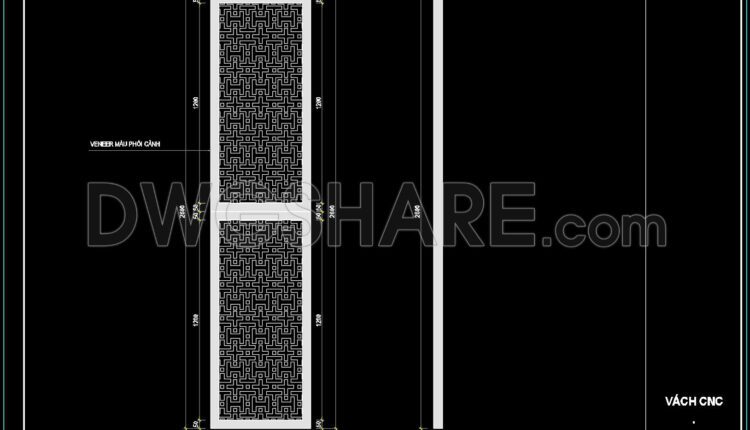
212. Free Download CAD Drawing of Decorative CNC Wall Partition with VENEER
212. Free Download CAD Drawing of Decorative CNC Wall Partition with VENEER (1) 212. Free...
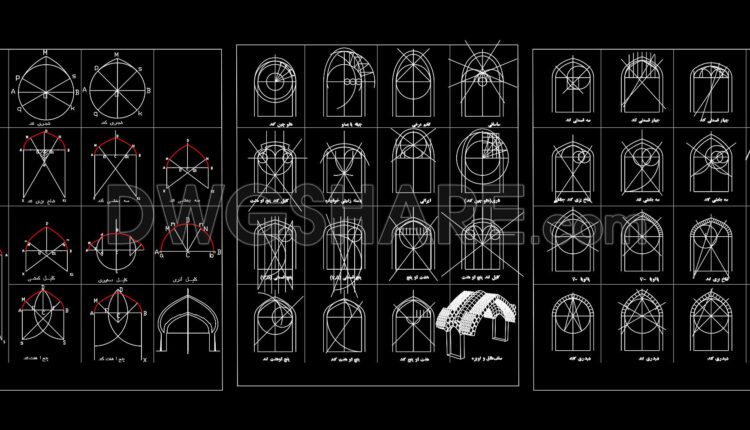
200. Free Download Architectural Arch Styles in CAD Drawings
200. Free Download Architectural Arch Styles in CAD Drawings (1) 200. Free Download Architectural Arch...
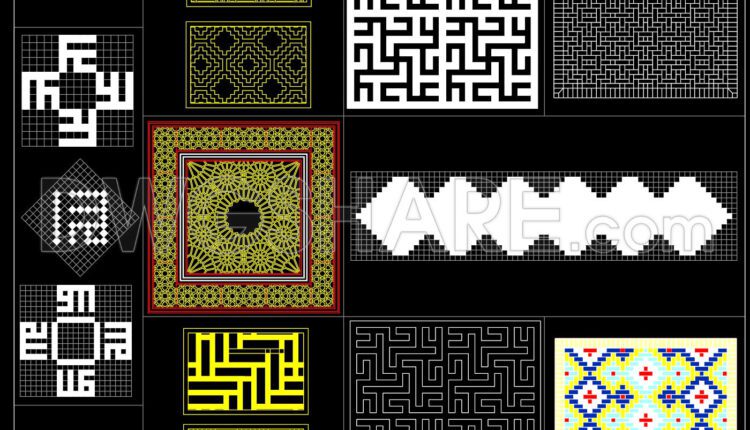
199. Free Download of Decorative Pattern Design CAD Blocks
199. Free Download of Decorative Pattern Design CAD Blocks (1) 199. Free Download of Decorative...
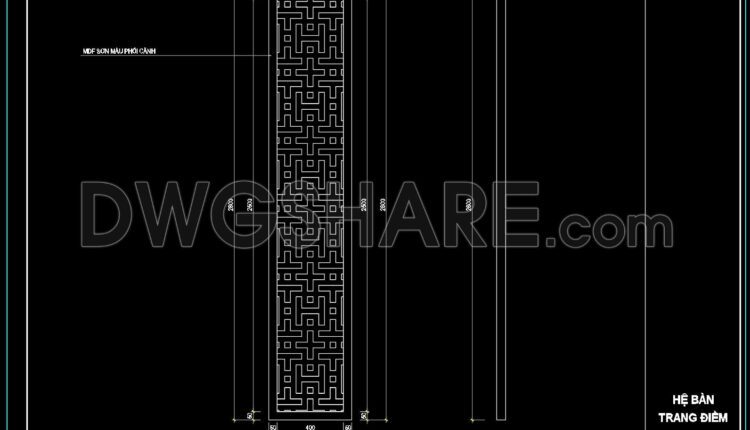
211. Free Download CNC Partition Panel CAD Drawing Detailed Design with Dimensions
211. Free Download CNC Partition Panel CAD Drawing Detailed Design with Dimensions (1) 211. Free...
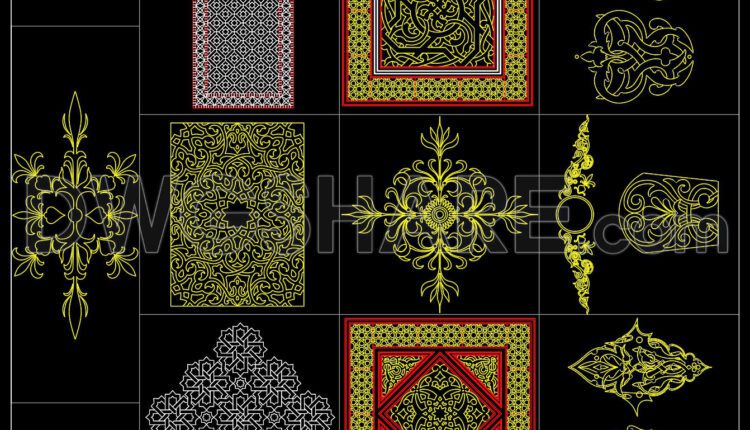
198. Free Download of Decorative Pattern Design CAD Blocks
198. Free Download of Decorative Pattern Design CAD Blocks (1) 198. Free Download of Decorative...