
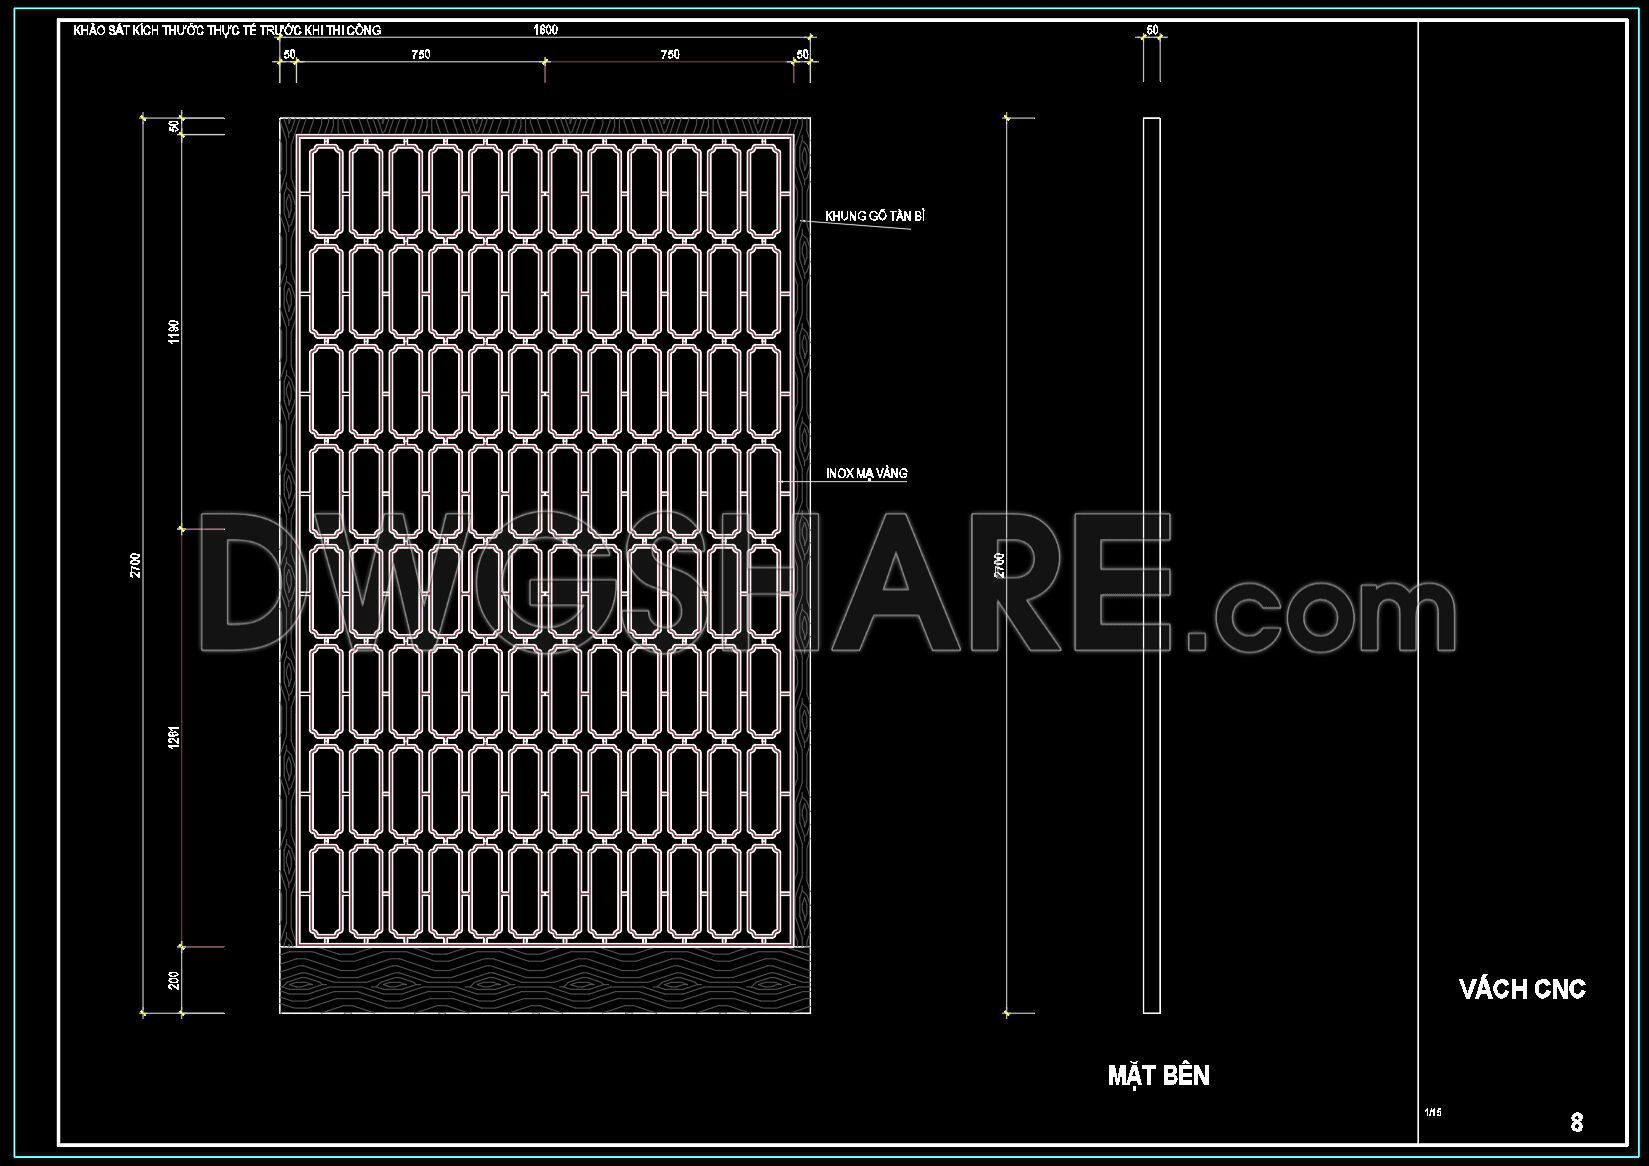
217. Free Download CNC Partition Panel CAD Drawing Detailed Design with Dimensions
Explore the intricate beauty of CNC partition panel CAD drawings that elevate architectural design and construction. These comprehensive drawings showcase multiple views, highlighting detailed dimensions perfect for precise implementation. Crafted with dimensions of 2790mm in height and 1600mm in width, these panels offer functional elegance and versatility in various design applications.
The free download allows you to integrate sophisticated partition designs into your projects effortlessly. Benefits include:
- Easy editing for custom modifications
- Accurate dimensions ensuring perfect fit
- Smooth collaboration across teams
- Optimization of costs with clear specifications
Ideal for architects and interior designers, these files promote seamless integration into modern spaces, enhancing aesthetic appeal and functionality. Enjoy the advantages of these CAD DWG files shared for free, ready for you to download and explore in your next project.
I also recommend downloading other Patterns CAD drawings for your project reference.
- File format: .DWG
- Size: 156 KB
- Source: DWGshare
- AutoCAD platform 2018 and later versions. For downloading files there is no need to go through the registration process
If you find our work useful, your support would mean a lot and help us grow even better.DONATE
Related posts
139.Decorative pattern free download
201. Free Download of Decorative Pattern Design CAD Blocks
6.Decorative pattern free download
81.Decorative pattern free download
117.Decorative pattern free download
42.Decorative pattern free download
40.Decorative pattern free download
189. Free Download of Decorative Pattern Design CAD Blocks
151.Decorative pattern free download