
Patterns
“Free Downloadable Autocad Drawings of Patterns” is a collection of design resources available for free download in AutoCAD format. These drawings contain various patterns or templates organized by different shapes and styles, often used in designing pavements, decorations, or other construction projects. By downloading and utilizing these drawings, you can apply pre-existing design patterns to your projects, saving time and effort in creating unique and appealing templates.
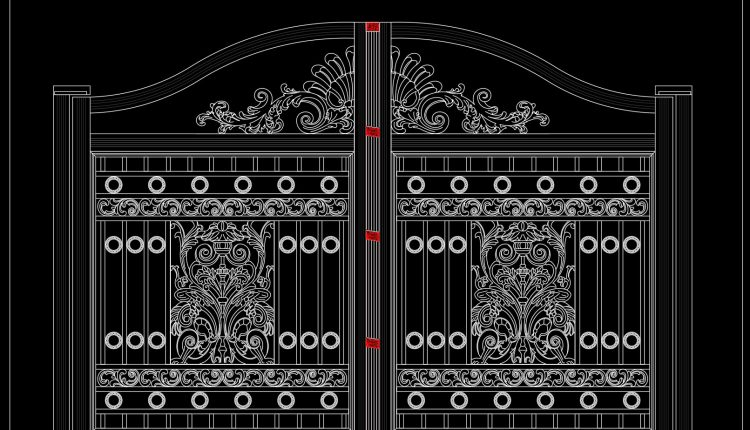
278. Luxury European Style Iron Gate CAD Drawing with Ornamental Floral Patterns
278. Luxury European Style Iron Gate CAD Drawing with Ornamental Floral Patterns (1) 278. Luxury...
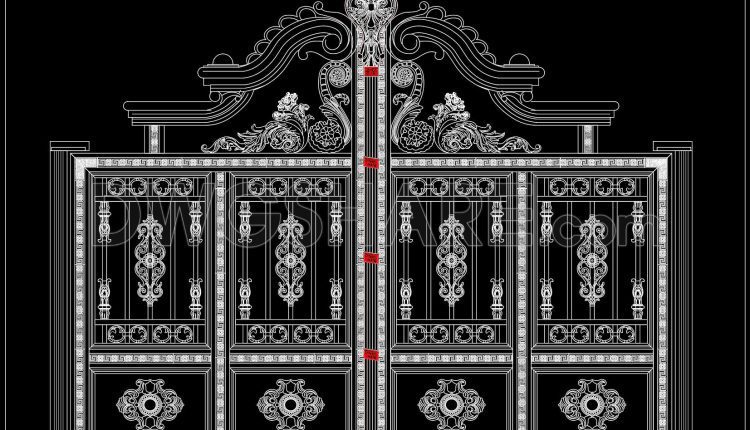
254. Free Download CAD Drawing of Classic Villa Gate with Intricate Carved Patterns
254. Free Download CAD Drawing of Classic Villa Gate with Intricate Carved Patterns (1) 254....
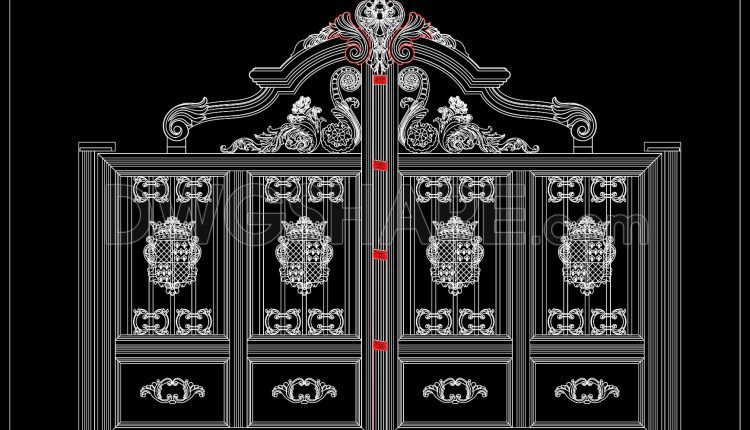
252. AutoCAD Drawing Free Download – Elegant Classic Villa Gate with Artistic Patterns
252. AutoCAD Drawing Free Download – Elegant Classic Villa Gate with Artistic Patterns (1) 252....
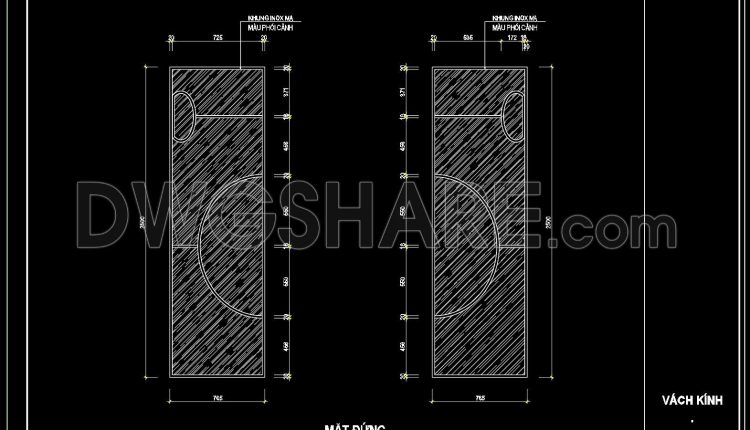
216. Download CAD Drawing of Decorative Glass Partition with Stainless Steel Frame
216. Download CAD Drawing of Decorative Glass Partition with Stainless Steel Frame (1) 216. Download...
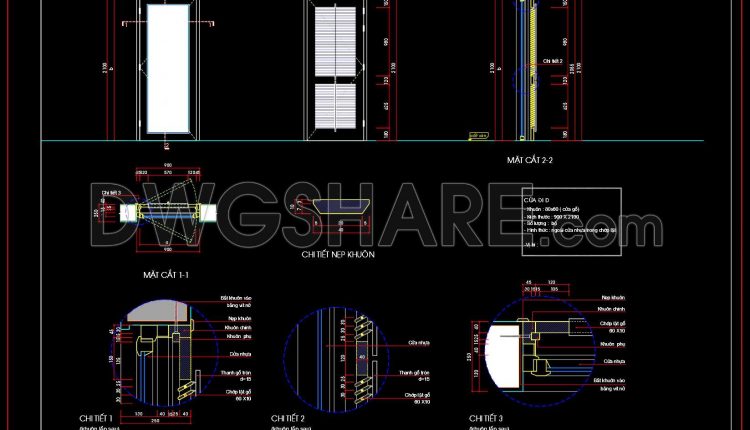
813. Free CAD Drawing – Plastic Panel Glass Swing Door Detail Design (DWG)
813. Free CAD Drawing – Plastic Panel Glass Swing Door Detail Design (DWG) (1) 813....
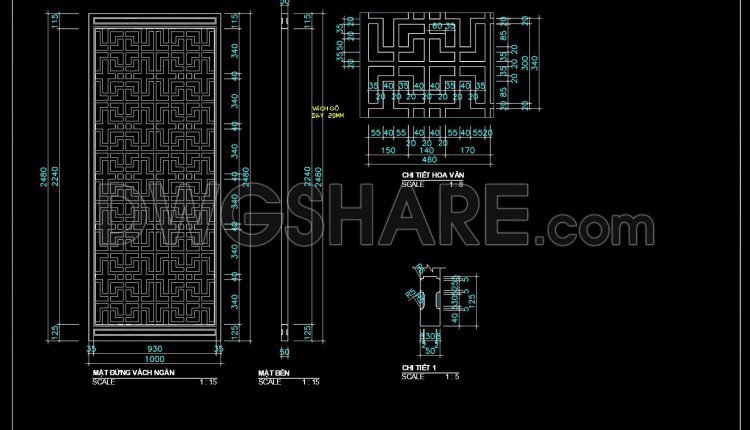
247. Free Download CNC Partition Panel CAD Drawing Detailed Design with Dimensions
247. Free Download CNC Partition Panel CAD Drawing Detailed Design with Dimensions (1) 247. Free...
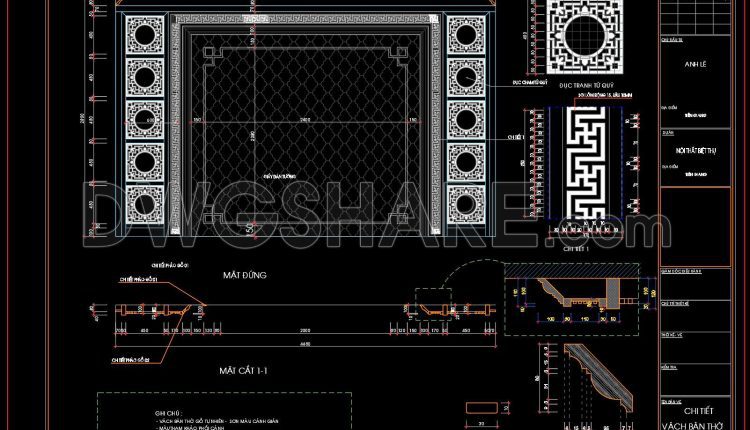
246. Download miễn phí bản vẽ CAD Chi tiết vách bàn thờ gỗ tự nhiên
246. Download miễn phí bản vẽ CAD Chi tiết vách bàn thờ gỗ tự nhiên...
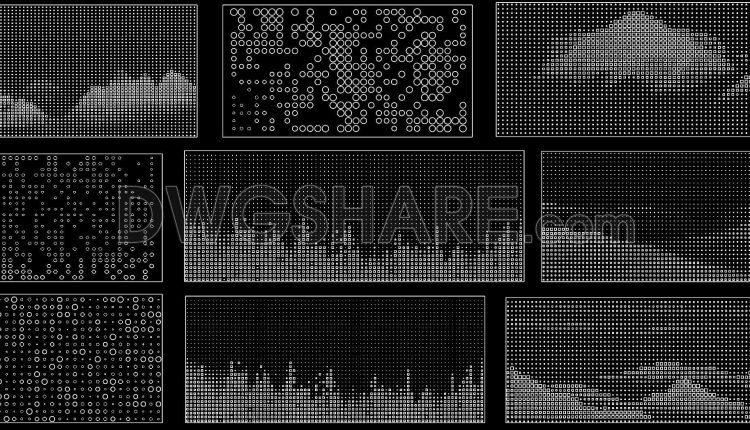
245. Free Download Perforated Panel CAD Drawing
245. Free Download Perforated Panel CAD Drawing (1) 245. Free Download Perforated Panel CAD Drawing...
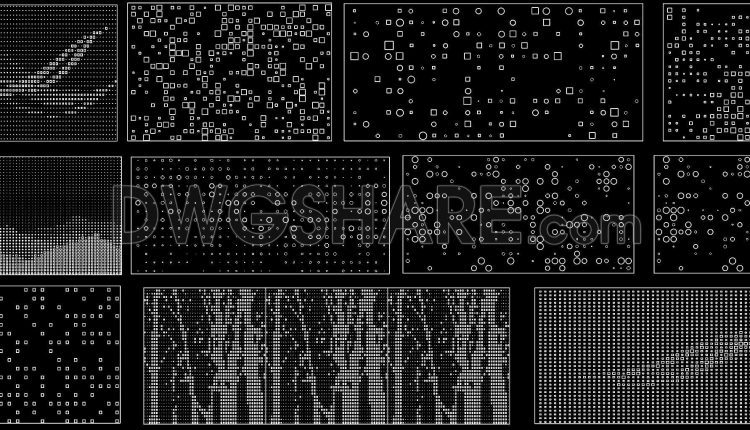
244. Free Download Perforated Panel CAD Drawing
244. Free Download Perforated Panel CAD Drawing (1) 244. Free Download Perforated Panel CAD Drawing...
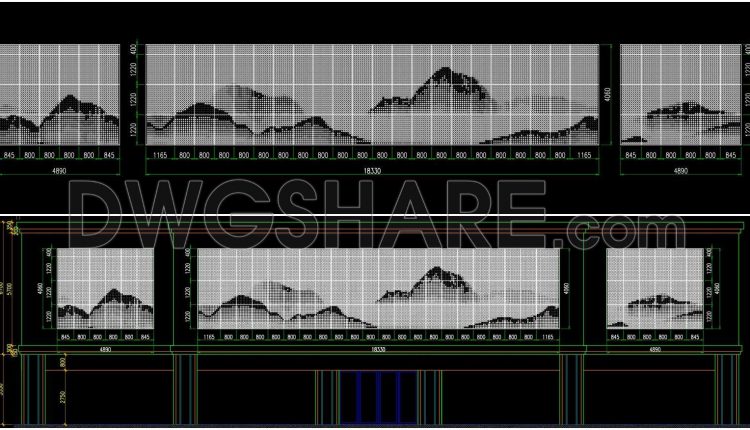
243. Free Download CAD Drawing Perforated Aluminum Panel Layout for Facade Artwork
243. Free Download CAD Drawing Perforated Aluminum Panel Layout for Facade Artwork (1) 243. Free...
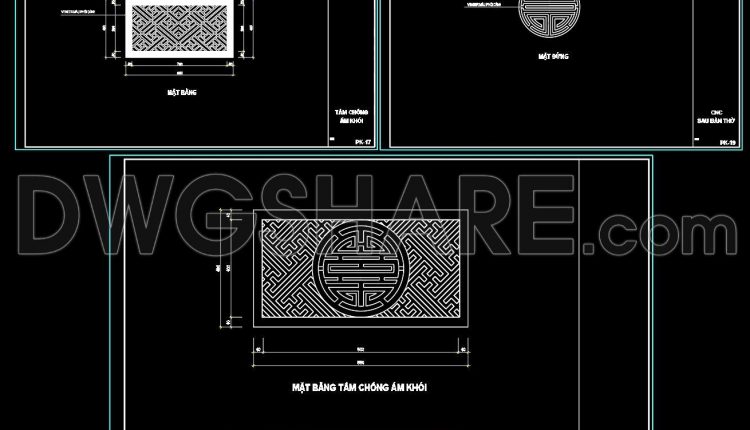
223. Tải miễn phí bản vẽ CAD chi tiết tấm CNC chống ám khói cho bàn thờ
223. Tải miễn phí bản vẽ CAD chi tiết tấm CNC chống ám khói cho...
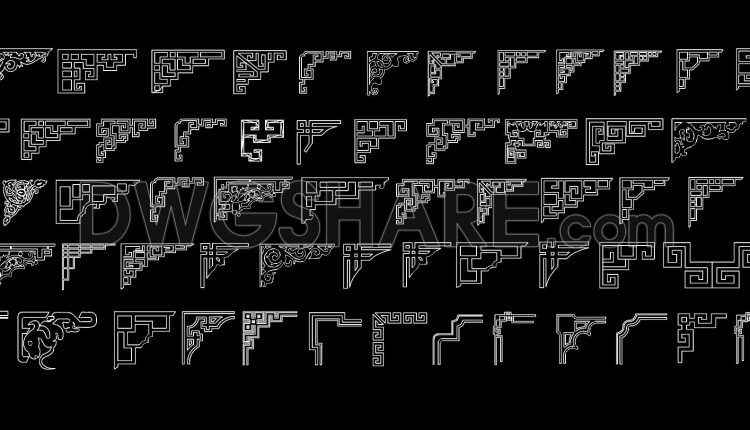
242. CAD Library of Decorative and Classical Carved Patterns – Free Download
242. CAD Library of Decorative and Classical Carved Patterns – Free Download (1) 242. CAD...
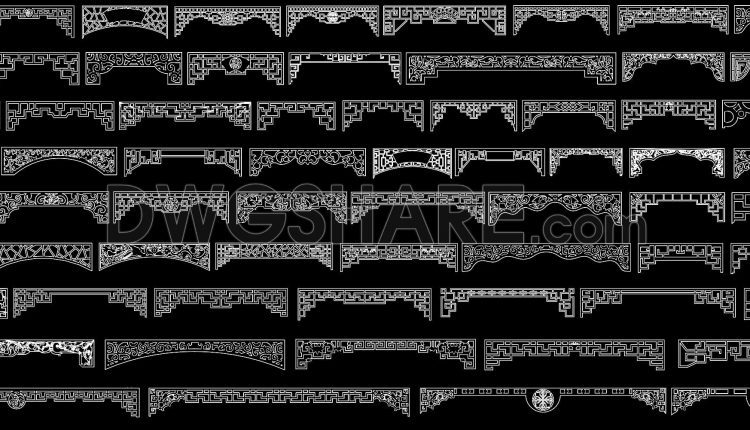
241. CAD Drawings of Chinese Architectural Patterns – Free Download
241. CAD Drawings of Chinese Architectural Patterns – Free Download (1) 241. CAD Drawings of...

238. Free Download Perforated Panel CAD Drawing
238. Free Download Perforated Panel CAD Drawing (1) 238. Free Download Perforated Panel CAD Drawing...
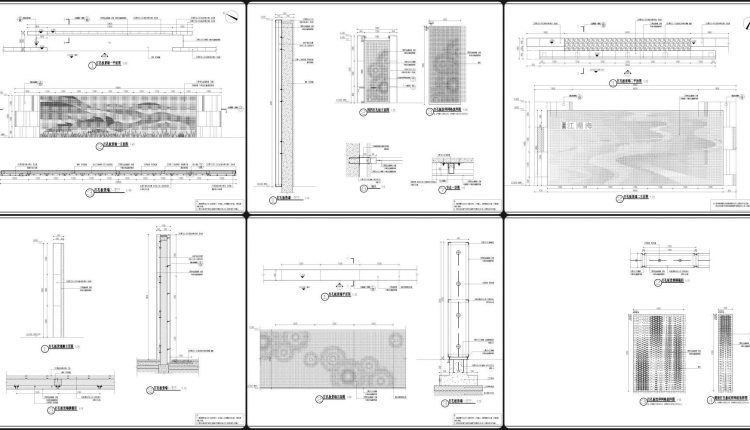
239. Free Download Perforated Panel CAD Drawing
239. Free Download Perforated Panel CAD Drawing Explore the intricacies of perforated panel CAD drawings...

237. Free Download Perforated Panel CAD Drawing
237. Free Download Perforated Panel CAD Drawing (1) 237. Free Download Perforated Panel CAD Drawing...
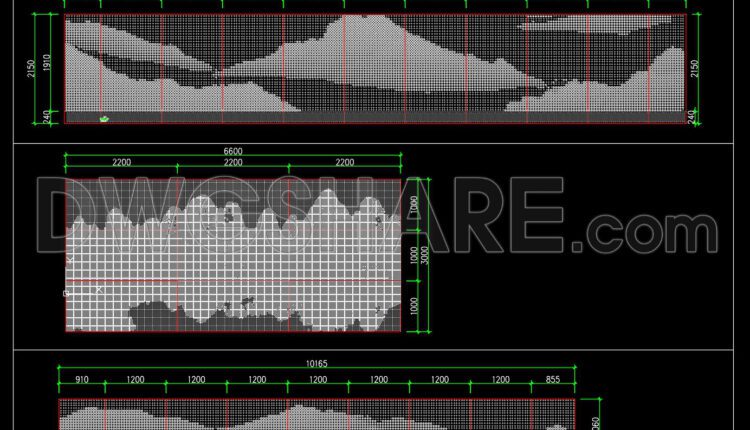
240. Free Download Perforated Panel CAD Drawing
240. Free Download Perforated Panel CAD Drawing (1) 240. Free Download Perforated Panel CAD Drawing...
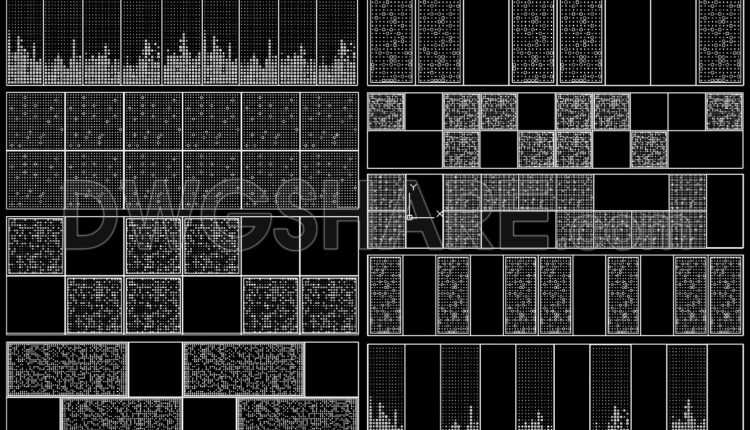
236. Free Download Perforated Panel CAD Drawing
236. Free Download Perforated Panel CAD Drawing (1) 236. Free Download Perforated Panel CAD Drawing...
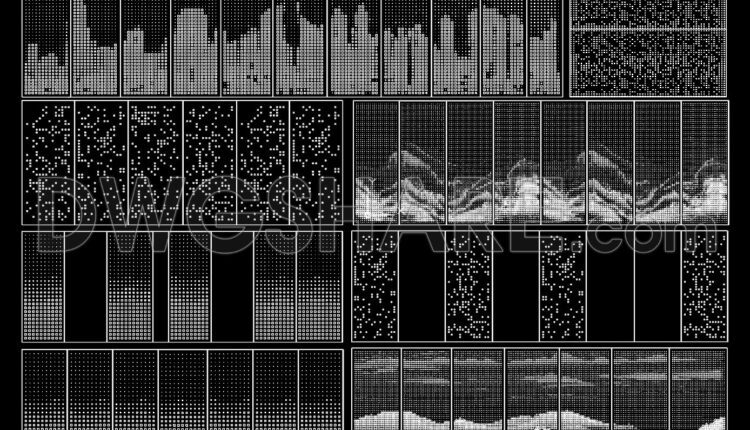
235. Free Download Perforated Panel CAD Drawing
235. Free Download Perforated Panel CAD Drawing (1) 235. Free Download Perforated Panel CAD Drawing...
1 Comment
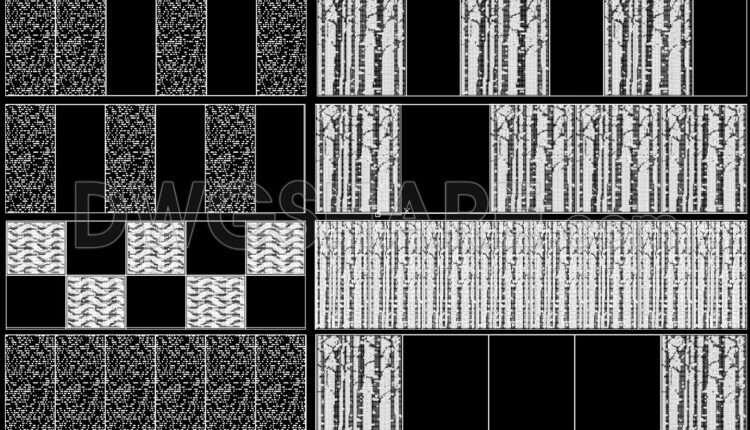
234. Free Download Perforated Panel CAD Drawing
234. Free Download Perforated Panel CAD Drawing (1) 234. Free Download Perforated Panel CAD Drawing...