
Advertisements
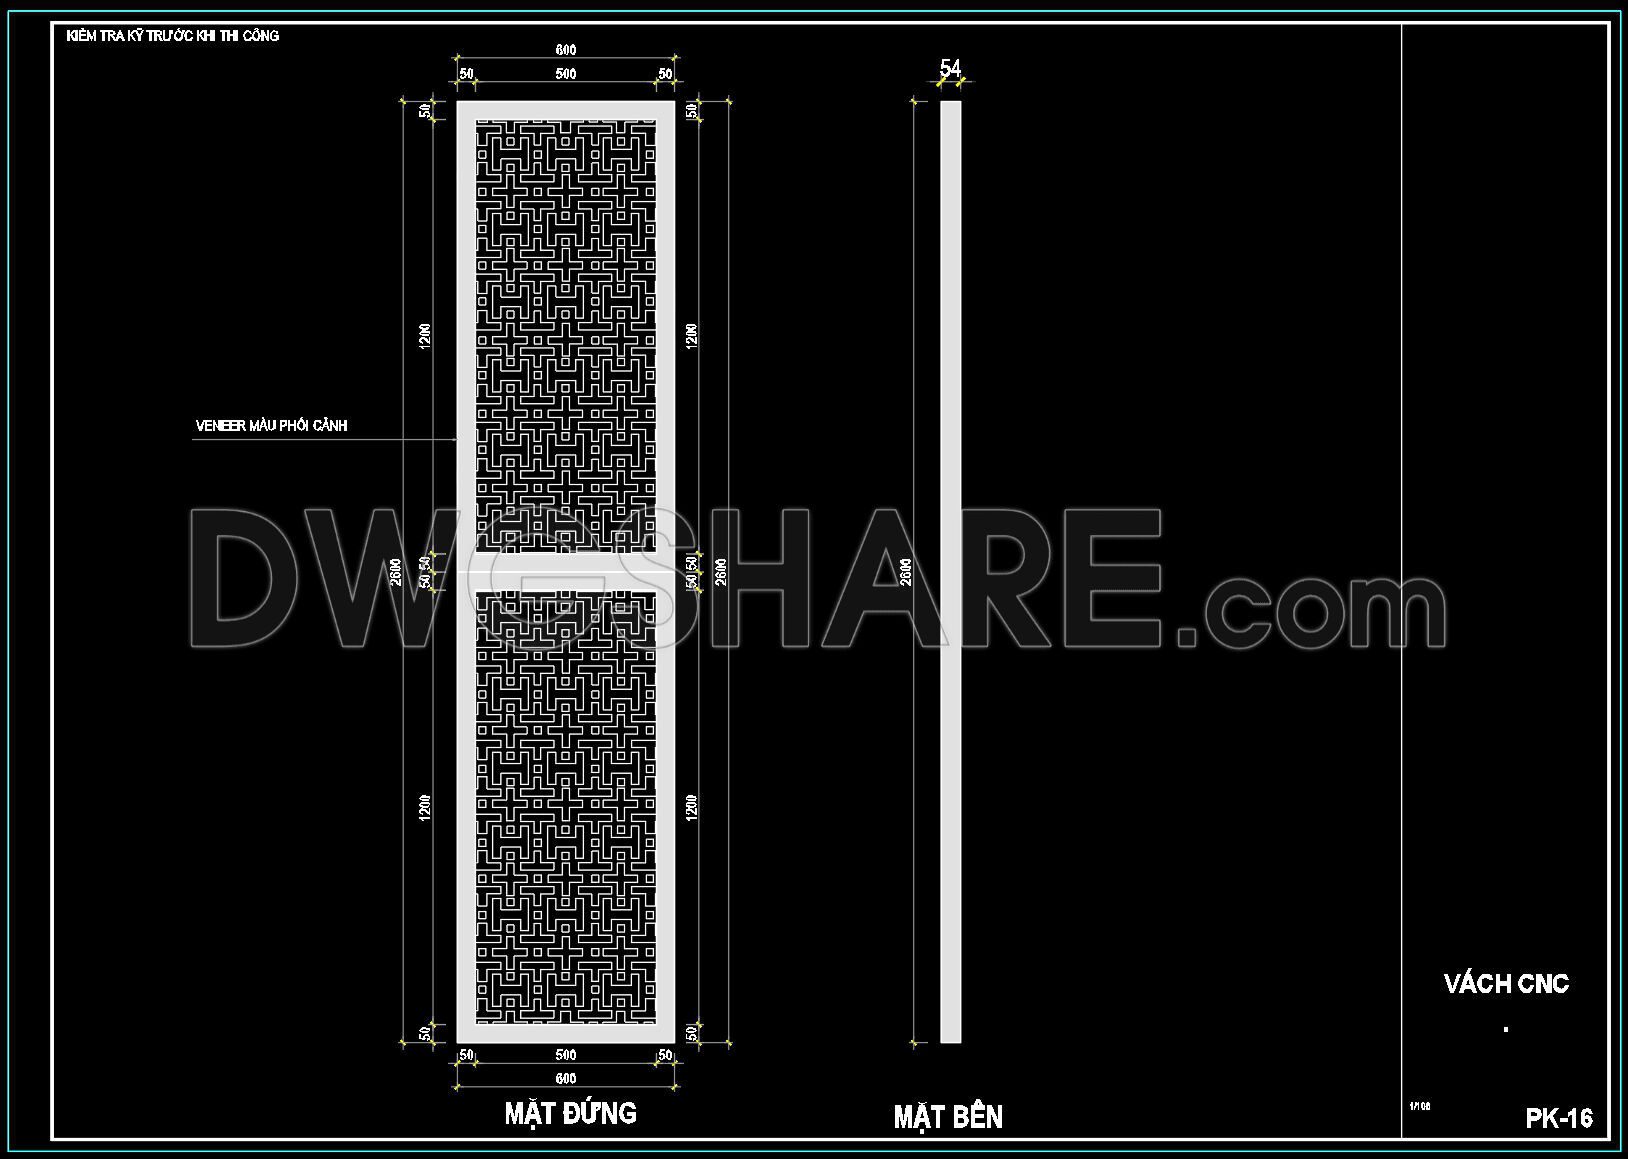
212. Free Download CAD Drawing of Decorative CNC Wall Partition with VENEER
This AutoCAD drawing set showcases a decorative CNC wall partition with veneer finish. Designed for modern interiors, this partition adds elegance while maintaining functionality. The drawings include:
- Plan View: Illustrating the partition layout and dimensions (2600mm x 600mm).
- Elevations: Detailing both front and side views.
- Sectional View: Highlighting thickness and structural details (54mm thickness).
- Veneer Finish: Specified patterns and textural details.
Ideal for architects, interior designers, and manufacturers, this resource is perfect for planning and fabricating classy partitions. Free download this precise guide to enhance your design projects.
I also recommend downloading other Cad Details CAD drawings for your project reference.
- File format: .DWG
- Size: 119 KB
- Source: DWGshare
- AutoCAD platform 2018 and later versions. For downloading files there is no need to go through the registration process
💡Remark: You’re welcome to contribute resources to DWGshare.com by sending us your PDF, DWG, or ZIP files here or via email at [email protected]. Thank you — we truly hope that each of your contributions will help build a stronger and more connected CAD community.
If you find our work useful, your support would mean a lot and help us grow even better.DONATE
If you find our work useful, your support would mean a lot and help us grow even better.DONATE
Related posts
126.Decorative pattern free download
70.Decorative pattern free download
240. Free Download Perforated Panel CAD Drawing
64.Asian Traditional Pattern AutoCAD Blocks Free Download
85.Decorative pattern free download
186. Free Download of Decorative Pattern Design CAD Blocks
236. Free Download Perforated Panel CAD Drawing
91.Asian Traditional Pattern AutoCAD Blocks Free Download
235. Free Download Perforated Panel CAD Drawing