
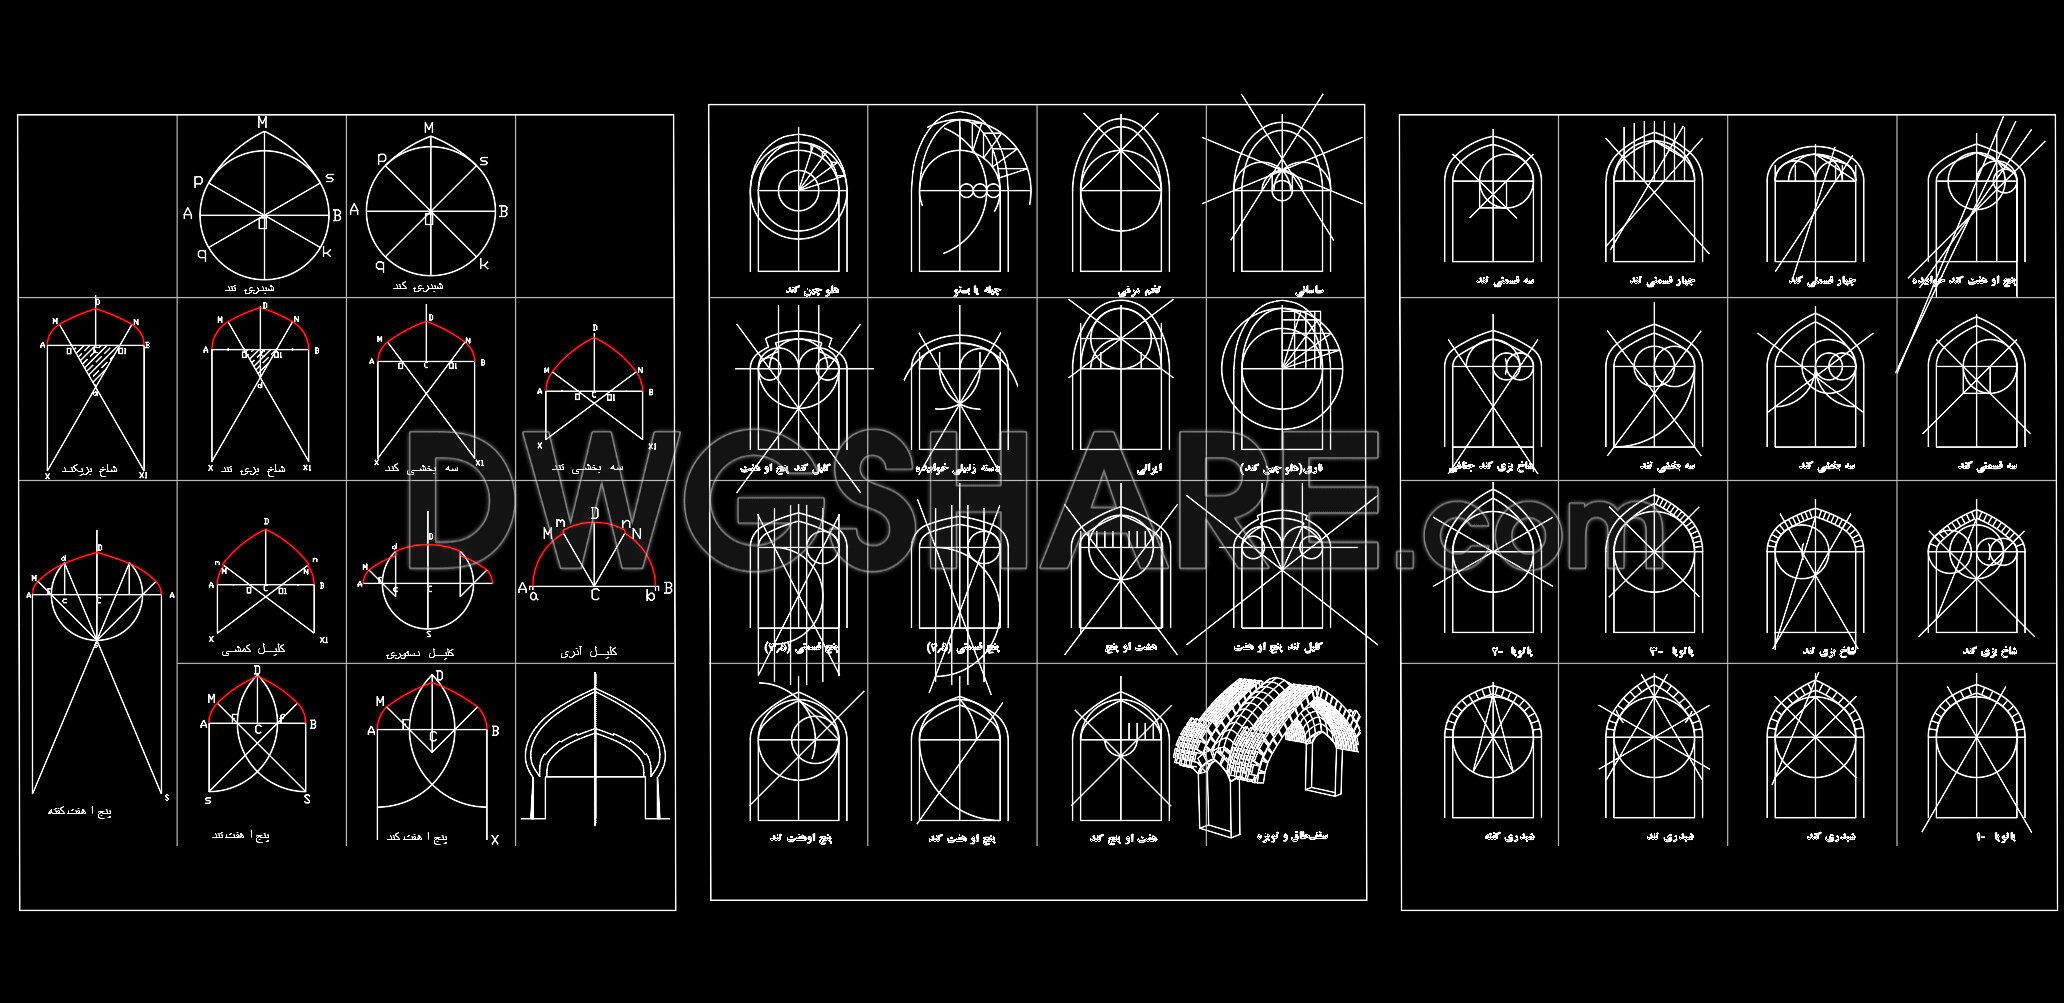
200. Free Download Architectural Arch Styles in CAD Drawings
This series of CAD drawings offers an in-depth exploration of architectural arch styles. The drawings feature a variety of classic arch designs, each meticulously detailed for accuracy and ease of use. Key components include:
- Detailed geometric dimensions
- Various arch construction guides
- Multiple views such as elevation and section diagrams
These designs utilize a range of materials and technical specifications to suit diverse architectural needs. Included are floor plans, elevation views, and 3D renderings for comprehensive visualization.
These expertly crafted drawings are essential for architects, engineers, and builders. They provide valuable insights for construction, planning, and design references. Enhance your project versatility and precision with this free download.
I also recommend downloading other Uncategorized CAD drawings for your project reference.
- File format: .DWG
- Size: 183 KB
- Source: DWGshare
- AutoCAD platform 2018 and later versions. For downloading files there is no need to go through the registration process
If you find our work useful, your support would mean a lot and help us grow even better.DONATE
Related posts
244. Free Download Perforated Panel CAD Drawing
163.Decorative pattern free download
101.Decorative pattern free download
48.Decorative pattern free download
116.Decorative pattern free download
136.Decorative pattern free download
82.Decorative pattern free download
159.Decorative pattern free download
174. Decorative pattern free download