
211. Free Download CNC Partition Panel CAD Drawing Detailed Design with Dimensions
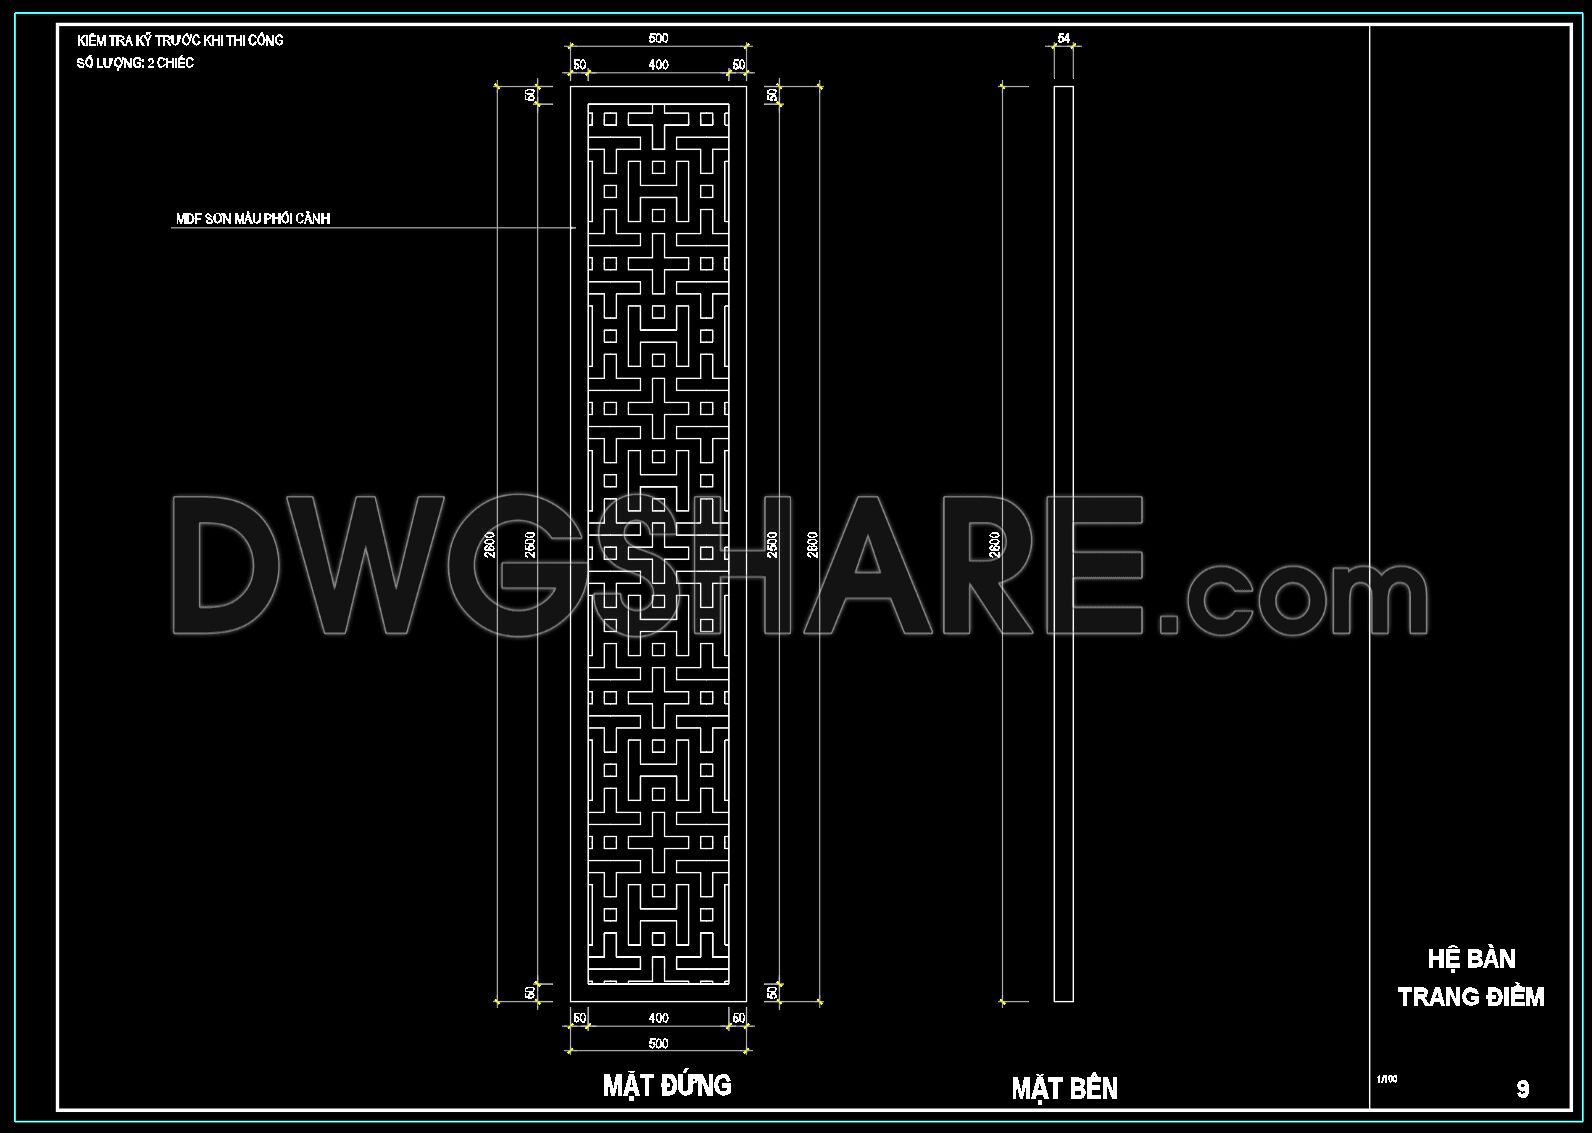
This collection of CAD drawings presents a detailed design of a CNC Partition Panel suitable for various interior applications. Key components include:
• Intricate geometric patterns designed for aesthetic appeal
• Detailed front elevation and side view illustrating precise dimensions
• Dimensions: 500mm width, 2630mm height, and 54mm thickness
• Material specification: MDF with finish options
The views provided ensure a comprehensive understanding of the partition’s construction and placement, making it ideal for interior design purposes.
Professional Value: This resource is indispensable for architects, engineers, and interior designers involved in construction and manufacturing. Download these drawings for a practical reference in planning and implementing partition designs with precision.
I also recommend downloading other CNC Partition CAD drawings for your project reference.
- File format: .DWG
- Size: 119 KB
- Source: DWGshare
- AutoCAD platform 2018 and later versions. For downloading files there is no need to go through the registration process
If you find our work useful, your support would mean a lot and help us grow even better.DONATE
Related posts
114.Decorative pattern free download
30.Decorative pattern free download
132.Decorative pattern free download
240. Free Download Perforated Panel CAD Drawing
13.Decorative pattern free download
123.Decorative pattern free download
90.Asian Traditional Pattern AutoCAD Blocks Free Download
124.Decorative pattern free download
220. Free Download CNC Partition Panel CAD Drawing Detailed Design with Dimensions