
Structural
The detailed Autocad drawings of the structure and construction in building are comprehensive documents that describe the specifics of how architectural and mechanical elements are formed and composed within construction projects. These drawings typically encompass information about components, technical details, structural characteristics, and operational mechanisms of systems. For instance, they can illustrate how a floor of a building is designed and interconnected with various components like floors, walls, columns, and roofs. These drawings play a crucial role in ensuring accuracy, safety, and efficiency throughout the design and construction processes of building projects.
Free Drawing in Autocad: Structural CAD Blocks for format DWG.
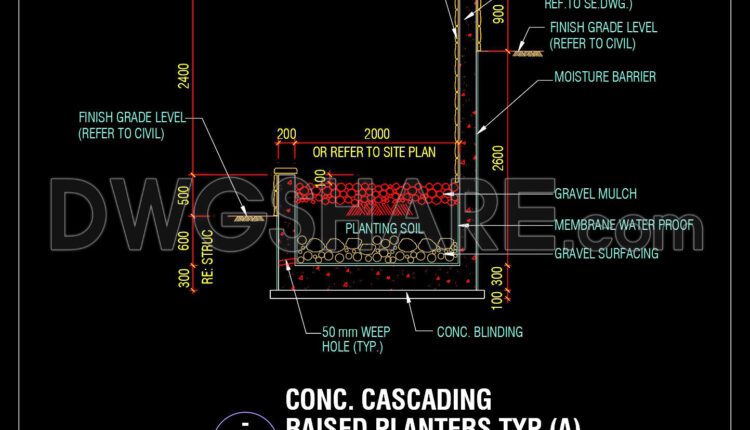
118.Autocad Drawing Of Concrete Cascading Raised Planters For Download
118.Autocad Drawing Of Concrete Cascading Raised Planters For Download These CAD drawings are FREE Download...
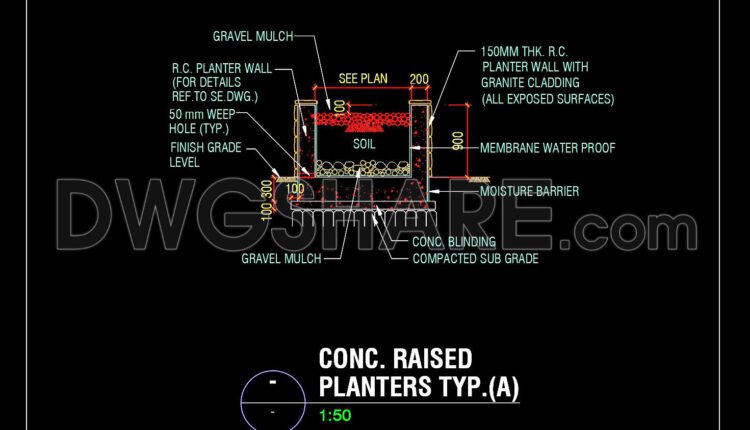
117.Autocad Drawing Of Concrete Raised Planters Detail For Download
117.Autocad Drawing Of Concrete Raised Planters Detail For Download These CAD drawings are FREE Download...
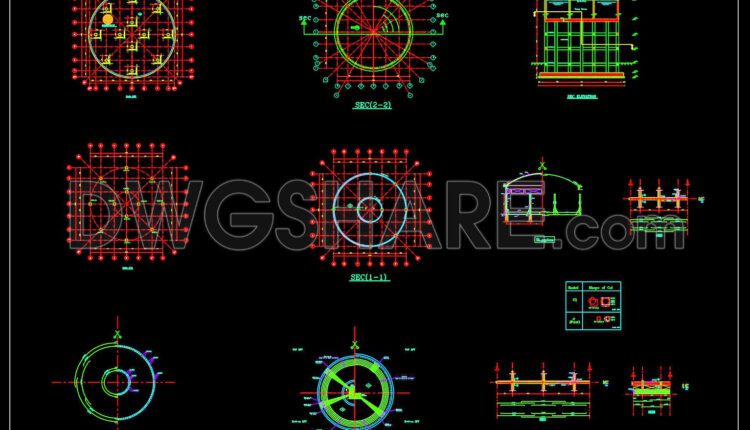
116.Autocad Drawing Of Elevated Tank Reinforcement Detail For Download
116.Autocad Drawing Of Elevated Tank Reinforcement Detail For Download These CAD drawings are FREE Download...

115.Autocad Drawing Of Staircase Reinforcement Detail For Download
115.Autocad Drawing Of Staircase Reinforcement Detail For Download These CAD drawings are FREE Download NOW!!...
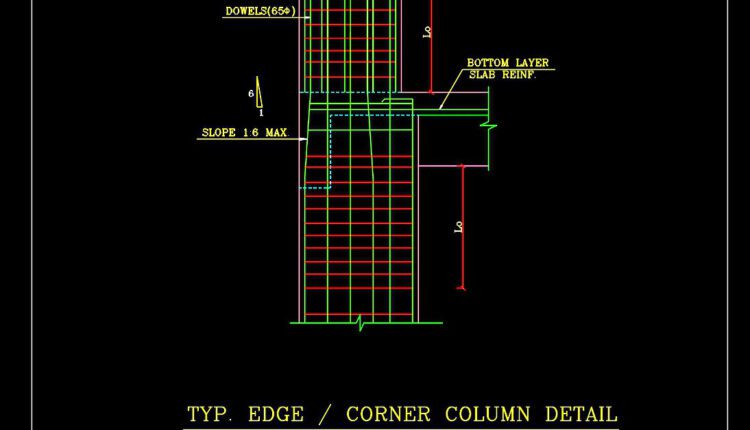
114.Autocad Drawing Of Typical Corner Column Reinforcement Detail For Download
114.Autocad Drawing Of Typical Corner Column Reinforcement Detail For Download These CAD drawings are FREE...
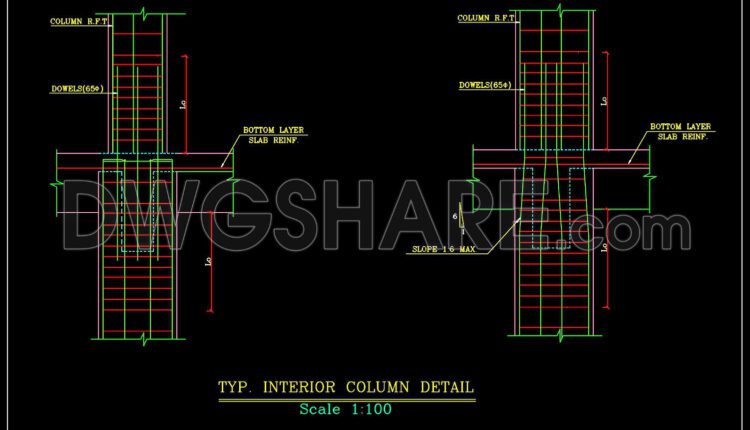
113.Autocad Drawing Of Typical Interior Column Reinforcement Detail For Download
113.Autocad Drawing Of Typical Interior Column Reinforcement Detail For Download These CAD drawings are FREE...

112.Autocad Drawing Of Column Raft joint Reinforcement Detail For Download
112.Autocad Drawing Of Column Raft joint Reinforcement Detail For Download These CAD drawings are FREE...

111.Autocad Drawing Of Column Slab Typical Reinforcement Detail For Download
111.Autocad Drawing Of Column Slab Typical Reinforcement Detail For Download These CAD drawings are FREE...
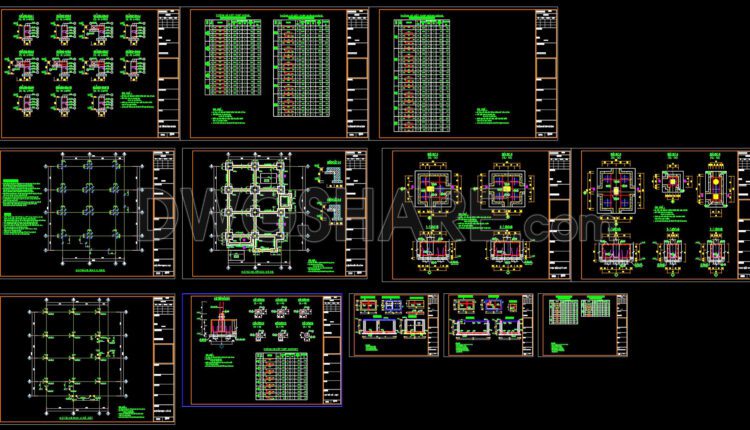
204.Structural Drawings Of 4-Story House A Complete Project 12.3×16.7m For Download
204.Structural Drawings Of 4-Story House A Complete Project 12.3×16.7m For Download The detailed structural drawing...
1 Comment
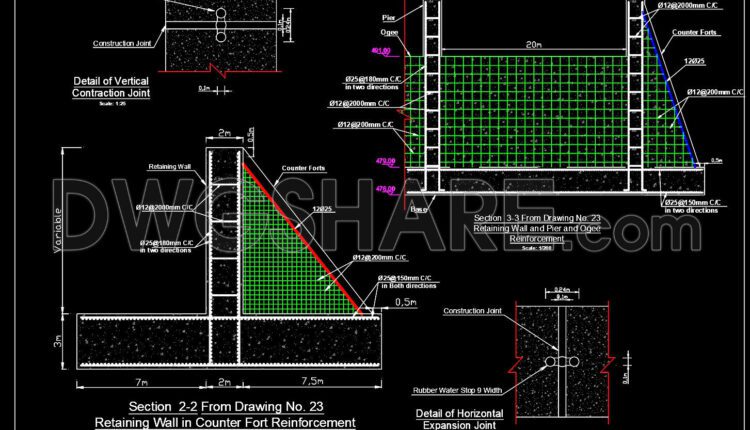
110.Autocad Drawing Of Retaining Wall in Counter Fort Reinforcement For Download
110.Autocad Drawing Of Retaining Wall in Counter Fort Reinforcement For Download These CAD drawings are...
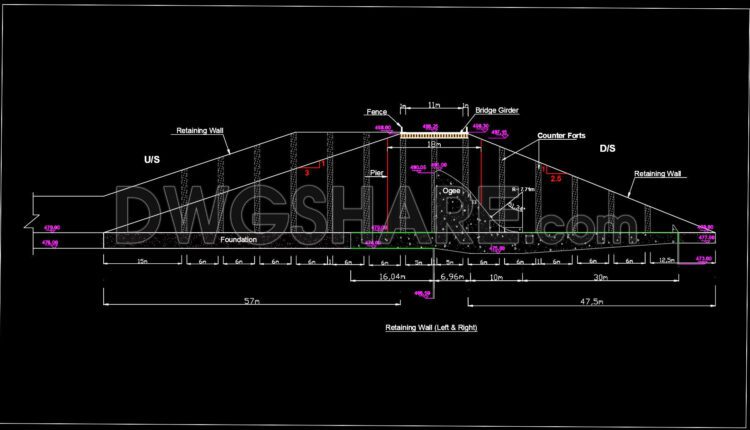
109.Autocad Drawing Of Retaining Wall Of Spillway Side Detail For Download
109.Autocad Drawing Of Retaining Wall Of Spillway Side Detail For Download These CAD drawings...

108.Autocad Drawing Of Concrete Pump For Download
108.Autocad Drawing Of Concrete Pump For Download These CAD drawings are FREE Download NOW!! Spend...

107.Autocad Drawing Of Chapel Project Concrete Details For Download
107.Autocad Drawing Of Chapel Project Concrete Details For Download These CAD drawings are FREE Download...
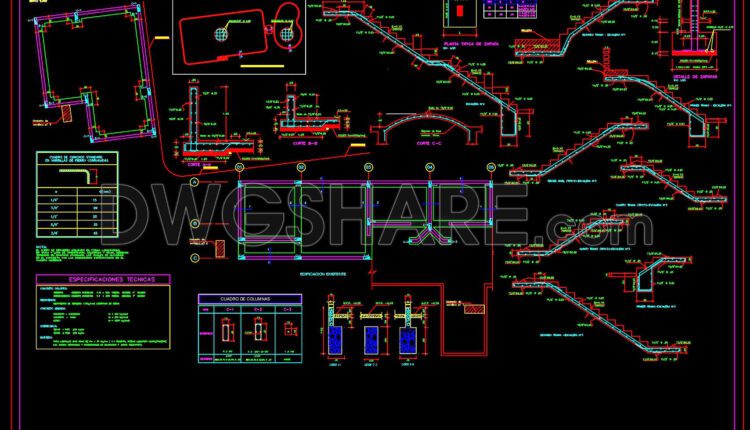
106.Autocad Drawing Of Swimming Pool Reinforced Concrete For Download
106.Autocad Drawing Of Swimming Pool Reinforced Concrete For Download These CAD drawings are FREE Download...
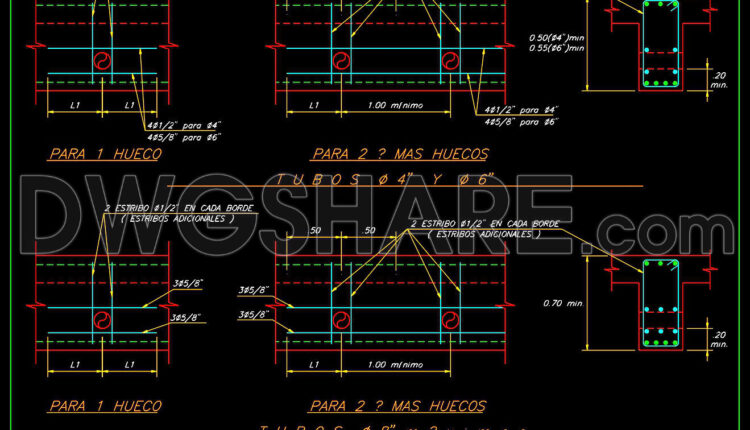
105.Autocad Drawing Of Typical Details Of Beam Drillings For Download
105.Autocad Drawing Of Typical Details Of Beam Drillings For Download These CAD drawings are FREE...
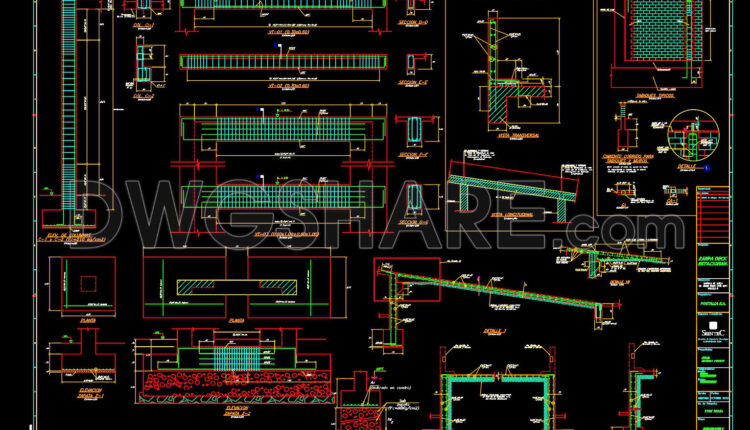
104.Autocad Drawing Of Deck Ramp Reinforced Concrete Details For Download
104.Autocad Drawing Of Deck Ramp Reinforced Concrete Details For Download These CAD drawings are FREE...
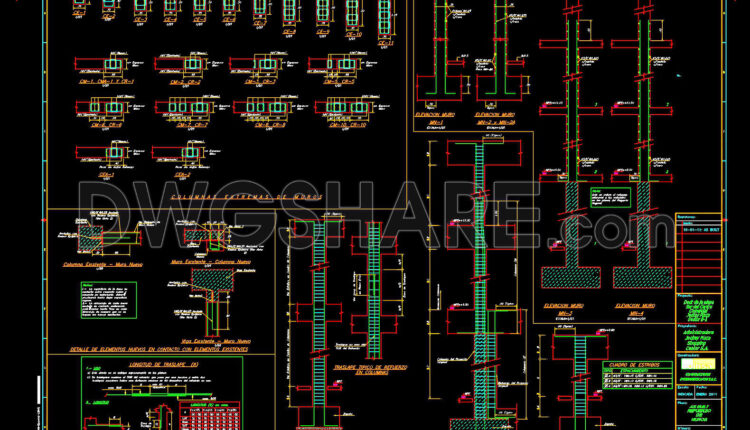
103.Autocad Drawing Of Walls Reinforcement Concrete Details For Download
103.Autocad Drawing Of Walls Reinforcement Concrete Details For Download These CAD drawings are FREE Download...

102.Autocad Drawing Of Staircase Rienforcement Concrete Details For Download
102.Autocad Drawing Of Staircase Rienforcement Concrete Details For Download These CAD drawings are FREE Download...
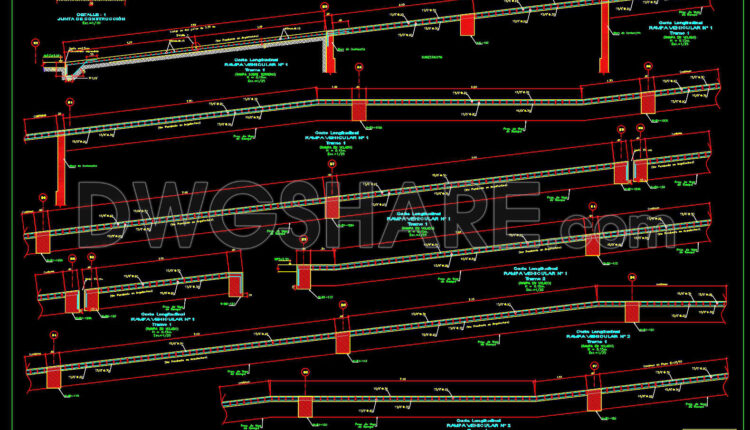
101.Autocad Drawing Of Vehicle Ramp Elevation Details For Download
101.Autocad Drawing Of Vehicle Ramp Elevation Details For Download These CAD drawings are FREE Download...

100.Autocad Drawing Of Wall Feature Panelling Details For Download
100.Autocad Drawing Of Wall Feature Panelling Details For Download These CAD drawings are FREE Download...