
Bathroom
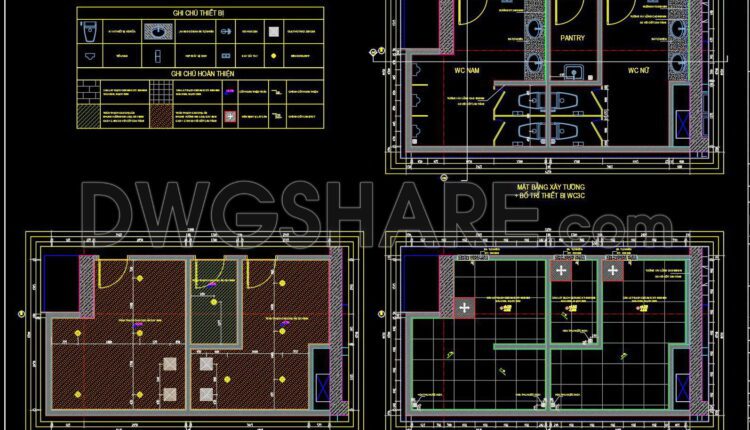
386. Free download of CAD technical drawings for the construction of bathrooms in townhouses
386. Free download of CAD technical drawings for the construction of bathrooms in townhouses Layout...
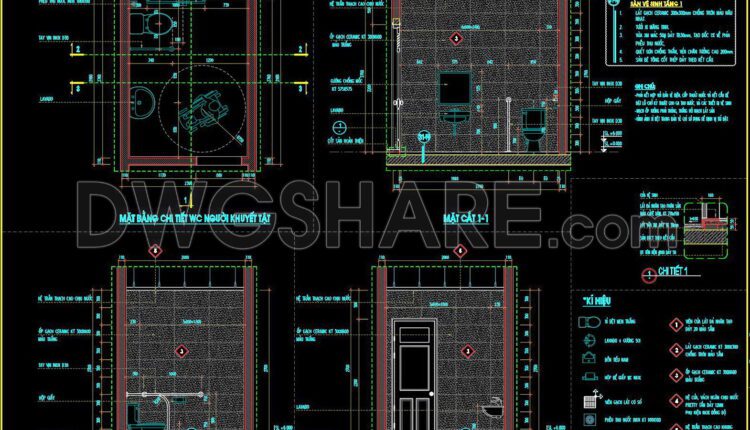
385. Free Download Disabled Toilet Detail Drawing with Full Dimensions
385. Free Download Disabled Toilet Detail Drawing with Full Dimensions This detailed drawing shows the...
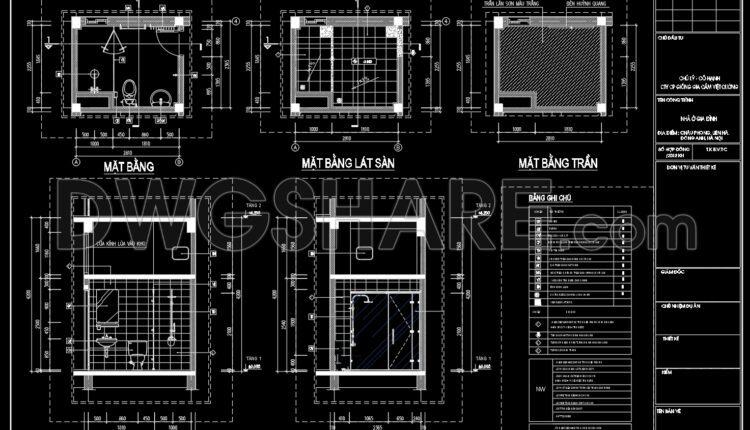
384. Free download of CAD technical drawings for the construction of bathrooms in townhouses
This CAD drawing set provides detailed technical construction plans for bathrooms in multi-story townhouses. The...

383. Free Download of Detailed CAD Drawings for Sanitary Layouts of a 15-Story Apartment Building
This detailed CAD drawing is the design documentation for the sanitary system of a 15-story...

382. Free download of CAD technical drawings for the construction of bathrooms in townhouses
The above CAD drawing is a technical detail drawing of bathrooms in a residential project,...

381. Free download of CAD technical drawings for the construction of bathrooms in townhouses
Click here to view and download free CAD drawings of detailed bathroom designs 381. Free...
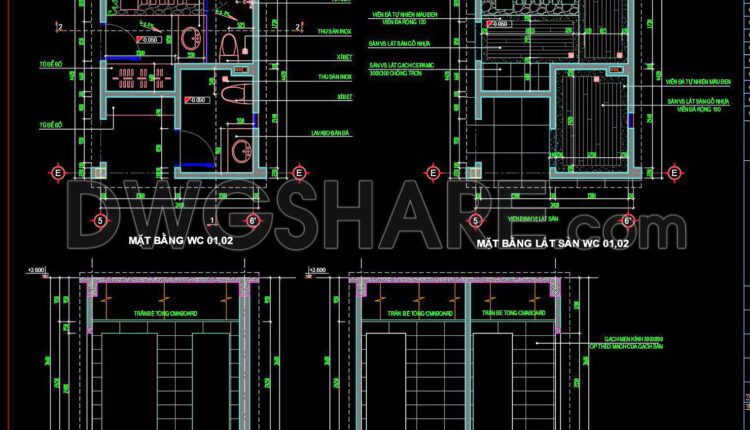
380. Free Download Detailed Residential Bathroom CAD Drawings
Click here to view and download free CAD drawings of detailed bathroom designs 380. Free...
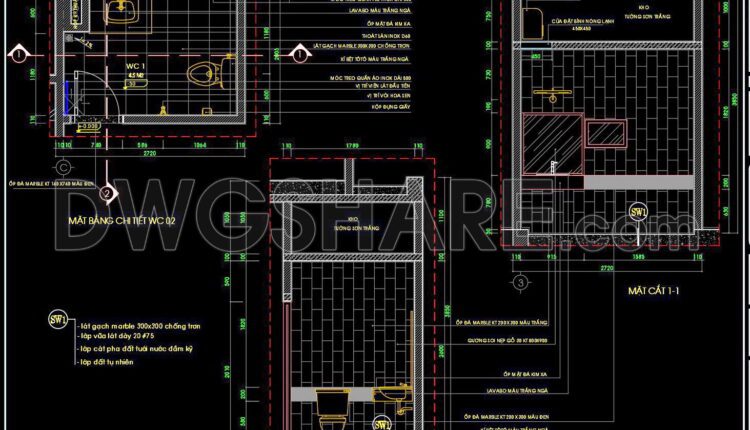
379. Free Download Detailed Residential Bathroom CAD Drawings
This CAD drawing set provides detailed architectural information for four bathrooms (WC 01, 02, 03,...

378. Free Download Detailed Residential Bathroom CAD Drawings
This CAD drawing set provides comprehensive design and construction details for residential bathrooms, encompassing various...
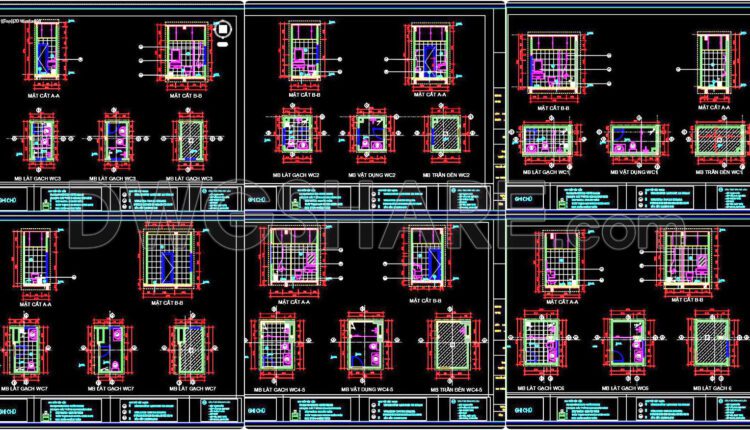
377. Free Download: Complete Bathroom Construction Details (CAD & DWG)
This is an extremely detailed and professional CAD construction design set, presenting a full suite...

376. Free DWG Download 5 Professional Bathroom Construction Detail Drawings
This CAD drawing set is a detailed and professional construction design package for several different...

375. The Ultimate Bathroom CAD Library From Guest WCs to Master Baths Free Download
This is an extremely diverse and detailed technical CAD drawing library, providing design solutions for...
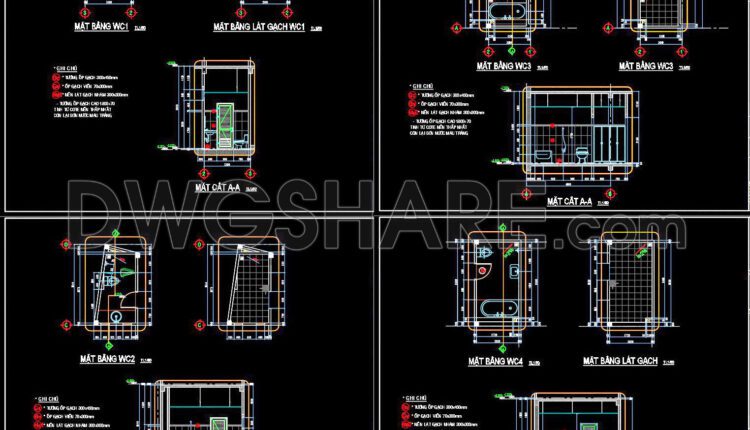
374. Free DWG Download 5 Professional Bathroom Construction Detail Drawings
This document provides a detailed description of a professional bathroom CAD drawing set, now available...
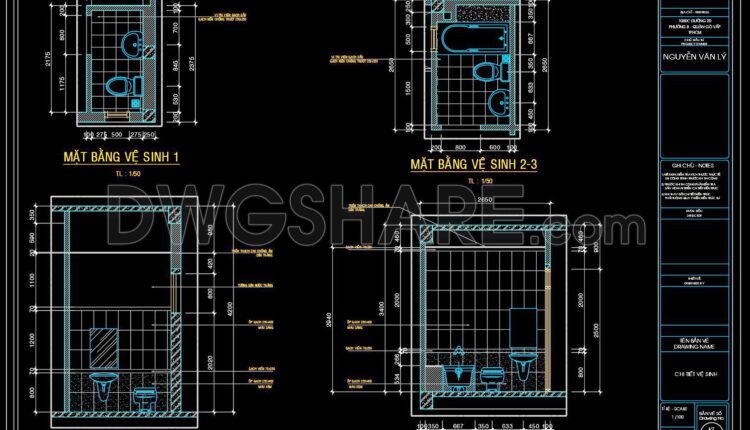
373. Free CAD Drawing of Apartment Floor Plans and Toilet Sections
373. Free CAD Drawing of Apartment Floor Plans and Toilet Sections This is a set...
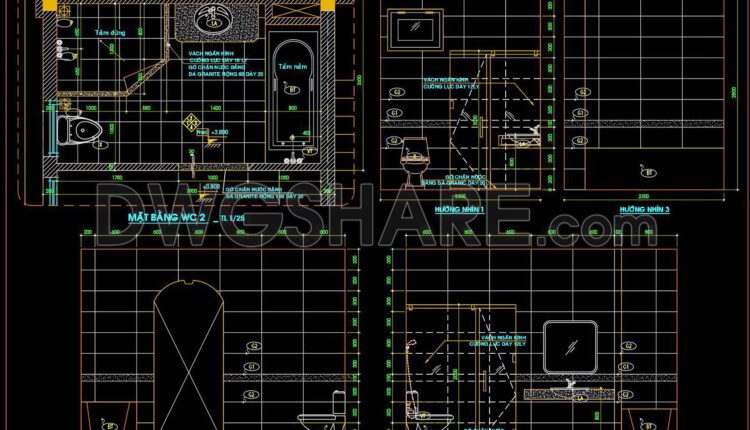
372. Free Bathroom CAD Details: WC Plans & Elevations Set
This CAD drawing set provides comprehensive design details for multiple modern bathroom (WC) layouts, encompassing...
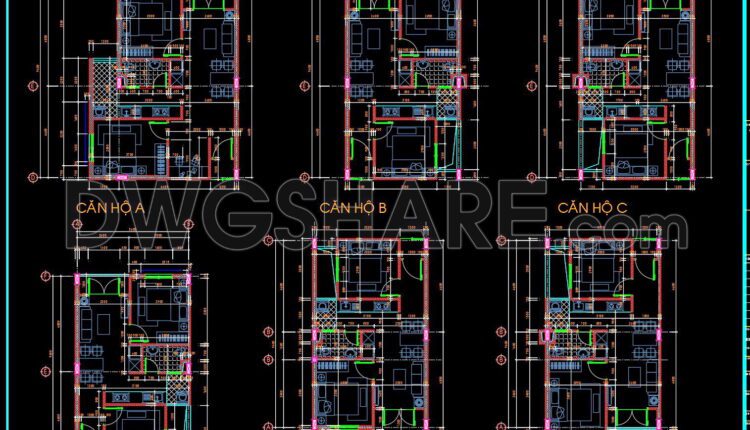
371. Free CAD Drawing of Apartment Floor Plans and Toilet Sections
This CAD drawing set includes detailed toilet layouts and six apartment plans (A to F)...
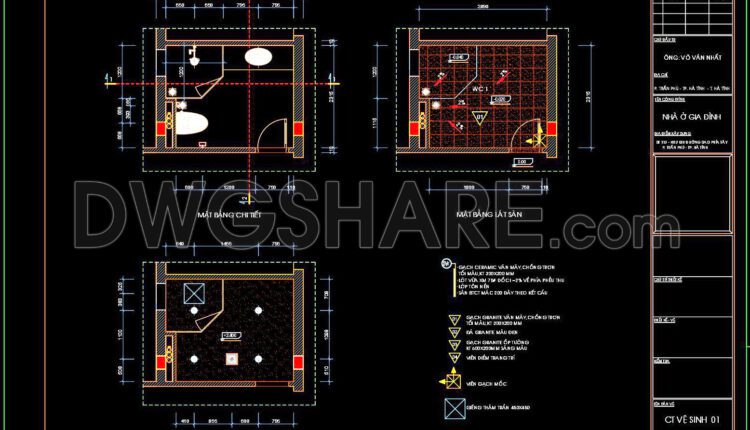
370. Free Download CAD Drawings of Toilet and Bathroom Layout with Construction Details
This CAD drawing presents detailed technical designs for restrooms in residential or public buildings. The...

369. Free Download Detailed CAD Drawings of Public Restroom Layouts and Sections
This CAD drawing presents detailed designs of public restroom facilities, including floor plans and technical...

368. Free CAD Drawings of Toilets for Architectural and Construction Projects
This CAD drawing sheet provides comprehensive architectural and sanitary details for a toilet or bathroom...

367. Free CAD Drawings of Toilets for Architectural and Construction Projects
367. Free CAD Drawings of Toilets for Architectural and Construction Projects This CAD drawing set...